




174 Pleasant Street
Dartmouth, NS, B2Y 3R1
$539,900
≈ $2,619/mois estimation
Listed on this site 1 jour ago
- 2 chambres
- 1.5 salles de bains
- 1,614 pi²
Inscrit par Red Door Realty · Jessica Tasker · MLS® 202627621
Visites libres
-
Nov14
Saturday
2:00 pm – 4:00 pm Ajouter au calendrier
À proximité
Distances à vol d’oiseau. Lieux fournis par OpenStreetMap.
À propos de cette propriété
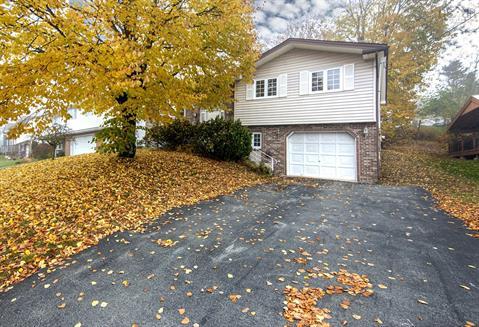
Welcome to 174 Pleasant Street; a classic Dartmouth character home with modern updates on a large corner lot. Inside, unique and thoughtful details take centre stage. From exposed beams and brick, to custom woodwork and craftsman style windows. On the main floor there are two bedrooms, a full bathroom (with heated floor) and a stunning open concept living area that incorporates living, dining and kitchen areas. The basement level has a spacious rec room, laundry area, storage, half bath, pantry, office area and workshop. Finally, the spray foamed attic space is easily accessible from the main level for storage; but could have potential as a fun finished bonus space. This home is energy efficient thanks to updated insulation and two ductless heat pumps. A new roof was put on just this year. Located on a 5,000 square foot corner lot, the exterior is just as lovely as the interior. The fully fenced backyard has a detached wired shed with roll up door, a deck with harbour views and a large lawn. The paved driveway can fit three cars.This home is just two blocks from the oceanside Harbourfront Trail and one kilometre from the heart of downtown Dartmouth. While the location is great, it’s also a close-knit neighbourhood where the neighbours know and like each other. Be sure to check out the full listing details on Realtor.ca
Faits
- Numéro MLS®
- 202627621
- Statut
- For Sale
- Type
- Single Family
- Style
- Detached
- Chambres
- 2
- Salles de bains
- 1 complète, 1 demi
- Superficie habitable
- 1,614 pi²
- Année de construction
- 1931
- Sous-sol
- Partially Developed
- Chauffage / climatisation
- Baseboard, Heat Pump – Ductless
- Combustible
- Electric
- Garage
- Non
- Région
- Halifax - Dartmouth
- Comté
- Halifax
- Jours sur le marché
- 2
Caractéristiques
- Foundation
- Poured Concrete
- Exterior
- Vinyl
- Roof
- Asphalt Shingle
- Flooring
- Engineered Hardwood, Hardwood, Laminate, Tile
- Water
- Municipal
- Sewage
- Municipal
- Utilities
- Cable, Electricity, High Speed Internet, Telephone
- Garage
- None
- Parking
- Paved
- Appliances included
- Stove, Dishwasher, Dryer, Washer, Refrigerator
- Rental equipment
- None
- Water access / view
- View: Harbour
- Land features
- Landscaped, Fenced
- Community features
- Park, Playground, Public Transit, Recreation Center, Shopping, Marina
- Structures
- Deck, Shed
- Building dimensions
- 38.9 x 25
- Occupancy
- Owner
- Zoning
- COR
- PID
- 00240234
Pièces
| Pièce | Niveau | Dimensions |
|---|---|---|
| Kitchen | Main Floor | 15.4 x 9.7 |
| Foyer | Main Floor | 9.7 x 4.2 |
| Dining Room | Main Floor | 7.5 x 10.3 |
| Living Room | Main Floor | 12.4 x 19.2 |
| Bath 1 | Main Floor | 6.9 x 4.9 |
| Primary Bedroom | Main Floor | 8 x 15.5 |
| Bedroom | Main Floor | 9.5 x 10.1 |
| Den/Office | Basement | 8.11 x 9.8 |
| Bath 2 | Basement | 5.3 x 4.5 |
| Laundry | Basement | 9.1 x 7.8 |
| Rec Room | Basement | 26.3 x 12.6 |
| Storage | Basement | 8.5 x 12.7 |
Plus d’information
Emplacement
Historique des inscriptions
- Vue pour la première fois sur ce site
- Inscrite à $539,900
Évaluation et taxes
Historique des taxes et de l’évaluation
Connectez-vous pour voir l’historique des taxes et de l’évaluationHistorique de la propriété
1 inscription antérieure de cette propriété.
Connectez-vous pour voir Historique des inscriptionsCe que cela pourrait coûter chaque mois
≈ $2,619 par mois, estimation
- Hypothèque $2,401
- Chauffage $148
- Assurance $70
Hypothèque
Frais courants par mois
Chauffage de cette propriété : Baseboard, Heat Pump – Ductless, Electric. Heating and insurance are estimates based on typical Nova Scotia costs for a 1,500 sq ft home (heat pump about $100, oil about $315, electric baseboard about $275 a month; home insurance about $65), adjusted for this home’s size and age. Your costs will differ: get quotes for this home. Not financial advice.
Propriétés semblables à proximité
 2 heures on site
40
 1 jour on site
34
 3 jours on site
50
41 Skeena Street Dartmouth, NS
Royal LePage Atlantic MLS® 202627590
 4 jours on site
50
17 Charles Street Dartmouth, NS
RE/MAX Nova MLS® 202627537
 4 jours on site
31
 4 jours on site
40
68 Appian Way Dartmouth, NS
RE/MAX Nova MLS® 202627526
Jessica Mugford, REALTOR® · RE/MAX Park Place Inc. · 602 George St, Sydney, NS B1P 1K9 · (902) 322-1684
NSAR IDX Reciprocity listings are displayed in accordance with NSAR’s IDX Agreements and property information is provided under copyright © by the Nova Scotia Association of REALTORS®. The above information is from sources deemed reliable but it should not be relied upon without independent verification.
REALTOR®, REALTORS®, and the REALTOR® logo are certification marks that are owned by REALTOR® Canada Inc. and licensed exclusively to The Canadian Real Estate Association (CREA). These certification marks identify real estate professionals who are members of CREA and who must abide by CREA’s By-Laws, Rules, and the REALTOR® Code. The MLS® trademark and the MLS® logo are owned by CREA and identify the professional real estate services provided by members of CREA.
Données d’inscriptions mises à jour le November 10, 2026 12:22 pm.