




28 Carleton Street
Dartmouth, NS, B2W 1E7
$499,999
≈ $2,523/month estimate
Listed on this site 2 hours ago
- 3 beds
- 1 bath
- 1,011 sq ft
- 0.39 acres
- Waterfront
Listed by Red Door Realty · Joel Flewelling · MLS® 202627535
What’s nearby
Distances in a straight line. Places from OpenStreetMap.
About this home
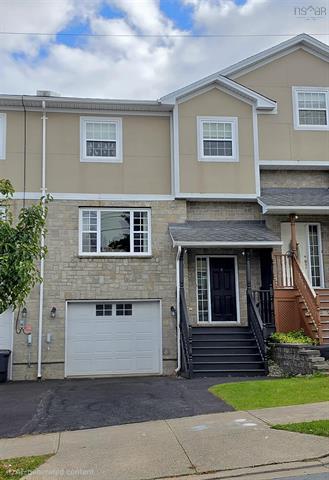
28 Carleton Street brings together three things buyers rarely find in one Dartmouth property: views of Halifax Harbour, flexible R-2 zoning, and a location close to Shearwater. Offered "as is, where is," this single family home is a strong opportunity for investors, renovators, multi-generational families, and military personnel looking for value and long-term potential. The home offers 3 bedrooms and 1 bathroom across 1,011 sq ft on a 17,000 sq ft lot. Its harbour views set it apart, adding everyday enjoyment for owners and lasting appeal for future tenants or buyers. R-2 (Two Family Residential) zoning gives the property real flexibility. It permits a single home, a semi-detached or duplex dwelling, or a basement apartment within a single unit dwelling. HRM's 2024 by-law changes allow up to four units per lot in serviced residential areas, opening the door to secondary or backyard suites and added rental income. The location is just as practical. The property is close to 12 Wing Shearwater, making it a natural fit for military families and personnel, and to the Shearwater Flyer Trail for walking and cycling. Schools, shopping, parks, and transit are nearby, with quick access to the bridges and downtown Halifax.
Facts
- MLS® number
- 202627535
- Status
- For Sale
- Type
- Single Family
- Style
- Detached
- Bedrooms
- 3
- Bathrooms
- 1 full
- Living area
- 1,011 sq ft
- Lot size
- 0.39 acres
- Year built
- 1940
- Basement
- Undeveloped
- Heating / cooling
- Baseboard
- Fuel
- Electric
- Garage
- Yes
- Waterfront
- Salt Water
- Region
- Halifax - Dartmouth
- County
- Halifax
Features
- Foundation
- Poured Concrete
- Roof
- Asphalt Shingle
- Flooring
- Carpet, Hardwood, Linoleum
- Water
- Municipal
- Sewage
- Municipal
- Utilities
- Cable, Electricity, High Speed Internet, Telephone
- Garage
- Detached
- Rental equipment
- None
- Water access / view
- View: Harbour
- Community features
- Playground, Recreation Center
- Building dimensions
- 49'3 x 31'
- Occupancy
- Vacant
- Zoning
- R-2-Reside
- PID
- 00260935
Rooms
| Room | Level | Size |
|---|---|---|
| Kitchen | Main Floor | 12'2 x 13'10 |
| Dining Room | Main Floor | 11'2 x 11'9 |
| Living Room | Main Floor | 12'6 x 11'9 |
| Sun Room | Main Floor | 5'5 x 10'5 |
| Primary Bedroom | Main Floor | 9'8 x 14'10 |
| Bedroom | Main Floor | 8'3 x 17'5 |
| Bedroom | Main Floor | 9'8 x 9'7 |
| Bath 1 | Main Floor | 6'6 x 7'5 |
Location
Listing history
- First seen on this site
- Listed at $499,999
Assessment & taxes
Taxes/Assessment History
Log in to see Taxes/Assessment HistoryWhat it could cost each month
≈ $2,523 per month, estimated
- Mortgage $2,223
- Heating $256
- Insurance $44
Mortgage
Running costs per month
This home’s heating: Baseboard, Electric. Heating and insurance are estimates based on typical Nova Scotia costs for a 1,500 sq ft home (heat pump about $100, oil about $315, electric baseboard about $275 a month; home insurance about $65), adjusted for this home’s size and age. Your costs will differ: get quotes for this home. Not financial advice.
Similar homes nearby
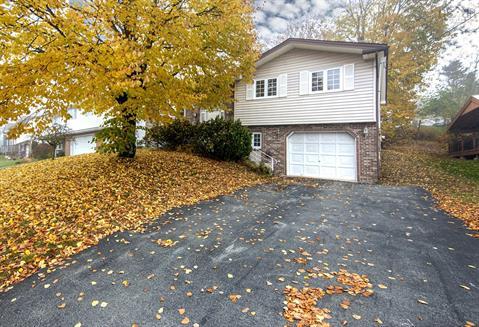 3 hours on site
40
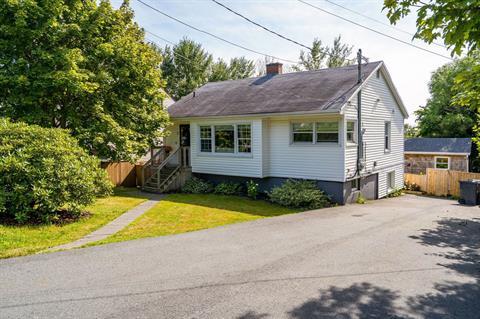 6 hours on site
35
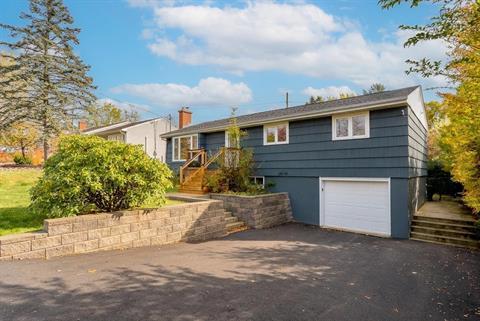 1 day on site
39
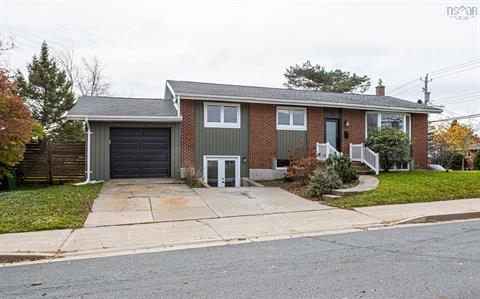 1 day on site
37
 3 days on site
24
 3 days on site
50
Jessica Mugford, REALTOR® · RE/MAX Park Place Inc. · 602 George St, Sydney, NS B1P 1K9 · (902) 322-1684
NSAR IDX Reciprocity listings are displayed in accordance with NSAR’s IDX Agreements and property information is provided under copyright © by the Nova Scotia Association of REALTORS®. The above information is from sources deemed reliable but it should not be relied upon without independent verification.
REALTOR®, REALTORS®, and the REALTOR® logo are certification marks that are owned by REALTOR® Canada Inc. and licensed exclusively to The Canadian Real Estate Association (CREA). These certification marks identify real estate professionals who are members of CREA and who must abide by CREA’s By-Laws, Rules, and the REALTOR® Code. The MLS® trademark and the MLS® logo are owned by CREA and identify the professional real estate services provided by members of CREA.
Listing data last updated November 6, 2026 2:52 pm.