




85 Chameau Crescent
Dartmouth, NS, B2W 5G5
$510,000
≈ $2,503/month estimate
Listed on this site 1 hour ago
- 4 beds
- 2 baths
- 1,840 sq ft
- 0.10 acres
Listed by RE/MAX Nova · Mary-Lou Tallon · MLS® 202627750
What’s nearby
Distances in a straight line. Places from OpenStreetMap.
About this home
Welcome to 85 Chameau Drive! Offering space, comfort, and a convenient location, this beautifully updated two-storey townhome is a great opportunity for families, first-time buyers, or anyone looking for room to grow. Step inside to the welcoming foyer, where you'll find access to both the upper and lower levels. The main living level features an eat-in kitchen with a convenient sit-up bar off to the side, along with a comfortable living room that leads directly to the back deck. The dining area has also been opened up to create a more open-concept feel. Upstairs, you'll find three generously sized bedrooms and a renovated 4-piece bathroom. The lower level is home to the primary bedroom, complete with a renovated 3-piece ensuite, as well as additional storage and laundry space. Outside, enjoy the fully fenced backyard, complete with new decks and a covered outdoor entertaining area underneath, perfect for summer barbecues, relaxing, or giving children and pets room to play. There's also a paved driveway and walkway leading to the backyard, along with an additional paved pad offering potential for a pool or garage. You'll appreciate the many updates throughout the home, including a roof approximately five years old, heat pump, updated flooring, most windows, new baseboards and interior doors, attic insulation, and both renovated bathrooms. The kitchen appliances, washer, and dryer are also approximately two years old. Conveniently located just a short drive from Cole Harbour Place, nearby schools, shopping, restaurants, parks, and everyday amenities, you'll appreciate having everything you need close by. With four bedrooms, two full bathrooms, numerous updates, and a great location, 85 Chameau Drive is ready to welcome you home! Book your private viewing today!
Facts
- MLS® number
- 202627750
- Status
- For Sale
- Type
- Single Family
- Style
- Townhouse
- Bedrooms
- 4
- Bathrooms
- 2 full
- Living area
- 1,840 sq ft
- Lot size
- 0.10 acres
- Year built
- 1984
- Basement
- Fully Developed
- Heating / cooling
- Baseboard, Heat Pump – Ductless, Ductless Cooling
- Fuel
- Electric
- Garage
- No
- Assessment
- $377,700 (2026)
- Region
- Halifax - Dartmouth
- County
- Halifax
Features
- Foundation
- Poured Concrete
- Exterior
- Brick, Vinyl
- Roof
- Asphalt Shingle
- Flooring
- Carpet, Vinyl Plank
- Water
- Municipal
- Sewage
- Municipal
- Utilities
- Cable, Electricity, High Speed Internet, Telephone
- Garage
- None
- Parking
- Paved, Single
- Features
- Walk In Closet
- Appliances included
- Stove, Dishwasher, Dryer, Washer, Refrigerator
- Rental equipment
- None
- Land features
- Cleared, Landscaped, Fenced
- Community features
- Golf Course, Park, Playground, Public Transit, Recreation Center, School Bus Service, Shopping, Place of Worship, Beach
- Structures
- Deck, Shed
- Building dimensions
- 32x20
- Occupancy
- Owner
- Zoning
- R-5
- PID
- 00629162
Rooms
| Room | Level | Size |
|---|---|---|
| Living Room | Main Floor | 18'6"x11'7" |
| Eat In Kitchen | Main Floor | 11'8"x11'6" |
| Bedroom | 2nd Level | 7'9"x12'0" |
| Bedroom | 2nd Level | 10'5"x12'0" |
| Bath 1 | 2nd Level | 4 pce |
| Bedroom | 2nd Level | 12'0"x11'6" |
| Walk in Closet | 2nd Level | 7'10'x7'3" |
| Primary Bedroom | Lower Level | 16'6x11'3" |
| Bath 2 | Lower Level | 3 pce |
| Laundry | Lower Level | 11'8"x12'1" |
Location
Listing history
- First seen on this site
- Listed at $510,000
Assessment & taxes
Taxes/Assessment History
Log in to see Taxes/Assessment HistoryWhat it could cost each month
≈ $2,503 per month, estimated
- Mortgage $2,268
- Heating $155
- Insurance $80
Mortgage
Running costs per month
This home’s heating: Baseboard, Heat Pump – Ductless, Ductless Cooling, Electric. Heating and insurance are estimates based on typical Nova Scotia costs for a 1,500 sq ft home (heat pump about $100, oil about $315, electric baseboard about $275 a month; home insurance about $65), adjusted for this home’s size and age. Your costs will differ: get quotes for this home. Not financial advice.
Similar homes nearby
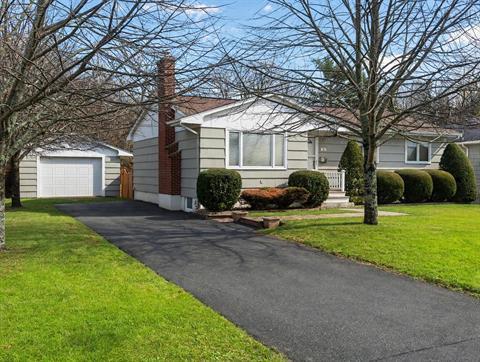 1 day on site
34
 1 day on site
40
 3 days on site
50
41 Skeena Street Dartmouth, NS
Royal LePage Atlantic MLS® 202627590
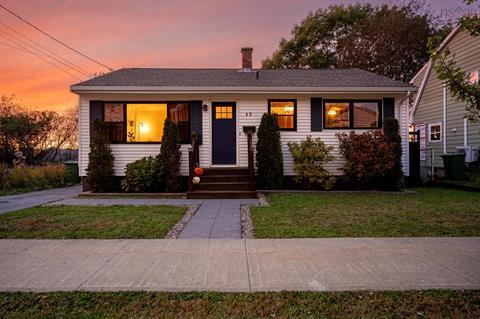 3 days on site
50
17 Charles Street Dartmouth, NS
RE/MAX Nova MLS® 202627537
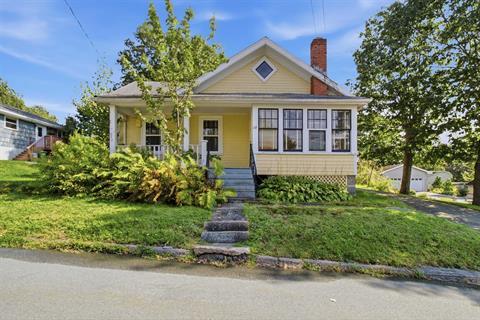 4 days on site
31
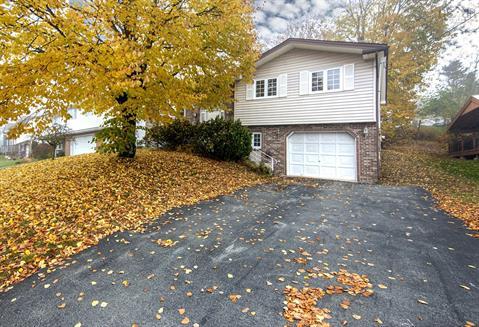 4 days on site
40
68 Appian Way Dartmouth, NS
RE/MAX Nova MLS® 202627526
Jessica Mugford, REALTOR® · RE/MAX Park Place Inc. · 602 George St, Sydney, NS B1P 1K9 · (902) 322-1684
NSAR IDX Reciprocity listings are displayed in accordance with NSAR’s IDX Agreements and property information is provided under copyright © by the Nova Scotia Association of REALTORS®. The above information is from sources deemed reliable but it should not be relied upon without independent verification.
REALTOR®, REALTORS®, and the REALTOR® logo are certification marks that are owned by REALTOR® Canada Inc. and licensed exclusively to The Canadian Real Estate Association (CREA). These certification marks identify real estate professionals who are members of CREA and who must abide by CREA’s By-Laws, Rules, and the REALTOR® Code. The MLS® trademark and the MLS® logo are owned by CREA and identify the professional real estate services provided by members of CREA.
Listing data last updated November 10, 2026 12:07 pm.