











Overview
Description
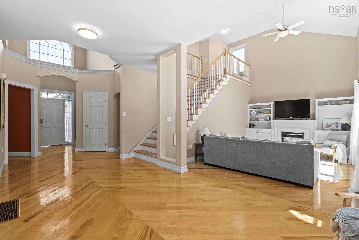
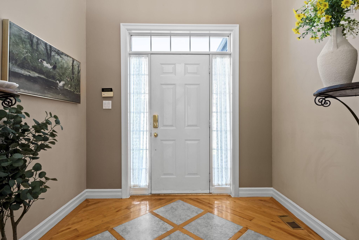
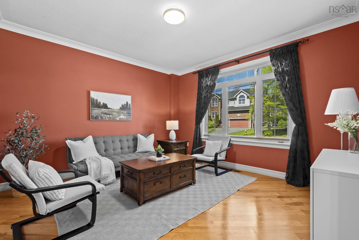
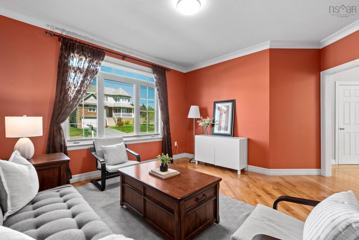
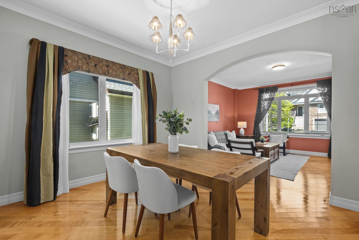
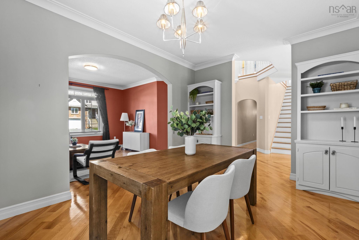
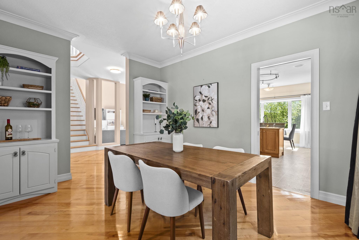
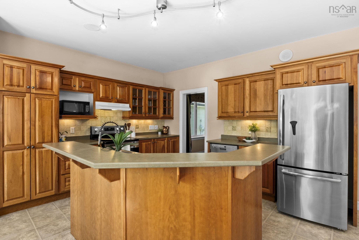
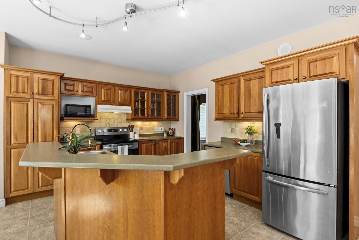
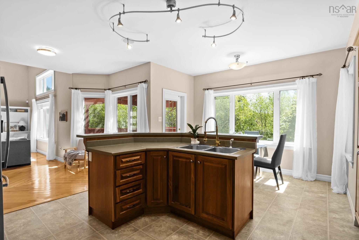
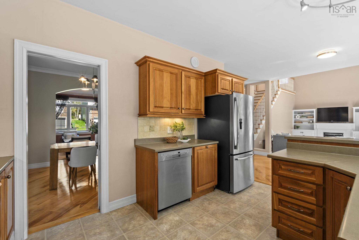
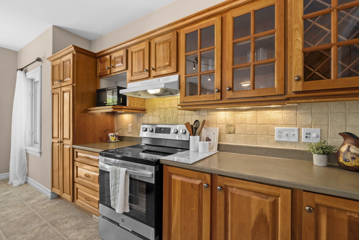
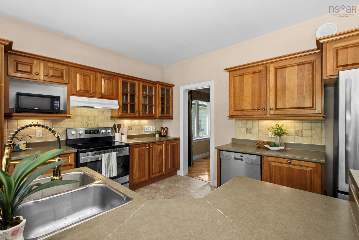
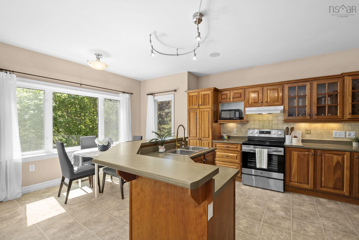
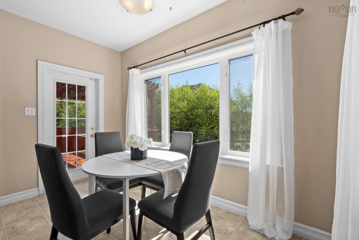
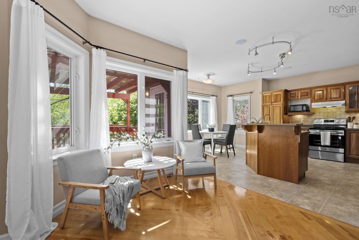
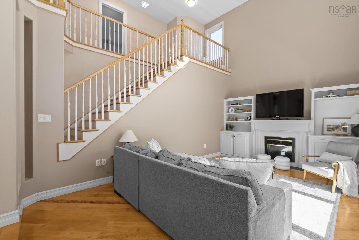
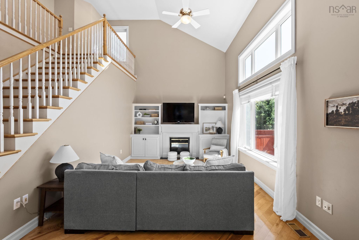
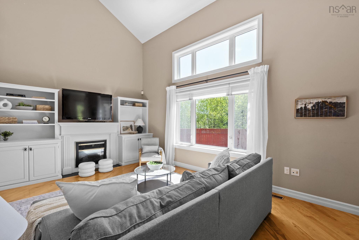
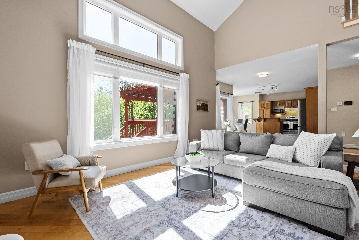
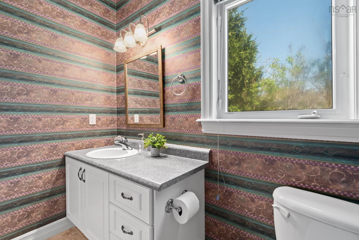
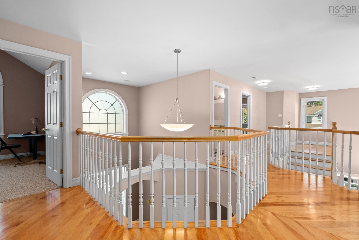
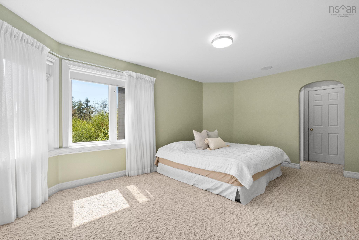
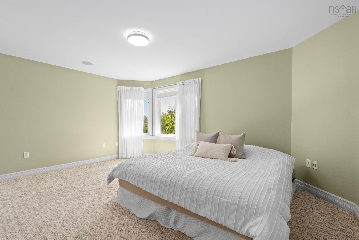
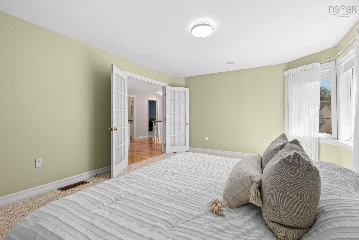
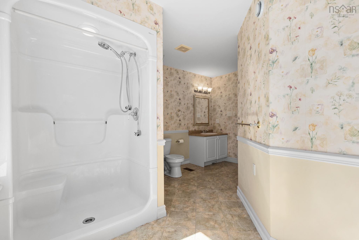
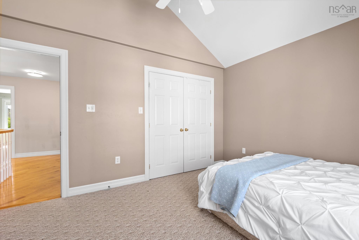
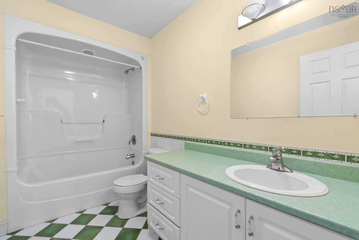
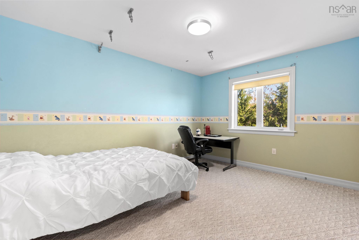
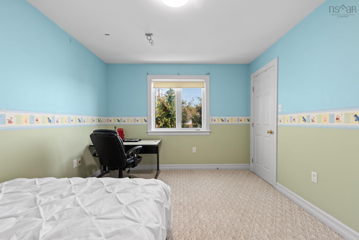
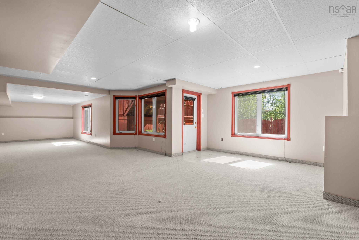
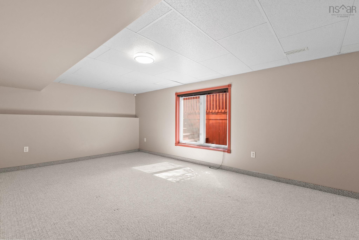
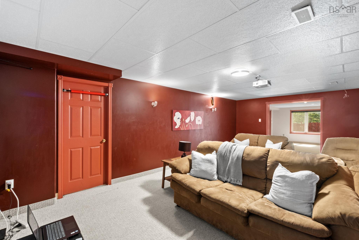
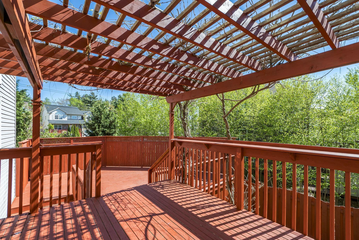
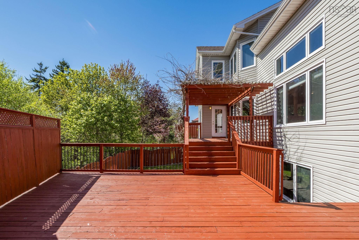
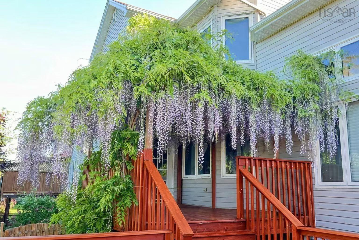
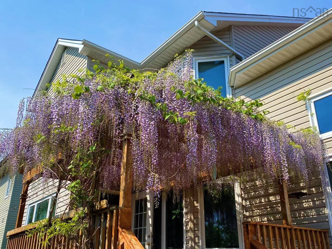
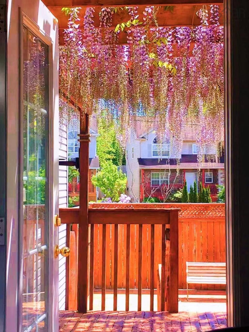
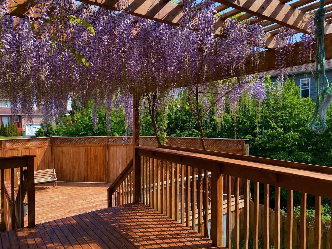
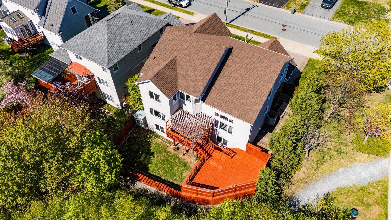
Tucked quietly beside the trees of Belchers Marsh Park, where morning walks replace busy streets, and the sound of nature drifts through the backyard, there’s a home in Clayton Park that feels less like a listing… and more like the beginning of a new chapter. Set on a large corner lot in one of Halifax’s most loved family communities, this home has an almost 5,000 square foot interior footprint and was designed for the moments people remember forever. Summer evenings under the cascading wisteria-covered pergola. Coffee at sunrise overlooking the trees. Movie nights in the theatre room. Holiday dinners filled with laughter beneath soaring ceilings and sunlit open spaces. From the moment you step inside, the experience is unforgettable. Dramatic two-storey ceilings rise above the elegant family room while natural light pours through oversized windows, creating a feeling of warmth, scale, and connection. The cherry kitchen becomes the heart of the story — where family gathers around the island, where conversations stretch long after dinner, and where life simply feels easier. Every level of this home was built to bring people together while still offering the space to retreat, recharge, and breathe. Expansive decks overlook a private backyard oasis wrapped in mature greenery, giving the feeling of escaping the city while being moments from everything. And yet, beyond the beauty of the home itself, the lifestyle here is what truly sets it apart. Imagine walking the kids to Park West School in minutes. Quick trips to Canada Games Centre, the Keshen Goodman Public Library, shopping, restaurants, and transit — all while returning home to one of the quietest and most peaceful pockets of Clayton Park. Homes like this don’t simply check boxes. They create a feeling. A feeling of arriving somewhere special. A feeling that this is where life happens next.
Contact us about this listing & It's History
About Your Relator®

Jessica Mugford
Meet Jessica Mugford, a dynamic and enthusiastic Realtor® based in the heart of Sydney, NS. Born and raised in this picturesque coastal city, Jessica brings a deep-seated passion and a comprehensive understanding of the local market to her role. Her journey in real estate began at RE/MAX Park Place, where she served as an administrative professional specializing in contract review. This experience has provided her with invaluable insights into the industry, enhancing her expertise in managing real estate transactions with finesse.
Jessica's love for travel has broadened her perspective, allowing her to appreciate diverse lifestyles and housing needs, making her an ideal advisor for clients seeking to navigate the complexities of the real estate market. Coupled with her exceptional customer service skills, Jessica is committed to offering personalized and effective real estate solutions.
With deep rooted entrepreneurial ties to the community, Jessica has the foresight to recognize independent real estate opportunities, propose growth strategies and guide her clients through effective and efficient closing processes.
With Jessica Mugford, you can expect nothing less than a professional, tailored approach.
Phone: (902) 322-1684
Email: jessicamugford@remax.net
Office: Sydney
Map
Similar Properties
Properties within the same area, priced within 20% of the listing will be evaluated on several key factors including the number of bathrooms, bedrooms, additional features, and price per square foot and several other factors. Using these comprehensive comparisons, we derive a Similarity Score to help you find the best match.Mortgage Calculator
Estimated Monthly Payment:
Monthly mortgage and property tax payments are estimates for which we bear no responsibility.
Homeowners could also be subject to mortgage insurance premiums, homeowners insurance premiums, and other costs.
Property Details
| On Market Date | 2026-05-25T13:49:05.6 |
| Status | ACTIVE |
| Price | $999,900.00 |
| Year Built | 2003 |
| Neighborhood | Halifax - Dartmouth |
| Location | Lat: 44.668222, Lng: -63.669998 |
| Bedrooms | 3 |
| Bathrooms (Full) | 2 |
| Bathrooms (Half) | 2 |
| Bathrooms (Total) | 4 |
| Square Feet | 3,935.00 |
| Lot Size | 5,095.00 5095 |
| Appliances | Stove,Dishwasher,Dryer,Washer,Microwave,Refrigerator |
| Heating | Ducted Cooling,Heat Pump -Ducted |
| Water Source | Municipal |
| Sewer | Municipal |
| Interior Features | Air Exchanger,Ensuite Bath,Fireplace(s) |
| Roof | Asphalt Shingle |
| Flooring | Carpet,Ceramic,Hardwood |
| Lot Features | Fenced |
| Community Features | Park,Playground,Public Transit,School Bus Service,Ski Hill,Place of Worship |
| Association Fee | 0.00 |
| Listing Office Name | Royal LePage Atlantic |
| Listing Agent | Don Ranni |
| MLS® | 202611995 |
No representation is made as to the accuracy of any description. All measurements and square footages are approximate and all information should be confirmed by customer.