




48 Boscobel Road
Halifax, NS, B3P 2J2
$2,499,000
≈ $12,660/month estimate
Listed on this site 2 days ago
- 5 beds
- 5.5 baths
- 4,373 sq ft
- 0.48 acres
Listed by Royal LePage Atlantic · Mary Bayers · MLS® 202628030
What’s nearby
Distances in a straight line. Places from OpenStreetMap.
About this home
Some homes are simply in a league of their own. Set within the exclusive community of Boscobel on the Arm, 48 Boscobel Road is a striking contemporary residence offering breathtaking Northwest Arm views, sophisticated finishes and thoughtfully curated spaces. Built in 2024, this impressive five bedroom, five and a half bathroom home blends modern architecture with quality craftsmanship. The open-concept main level is designed for living and entertaining, featuring a custom kitchen with JennAir appliances, silk quartzite countertops, a one-piece quartz backsplash and butler's pantry. The living area is anchored by a custom fireplace surround and Town & Country propane fireplace, while a separate den with double glass doors offers a private workspace. Extending from the kitchen and living area, a beautiful composite veranda invites outdoor entertaining, morning coffee overlooking the water and evenings with friends. Propane hookups accommodate both a BBQ and outdoor fireplace. At the front, a second composite deck offers a lovely spot to enjoy the evening sun. Privately positioned on the main level, the primary suite captures Northwest Arm views and features a spa-inspired ensuite with custom shower and soaker tub, plus a generous walk-in closet. Upstairs, three additional bedrooms each enjoy their own ensuite. The walkout lower level offers a fifth bedroom and full bath, welcoming mudroom with built-in garage access, generous storage and spacious recreation room. A partial-home Generac standby generator adds peace of mind. Moments from the Royal Nova Scotia Yacht Squadron, Sir Sandford Fleming Park and Williams Lake, with downtown Halifax within easy reach, this setting brings together the beauty of the Northwest Arm and the convenience of city living. 48 Boscobel Road. A rare offering. A prestigious place to call home.
Facts
- MLS® number
- 202628030
- Status
- For Sale
- Type
- Single Family
- Style
- Detached
- Bedrooms
- 5
- Bathrooms
- 5 full, 1 half
- Living area
- 4,373 sq ft
- Lot size
- 0.48 acres
- Year built
- 2024
- Basement
- Fully Developed, Walkout
- Heating / cooling
- Fireplace, Heat Pump – Ducted, Heat Pump – Ductless
- Fuel
- Electric, Propane
- Garage
- Yes
- Assessment
- $1,809,400 (2026)
- Condo / association fee
- $1,244
- Region
- Halifax - Dartmouth
- County
- Halifax
- Days on market
- 2
Features
- Foundation
- Poured Concrete
- Exterior
- Stone, Vinyl
- Roof
- Asphalt Shingle
- Flooring
- Engineered Hardwood, Tile
- Water
- Municipal
- Sewage
- Municipal
- Utilities
- Cable, Electricity, High Speed Internet, Telephone
- Garage
- Double, Built-In, Heated, Wired
- Parking
- Paved
- Features
- Alarm System, Ensuite Bath, Propane Fireplace, See Remarks, Partial Home Generator, Walk In Closet
- Appliances included
- Cooktop - Gas, Oven, Dishwasher, Dryer, Washer, Refrigerator
- Rental equipment
- Propane Tank
- Water access / view
- View: Harbour
- Land features
- Landscaped, Level, Sloping/Terraced
- Community features
- Park, Playground, Public Transit, Recreation Center, Marina, Place of Worship
- Structures
- Deck, Patio
- Building dimensions
- Irregular
- Occupancy
- Owner
- Zoning
- R-1 - RESIDENTIAL LOW DENSITY
- PID
- 41385196
Rooms
| Room | Level | Size |
|---|---|---|
| Foyer | Main Floor | 16.6 x 16.3 |
| Den/Office | Main Floor | 14 x 12 |
| Primary Bedroom | Main Floor | 15.11 x 13.6 |
| Ensuite Bath 1 | Main Floor | 9.10 x 15.6 |
| Living Room | Main Floor | 17.2 x 18.11 |
| Dining Room | Main Floor | 20.8 x 10.4 |
| Kitchen | Main Floor | 19.1 x 13.10 |
| OTHER | Main Floor | 10.2 x 7.7 Pantry |
| Laundry | Main Floor | 7.5 x 5.11 |
| Bath 1 | Main Floor | 5.5 x 5.3 |
| Mud Room | Main Floor | 10.6 x 6.8 |
| Bedroom | 2nd Level | 14.11 x 17 |
| Ensuite Bath 2 | 2nd Level | 9.11 x 14.11 |
| Bedroom | 2nd Level | 16.6 x 16.2 |
| Ensuite Bath 3 | 2nd Level | 9.5 x 5.11 |
| Bedroom | 2nd Level | 18.8 x 9.10 |
| Ensuite Bath 4 | 2nd Level | 8.9 x 5.8 |
| Rec Room | Lower Level | 18.7 x 16.11 |
| Bedroom | Lower Level | 12.9 x 10.9 |
| Bath 2 | Lower Level | 8.5 x 5.6 |
| Storage | Lower Level | 14.5 x 15.6 |
| Utility | Lower Level | 14.3 x 8.5 |
| Mud Room | Lower Level | 12 x 4.11 |
Video & virtual tours
Location
Listing history
- First seen on this site
- Listed at $2,499,000
Assessment & taxes
Taxes/Assessment History
Log in to see Taxes/Assessment HistoryWhat it could cost each month
≈ $12,660 per month, estimated
- Mortgage $11,112
- Heating $186
- Insurance $117
- Fees $1,244
Mortgage
Running costs per month
This home’s heating: Fireplace, Heat Pump – Ducted, Heat Pump – Ductless, Electric, Propane. Heating and insurance are estimates based on typical Nova Scotia costs for a 1,500 sq ft home (heat pump about $100, oil about $315, electric baseboard about $275 a month; home insurance about $65), adjusted for this home’s size and age. Your costs will differ: get quotes for this home. Not financial advice.
Similar homes nearby
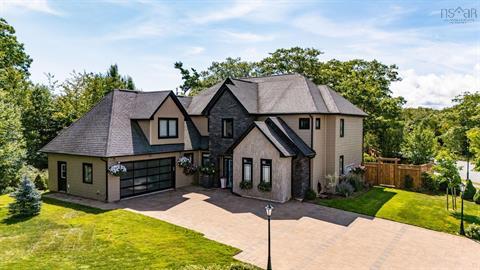 5 days on site
50
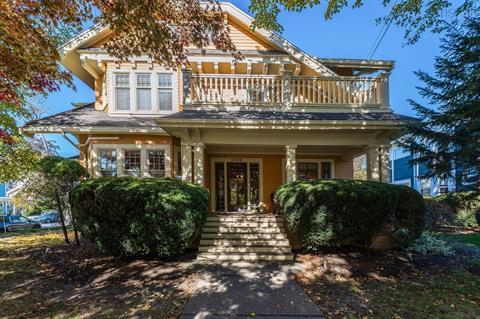 15 days on site
49
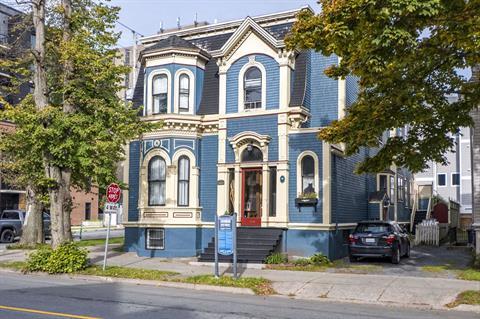 25 days on site
46
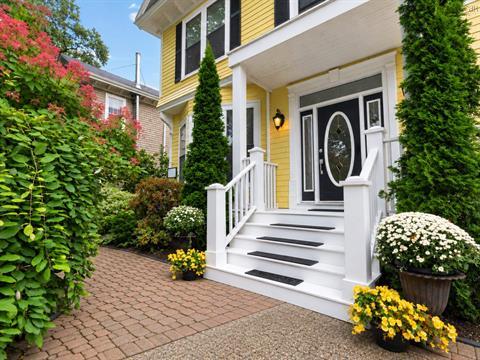 33 days on site
50
 34 days on site
48
 43 days on site
38
Jessica Mugford, REALTOR® · RE/MAX Park Place Inc. · 602 George St, Sydney, NS B1P 1K9 · (902) 322-1684
NSAR IDX Reciprocity listings are displayed in accordance with NSAR’s IDX Agreements and property information is provided under copyright © by the Nova Scotia Association of REALTORS®. The above information is from sources deemed reliable but it should not be relied upon without independent verification.
REALTOR®, REALTORS®, and the REALTOR® logo are certification marks that are owned by REALTOR® Canada Inc. and licensed exclusively to The Canadian Real Estate Association (CREA). These certification marks identify real estate professionals who are members of CREA and who must abide by CREA’s By-Laws, Rules, and the REALTOR® Code. The MLS® trademark and the MLS® logo are owned by CREA and identify the professional real estate services provided by members of CREA.
Listing data last updated November 18, 2026 3:07 pm.