




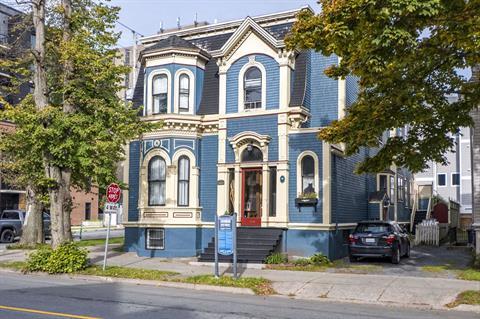
6029 Inglis Street
Halifax, NS, B3H 1K9
$2,195,000
≈ $10,126/month estimate
Listed on this site 34 days ago
- 4 beds
- 3.5 baths
- 3,209 sq ft
- 0.10 acres
Listed by Royal LePage Atlantic · David Dunn · MLS® 202625918
What’s nearby
Distances in a straight line. Places from OpenStreetMap.
About this home
6029 INGLIS ST a breathtaking South End residence where classic architectural charm meets uncompromising luxury and superior workmanship. Meticulously updated across four fully finished levels, every square foot of this home reflects exceptional attention to detail, premium materials, and timeless design. From the moment you enter, the quality of construction and elevated finishes are immediately apparent. The main level is a showcase of sophisticated living, anchored by a gourmet chef’s kitchen featuring custom cabinetry, high-end finishes, a generous center island, and a walk-in pantry designed for seamless entertaining. Modern luxury extends to the upper levels, where 4 spacious bedrooms provide peaceful retreats, highlighted by a principal suite complete with a spa-inspired ensuite bath and walk-in closet. The top level offers an extraordinary bonus room—ideal as an executive home office, creative studio, or private lounge—while the newly re-finished lower level boasts versatile space tailored for a home theater, guest suite, or secondary living quarters.Situated in one of Halifax’s most prestigious, highly walkable neighborhoods—just steps from Point Pleasant Park, premier schools, universities, and health centers—this residence stands as a true statement of quality and sophisticated city living.
Facts
- MLS® number
- 202625918
- Status
- For Sale
- Type
- Single Family
- Style
- Detached
- Bedrooms
- 4
- Bathrooms
- 3 full, 1 half
- Living area
- 3,209 sq ft
- Lot size
- 0.10 acres
- Year built
- 1921
- Basement
- Partially Developed, Walkout
- Heating / cooling
- Baseboard, Heat Pump – Ductless, Hot Water, Ductless Cooling
- Fuel
- Electric, Propane
- Garage
- Yes
- Region
- Halifax - Dartmouth
- County
- Halifax
- Days on market
- 34
Features
- Foundation
- Poured Concrete
- Exterior
- Wood Siding
- Roof
- Asphalt Shingle
- Flooring
- Engineered Hardwood, Tile
- Water
- Municipal
- Sewage
- Municipal
- Utilities
- Cable, Electricity, High Speed Internet, Telephone
- Garage
- Attached, Double, Heated
- Parking
- Exposed Aggregate, Parking Spaces(s)
- Features
- Balcony, Central Vacuum, Ensuite Bath, HRV (Heat Rcvry Ventln), Propane Fireplace
- Appliances included
- Stove - Gas, Dishwasher, Dryer - Electric, Washer, Refrigerator, Wine Fridge
- Rental equipment
- None
- Land features
- Landscaped, Sloping/Terraced
- Community features
- Park, Playground, Public Transit, School Bus Service, Shopping, Place of Worship
- Building dimensions
- 27'6x56'4 +/- jogs
- Occupancy
- Owner
- Zoning
- ER-3
- PID
- 41501545
Rooms
| Room | Level | Size |
|---|---|---|
| Foyer | Main Floor | 5'9x8'5 |
| Living Room | Main Floor | 15'6x14'1 |
| Dining Room | Main Floor | 11'6x19 |
| Kitchen | Main Floor | 14'8x15'7 |
| Family Room | Main Floor | 13'2x18'10 |
| Bath 1 | Main Floor | 7'7x4'6 |
| Primary Bedroom | 2nd Level | 14'7x18'9 |
| Walk in Closet | 2nd Level | 7'10x6'1 |
| Ensuite Bath 2 | 2nd Level | 12x8'4 |
| Bedroom | 2nd Level | 11'7x10'2 |
| Bedroom | 2nd Level | 12'7x13'8 |
| Bedroom | 2nd Level | 8'10x10'1 |
| Bath 3 | 2nd Level | 11'2x5'11 |
| OTHER | 3rd Level | 26'11x15'1 BONUS |
| Rec Room | Lower Level | 26'1x16'6 |
| Kitchen | Lower Level | 7'3x7'9 |
| Laundry | Lower Level | n/a |
| Bath 4 | Lower Level | 7'3x5 |
Location
Assessment & taxes
Taxes/Assessment History
Log in to see Taxes/Assessment HistoryProperty history
2 earlier listings of this property.
Log in to see Listing HistoryWhat it could cost each month
≈ $10,126 per month, estimated
- Mortgage $9,760
- Heating $248
- Insurance $117
Mortgage
Running costs per month
This home’s heating: Baseboard, Heat Pump – Ductless, Hot Water, Ductless Cooling, Electric, Propane. Heating and insurance are estimates based on typical Nova Scotia costs for a 1,500 sq ft home (heat pump about $100, oil about $315, electric baseboard about $275 a month; home insurance about $65), adjusted for this home’s size and age. Your costs will differ: get quotes for this home. Not financial advice.
Similar homes nearby
 1 hour on site
49
 2 days on site
50
 5 days on site
50
 15 days on site
49
 19 days on site
48
 25 days on site
46
Jessica Mugford, REALTOR® · RE/MAX Park Place Inc. · 602 George St, Sydney, NS B1P 1K9 · (902) 322-1684
NSAR IDX Reciprocity listings are displayed in accordance with NSAR’s IDX Agreements and property information is provided under copyright © by the Nova Scotia Association of REALTORS®. The above information is from sources deemed reliable but it should not be relied upon without independent verification.
REALTOR®, REALTORS®, and the REALTOR® logo are certification marks that are owned by REALTOR® Canada Inc. and licensed exclusively to The Canadian Real Estate Association (CREA). These certification marks identify real estate professionals who are members of CREA and who must abide by CREA’s By-Laws, Rules, and the REALTOR® Code. The MLS® trademark and the MLS® logo are owned by CREA and identify the professional real estate services provided by members of CREA.
Listing data last updated November 18, 2026 3:07 pm.