




6214 Shirley Street
Halifax, NS, B3H 2N5
$2,195,000
≈ $10,084/month estimate
Listed on this site 43 days ago
- 5 beds
- 3.5 baths
- 3,392 sq ft
- 0.09 acres
Listed by Royal LePage Atlantic · David Dunn · MLS® 202625183
What’s nearby
Distances in a straight line. Places from OpenStreetMap.
About this home
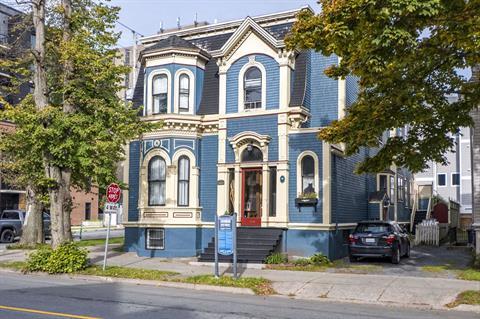
Welcome to a masterpiece of modern luxury at 6214 Shirley Street! Delivering approximately 3,400 square feet of finished space across 3 bright levels, the exquisite interior design showcases custom millwork, pristine white oak hardwood, and custom Kohler windows and doors that flood the open layout with natural light. The main floor boasts an inviting layout including a convenient home office and a stunning Loran Kitchen equipped with quartz surfaces, a professional 36-inch Fulgor gas range, and a Fisher & Paykel refrigerator. The second level features 3 spacious bdrms, a full bathroom, and convenient 2nd-floor laundry. Dedicating the entire 3rd level to a private primary retreat, this floor showcases dramatic 14-ft vaulted ceilings, stunning south-facing windows, a huge walk-in closet, and a warm, inviting, spa-like 5-piece ensuite. Step outside to a spacious deck overlooking the generously sized, fenced backyard. Set on a prime South End peninsula corner, this home was fully gutted to the studs in 2026, featuring engineer-approved re-framing, closed-cell spray foam insulation, an excavated utility basement with a sump pump, new roof 2025 and premium Maibec Eastern White Cedar shakes with CertainTeed siding. Enjoy ultimate peace of mind with 200-amp electrical service, all-new plumbing, a 2-zone Fujitsu ducted heat pump with backup heat, and an advanced HRV system. Offering exceptional versatility, the ER-2 zoning permits single-family, duplex, or semi-detached living, all just steps from hospitals, universities, downtown, and vibrant local amenities.
Facts
- MLS® number
- 202625183
- Status
- For Sale
- Type
- Single Family
- Style
- Detached
- Bedrooms
- 5
- Bathrooms
- 3 full, 1 half
- Living area
- 3,392 sq ft
- Lot size
- 0.09 acres
- Basement
- Partially Developed
- Heating / cooling
- Heat Pump – Ducted
- Fuel
- Electric
- Garage
- No
- Region
- Halifax - Dartmouth
- County
- Halifax
- Days on market
- 44
Features
- Foundation
- Poured Concrete
- Exterior
- Wood Siding
- Roof
- Asphalt Shingle
- Flooring
- Engineered Hardwood, Tile
- Water
- Municipal
- Sewage
- Municipal
- Utilities
- Electricity, High Speed Internet, Telephone
- Garage
- None
- Parking
- Concrete, Single
- Features
- Ensuite Bath, Walk In Closet
- Appliances included
- Stove - Gas, Dishwasher, Dryer, Washer, Refrigerator
- Rental equipment
- None
- Land features
- Level
- Community features
- Park, Playground, Public Transit, Recreation Center, School Bus Service, Shopping, Place of Worship
- Structures
- Deck, Patio
- Building dimensions
- irreg
- Occupancy
- Owner
- Zoning
- ER-3
- PID
- 00163832
Rooms
| Room | Level | Size |
|---|---|---|
| Living Room | Main Floor | 23.9 x 11.11 |
| Dining Room | Main Floor | 17.10 x 7 |
| Kitchen | Main Floor | 19.5 x 18.6 |
| Den/Office | Main Floor | 12.6 x 11.10 |
| Bath 1 | Main Floor | 7.6 x 4.3 |
| Storage | Main Floor | 7.11 x 3.3 |
| Bedroom | 2nd Level | 12 x 11.9 |
| Bedroom | 2nd Level | 11.11 x 9.3 |
| Bedroom | 2nd Level | 11.10 x 10.10 |
| Bath 2 | 2nd Level | 11.11 x 8.4 |
| Laundry | 2nd Level | 6.8 x 6.1 |
| Primary Bedroom | 3rd Level | 18 x 16.6 |
| Ensuite Bath 1 | 3rd Level | 11.10 x 9.7 |
| Storage | 3rd Level | 11.11 x 10.10 |
| Storage | 3rd Level | 10.11 x 6x3 |
| Bedroom | Lower Level | 11.11 x 9.9 |
| Den/Office | Lower Level | 9.9 x 6.2 |
| Bath 3 | Lower Level | 8 x 6.2 |
| Utility | Lower Level | 20.6 x 10.4 |
| Storage | Lower Level | 19.6 x 7.5 |
| Utility | Lower Level | 19.2 x 10.4 |
Video & virtual tours
Location
Assessment & taxes
Taxes/Assessment History
Log in to see Taxes/Assessment HistoryProperty history
1 earlier listing of this property.
Log in to see Listing HistoryWhat it could cost each month
≈ $10,084 per month, estimated
- Mortgage $9,760
- Heating $207
- Insurance $117
Mortgage
Running costs per month
This home’s heating: Heat Pump – Ducted, Electric. Heating and insurance are estimates based on typical Nova Scotia costs for a 1,500 sq ft home (heat pump about $100, oil about $315, electric baseboard about $275 a month; home insurance about $65), adjusted for this home’s size and age. Your costs will differ: get quotes for this home. Not financial advice.
Similar homes nearby
 1 hour on site
49
 2 days on site
50
 5 days on site
50
 15 days on site
49
 19 days on site
48
 25 days on site
46
Jessica Mugford, REALTOR® · RE/MAX Park Place Inc. · 602 George St, Sydney, NS B1P 1K9 · (902) 322-1684
NSAR IDX Reciprocity listings are displayed in accordance with NSAR’s IDX Agreements and property information is provided under copyright © by the Nova Scotia Association of REALTORS®. The above information is from sources deemed reliable but it should not be relied upon without independent verification.
REALTOR®, REALTORS®, and the REALTOR® logo are certification marks that are owned by REALTOR® Canada Inc. and licensed exclusively to The Canadian Real Estate Association (CREA). These certification marks identify real estate professionals who are members of CREA and who must abide by CREA’s By-Laws, Rules, and the REALTOR® Code. The MLS® trademark and the MLS® logo are owned by CREA and identify the professional real estate services provided by members of CREA.
Listing data last updated November 18, 2026 3:22 pm.