




Jessica Mugford, REALTOR® · RE/MAX Park Place Inc.
(902) 322-1684
(902) 322-1684 jessicamugford0@gmail.com
What's my home worth?
  • Search homes

    Find a home

    • Map searchEvery listing on one map, with filters
    • Homes Jessica is sellingHer current listings
    • Saved homes & searchesYour favourites in one place
    • Book a showingPick a date, Jessica confirms

    Open the map

    Plan your budget

    • Mortgage calculatorPayments, insurance and more
    • Buying a homeSix steps on the road home
    Cape BretonFind your corner of the islandFrom Sydney Harbour to the Cabot Trail.Explore communities
  • Communities

    Sydney & area

    • SydneyThe harbour city: boardwalk, downtown and every convenience.
    • Sydney RiverQuiet residential streets, minutes from it all.
    • CoxheathHills, trails and newer family homes.
    • North SydneyHarbour town and the ferry to Newfoundland.
    • Sydney MinesCharacter homes and ocean views on the Northside.
    • Glace BayA proud mining town with beaches close by.
    • New WaterfordA seaside town on the Atlantic shore.

    Around the island

    • LouisbourgA historic harbour on the southeast coast.
    • BaddeckOn the Bras d’Or Lake, where the Cabot Trail begins.
    • IngonishBeaches and highlands on the Cabot Trail.
    • Moving to Cape BretonGetting here and settling in

    All communities

    IngonishBeaches and highlandsLife on the Cabot Trail.Discover Ingonish
  • Buy

    Buying

    • Buying a homeFrom first showing to keys in hand
    • Mortgage calculatorKnow your numbers
    • Moving to Cape BretonBuying from away
    • Book a showingSee a home in person
    The road homeSix steps, one guideA clear plan from pre-approval to closing day.See how it works

    Ready to start looking?

    Tell Jessica what you’re after and she’ll set up a search that fits.

    (902) 322-1684Email JessicaTalk to Jessica
  • Sell

    Selling

    • Selling your homePricing, preparation and marketing
    • What’s my home worth?A free, no-pressure estimate
    • About JessicaBorn in Sydney, trained on the contracts
    Thinking of selling?Start with what it’s worthBased on real sales near you.Get my home value

    Questions first?

    Call or text Jessica for an honest, no-obligation chat about selling.

    (902) 322-1684Email JessicaSend a message
  • About
  • Contact
  • Sign in
What's my home worth?
  • Search homes

    Find a home

    • Map searchEvery listing on one map, with filters
    • Homes Jessica is sellingHer current listings
    • Saved homes & searchesYour favourites in one place
    • Book a showingPick a date, Jessica confirms

    Open the map

    Plan your budget

    • Mortgage calculatorPayments, insurance and more
    • Buying a homeSix steps on the road home
    Cape BretonFind your corner of the islandFrom Sydney Harbour to the Cabot Trail.Explore communities
  • Communities

    Sydney & area

    • SydneyThe harbour city: boardwalk, downtown and every convenience.
    • Sydney RiverQuiet residential streets, minutes from it all.
    • CoxheathHills, trails and newer family homes.
    • North SydneyHarbour town and the ferry to Newfoundland.
    • Sydney MinesCharacter homes and ocean views on the Northside.
    • Glace BayA proud mining town with beaches close by.
    • New WaterfordA seaside town on the Atlantic shore.

    Around the island

    • LouisbourgA historic harbour on the southeast coast.
    • BaddeckOn the Bras d’Or Lake, where the Cabot Trail begins.
    • IngonishBeaches and highlands on the Cabot Trail.
    • Moving to Cape BretonGetting here and settling in

    All communities

    IngonishBeaches and highlandsLife on the Cabot Trail.Discover Ingonish
  • Buy

    Buying

    • Buying a homeFrom first showing to keys in hand
    • Mortgage calculatorKnow your numbers
    • Moving to Cape BretonBuying from away
    • Book a showingSee a home in person
    The road homeSix steps, one guideA clear plan from pre-approval to closing day.See how it works

    Ready to start looking?

    Tell Jessica what you’re after and she’ll set up a search that fits.

    (902) 322-1684Email JessicaTalk to Jessica
  • Sell

    Selling

    • Selling your homePricing, preparation and marketing
    • What’s my home worth?A free, no-pressure estimate
    • About JessicaBorn in Sydney, trained on the contracts
    Thinking of selling?Start with what it’s worthBased on real sales near you.Get my home value

    Questions first?

    Call or text Jessica for an honest, no-obligation chat about selling.

    (902) 322-1684Email JessicaSend a message
  • About
  • Contact
  • Sign in
Accueil ›Recherche sur la carte ›Truro ›53 SMITH Avenue
ENFR
For Sale NouveauVidéoVisite 3D

53 SMITH Avenue

Truro, NS, B2N 1C1

$710,000

≈ $3,911/mois estimation

Listed on this site 2 jours ago

  • 4 chambres
  • 1.5 salles de bains
  • 2,554 pi²
  • 0.24 acres

Inscrit par RE/MAX Fairlane Realty · Joanne Bouley · MLS® 202627892

Sur la carte

À proximité

Distances à vol d’oiseau. Lieux fournis par OpenStreetMap.

À propos de cette propriété

Looking for a family home in one of Truro’s most established and desirable neighbourhoods? Welcome to 53 Smith Avenue in the West End. Situated on a quiet corner lot, with a driveway off Edward Street, a cul-de-sac, this spacious home offers your family the convenience of having so much close by. Outside, the hedge-lined lot features stately trees. Inside, hardwood floors, wide trim, French doors and a striking staircase set the scene. The spacious living room features a fireplace and plenty of room to gather, while the separate dining room is ready for family meals and holiday celebrations. The kitchen offers white cabinetry and a nearby pantry with built-in storage. A sunroom provides another inviting place to relax, and a main-floor powder room adds convenience. Upstairs, four bedrooms and a full bathroom give everyone room to spread out. There’s also a walk-up attic with potential to be finished for additional space, such as an office or bedroom. The lower level offers a large rec room, laundry area and storage. Outside, enjoy the deck and yard, plus a detached, wired double garage measuring 25’7” x 23’4”. Kids can walk to CEC, and you’re close to downtown Truro’s shops and restaurants, Victoria Park, the hospital, recreation facilities and highway access toward Halifax. Truro’s championship 18-hole golf course is just seconds away. Recent updates include a kitchen refresh, a new dishwasher, an updated electrical panel, fresh paint and one chimney rebuilt above the roofline approximately three years ago. With its generous space and convenient West End location, 53 Smith Avenue is ready to welcome its next family. Book your private showing today!

Faits

Numéro MLS®
202627892
Statut
For Sale
Type
Single Family
Style
Detached
Chambres
4
Salles de bains
1 complète, 1 demi
Superficie habitable
2,554 pi²
Dimensions du terrain
0.24 acres
Année de construction
1943
Sous-sol
Full, Partially Developed
Chauffage / climatisation
Forced Air, Furnace
Combustible
Oil
Garage
Oui
Région
Northern Region
Comté
Colchester
Jours sur le marché
3

Caractéristiques

Foundation
Poured Concrete
Exterior
Wood Siding
Roof
Asphalt Shingle
Flooring
Carpet, Hardwood, Vinyl
Water
Municipal
Sewage
Municipal
Utilities
Cable, Electricity, High Speed Internet, Telephone
Garage
Detached, Double, Wired
Parking
Paved
Features
Fireplace(s)
Appliances included
Range - Electric, Dishwasher, Dryer - Electric, Washer, Refrigerator
Rental equipment
None
Land features
Landscaped
Community features
Golf Course, Park, Playground, Recreation Center, Shopping, Place of Worship
Structures
Deck
Building dimensions
Irregular
Occupancy
Owner
Zoning
GR
PID
20149191

Pièces

PièceNiveauDimensions
KitchenMain Floor12'0" x 11'6"
OTHERMain FloorPantry 10'0" x 5'7"
Dining RoomMain Floor12'0" x 11'9"
FoyerMain Floor7'3" x 3'10"
OTHERMain FloorEntry 4'3" x 4'5"
Living RoomMain Floor11'11" x 24'9"
Sun RoomMain Floor7'7" x 12'9"
Bath 1Main Floor4'9" x 4'5"
Main HallwayMain Floor
Primary Bedroom2nd Level19'10" x 11'2"
Bedroom2nd Level11'11'' x 13'3''
Bedroom2nd Level12'0" x 12'8"
Bedroom2nd Level12'0" x 11'9"
Bath 22nd Level7'3'' x 6'11''
Upstairs Hallway2nd Level
Rec RoomBasement14'1" x 24'9"
UtilityBasementBasement 19'7" x 19'7"
LaundryBasement15'3" x 13'10"
StorageBasement5'5" x 12'9"
StorageBasement8'7" x 3'10"

Vidéo et visites virtuelles

Visite virtuelle

Emplacement

Historique des inscriptions

  1. November 12, 2026 Vue pour la première fois sur ce site
  2. November 11, 2026 Inscrite à $710,000

Évaluation et taxes

Valeur évaluée 2026$390,300
Variation de l’évaluation+81% 2014–2026

Historique des taxes et de l’évaluation

Connectez-vous pour voir l’historique des taxes et de l’évaluation

Ce que cela pourrait coûter chaque mois

≈ $3,911 par mois, estimation

  • Hypothèque $3,157
  • Chauffage $644
  • Assurance $111

Hypothèque

Frais courants par mois

Chauffage de cette propriété : Forced Air, Furnace, Oil. Heating and insurance are estimates based on typical Nova Scotia costs for a 1,500 sq ft home (heat pump about $100, oil about $315, electric baseboard about $275 a month; home insurance about $65), adjusted for this home’s size and age. Your costs will differ: get quotes for this home. Not financial advice.

Jessica Mugford

Jessica Mugford

REALTOR®, RE/MAX Park Place Inc.

(902) 322-1684 jessicamugford0@gmail.com

Meet Jessica Mugford, a dynamic and enthusiastic REALTOR® based in the heart of Sydney, NS. Born and raised in this picturesque coastal city, Jessica brings a deep-seated passion and a comprehensive understanding of the local market to her role.

En savoir plus sur Jessica →

Cette propriété vous intéresse ?

Posez vos questions à Jessica. Elle y répondra ou organisera une visite.

Réserver une visite

Jessica conserve aussi un registre des propriétés que vous consultez et enregistrez sur ce site, afin de vous aider à trouver la bonne. Vous pouvez le désactiver dans votre compte ou demander qu’il soit supprimé.

Propriétés semblables à proximité

8 Windemere Court, Truro, NS 4 jours on site 49
Nouveau
$579,000
  • 3 chambres
  • 2 salles de bains
  • 1,967 pi²

8 Windemere Court Truro, NS

Viewpoint Realty Services Inc. MLS® 202627740

138 Pleasant Street, Truro, NS 8 jours on site 18
$599,000
  • 3 chambres
  • 2.5 salles de bains
  • 2,676 pi²

138 Pleasant Street Truro, NS

Keller Williams Select Realty (Truro) MLS® 202627521

140 Pleasant Street, Truro, NS 44 jours on site 50
Prix ↓ $37K
$789,000
  • 5 chambres
  • 2.5 salles de bains
  • 3,328 pi²

140 Pleasant Street Truro, NS

Keller Williams Select Realty (Truro) MLS® 202624807
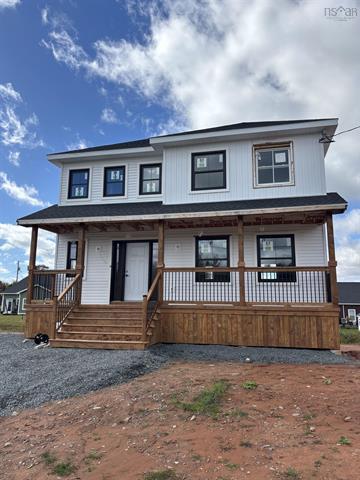
Lot 15 218 Curtis Drive, Truro, NS 815 jours on site 4
$619,900
  • 3 chambres
  • 3.5 salles de bains
  • 2,550 pi²

Lot 15 218 Curtis Drive Truro, NS

Sutton Group Professional Realty MLS® 202420196

Lot 16 224 Curtis Drive, Truro, NS 816 jours on site 3
$599,900
  • 4 chambres
  • 3.5 salles de bains
  • 2,688 pi²

Lot 16 224 Curtis Drive Truro, NS

Sutton Group Professional Realty MLS® 202420163

lot 11 188 Curtis Drive, Truro, NS 816 jours on site 3
$599,900
  • 4 chambres
  • 3.5 salles de bains
  • 2,688 pi²

lot 11 188 Curtis Drive Truro, NS

Sutton Group Professional Realty MLS® 202420113

Jessica Mugford, REALTOR® · RE/MAX Park Place Inc. · 602 George St, Sydney, NS B1P 1K9 · (902) 322-1684

NSAR IDX Reciprocity listings are displayed in accordance with NSAR’s IDX Agreements and property information is provided under copyright © by the Nova Scotia Association of REALTORS®. The above information is from sources deemed reliable but it should not be relied upon without independent verification.

REALTOR®, REALTORS®, and the REALTOR® logo are certification marks that are owned by REALTOR® Canada Inc. and licensed exclusively to The Canadian Real Estate Association (CREA). These certification marks identify real estate professionals who are members of CREA and who must abide by CREA’s By-Laws, Rules, and the REALTOR® Code. The MLS® trademark and the MLS® logo are owned by CREA and identify the professional real estate services provided by members of CREA.

Données d’inscriptions mises à jour le November 14, 2026 8:52 pm.

Jessica Mugford, REALTOR® | RE/MAX Park Place Inc.

Jessica Mugford is a REALTOR® in Sydney, Nova Scotia, helping buyers and sellers across Cape Breton.

Jessica’s office

602 George Street, Sydney, NS B1P 1K9
Office 902-567-9880 · Cell (902) 322-1684

The trademarks REALTOR®, REALTORS®, and the REALTOR® logo are controlled by The Canadian Real Estate Association (CREA) and identify real estate professionals who are members of CREA. The trademarks MLS®, Multiple Listing Service® and the associated logos are owned by CREA and identify the quality of services provided by real estate professionals who are members of CREA.

Homes

  • Map search
  • Communities
  • Buying a home
  • Mortgage calculator
  • Moving to Cape Breton

Selling

  • Selling your home
  • Home valuation
  • About Jessica
  • Blog

Contact

  • (902) 322-1684
  • Email Jessica
  • Contact
  • Terms of use
  • Privacy policy
© 2026 Jessica Mugford, REALTOR®, RE/MAX Park Place Inc. Each office independently owned and operated.Terms of usePrivacySite design by PeachBlitz
  • Search homes
    • Map search
    • Saved homes
    • Book a showing
    • Mortgage calculator
  • Communities
    • All communities
    • Sydney
    • Sydney River
    • Coxheath
    • North Sydney
    • Sydney Mines
    • Glace Bay
    • New Waterford
    • Louisbourg
    • Baddeck
    • Ingonish
    • Moving to Cape Breton
  • Buy
    • Buying a home
    • Mortgage calculator
    • Moving to Cape Breton
  • Sell
    • Selling your home
    • Home valuation
  • About
  • Contact
  • Sign in
Call (902) 322-1684

Voir les prix de vente

Les prix de vente sont accessibles aux membres de Jessica’s. C’est gratuit.

Mot de passe oublié ?

Conditions d’utilisation

By creating an account you are entering into a consumer relationship with Jessica Mugford, REALTOR®, de RE/MAX Park Place Inc. for real estate services.

You agree that the listing information on this site, including sold listings and prices, is for your personal, non-commercial use to help you decide whether to buy, sell or lease real estate, and that you have a genuine interest in doing so.

You agree not to copy, redistribute, retransmit or use the information for any other purpose.

The information is provided by the board's MLS® System, is deemed reliable but not guaranteed, and should be independently verified. Sold information may not be published or shared.

Your account and your acceptance of these terms are recorded. You can close your account at any time by contacting us.

Nous utilisons votre compte uniquement pour vous donner accès et pour communiquer avec vous si vous nous le demandez. Nous ne vendons jamais vos renseignements. Jessica conserve aussi un registre des propriétés que vous consultez et enregistrez sur ce site, afin de vous aider à trouver la bonne. Vous pouvez le désactiver dans votre compte ou demander qu’il soit supprimé.

·

Ou cliquez simplement sur le lien du courriel : cette page vous connectera d’elle-même.