




140 Pleasant Street
Truro, NS, B2N 3S4
$789,000
≈ $3,874/month estimate
Listed Sep 30 at $869,000 · Reduced Oct 30 to $789,000
Listed on this site 44 days ago
- 5 beds
- 2.5 baths
- 3,328 sq ft
- 0.13 acres
Listed by Keller Williams Select Realty (Truro) · Samantha Johnson · MLS® 202624807
What’s nearby
Distances in a straight line. Places from OpenStreetMap.
About this home
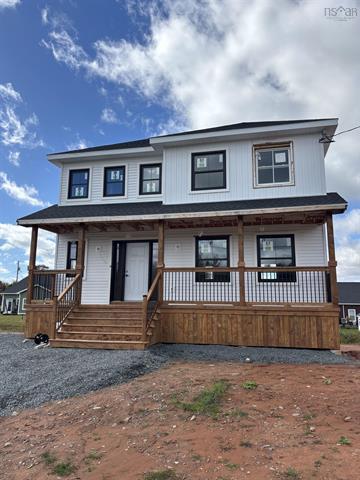
Welcome to the David Thomas House, a rare opportunity to own a beautifully restored piece of Truro’s history. Built in 1910, this striking 2.5-storey Queen Anne home offers 3,328 sq. ft. of living space and has been thoughtfully reimagined for modern living while preserving its incredible historic character. Renovated from the studs, the home features 5 spacious bedrooms, 2.5 bathrooms and 9-foot ceilings on the main floor, alongside beautifully restored original details including the iconic staircase, solid wood doors and windows. Oversized crown moulding, custom millwork and an upgraded WETT-certified wood-burning fireplace further showcase the craftsmanship throughout. At the heart of the home is a stunning custom gourmet kitchen featuring a massive 9' x 52" granite island, oversized cabinetry, built-in wine fridge, 36-inch refrigerator with custom pantry cabinetry, propane range, granite countertops, under-cabinet lighting and backsplash extending to the ceiling. The second floor offers four spacious bedrooms, a modernized full bathroom and conveniently located laundry, complemented by custom wainscoting and shiplap. The original walk-up attic has been completely transformed into an impressive private primary suite occupying the entire third floor, complete with an ensuite and an abundance of closet space. Major upgrades include all-new electrical wiring with 200-amp service, a ducted Mitsubishi heat pump, an additional heat pump on the third floor, spray-foam insulation in the basement and concrete added over the original mud floor. Outside, the home's unmistakable Queen Anne architecture remains a showpiece, highlighted by its full-width wraparound porch, classical columns, spindlework railings and original period detailing. The David Thomas House in the heart of Truro offers something truly special—a beautifully restored historic home where 1910 craftsmanship meets modern luxury.
Facts
- MLS® number
- 202624807
- Status
- For Sale
- Type
- Single Family
- Style
- Detached
- Bedrooms
- 5
- Bathrooms
- 2 full, 1 half
- Living area
- 3,328 sq ft
- Lot size
- 0.13 acres
- Year built
- 1910
- Basement
- Full, Undeveloped
- Heating / cooling
- Ducted Cooling, Heat Pump – Ducted, Heat Pump – Ductless, Ductless Cooling
- Fuel
- Electric
- Garage
- No
- Region
- Northern Region
- County
- Colchester
- Days on market
- 45
Features
- Foundation
- Poured Concrete
- Exterior
- Wood Siding
- Roof
- Asphalt Shingle
- Flooring
- Vinyl Plank
- Water
- Municipal
- Sewage
- Municipal
- Utilities
- Cable, Electricity, High Speed Internet, Telephone
- Garage
- None
- Parking
- Paved, Single
- Features
- Ensuite Bath, Electric Fireplace, Wood Fireplace, Sump Pump, Walk In Closet
- Appliances included
- Oven - Propane, Range, Dishwasher, Dryer, Washer, Refrigerator, Wine Fridge
- Rental equipment
- Propane Tank
- Land features
- Cleared, Landscaped, Sloping/Terraced, Year Round Road
- Community features
- Golf Course, Park, Playground, Recreation Center, School Bus Service, Shopping, Place of Worship
- Building dimensions
- 40.5’x27’ + 9'x2’
- Occupancy
- Owner
- Zoning
- GR
- PID
- 20181350
Rooms
| Room | Level | Size |
|---|---|---|
| Porch | Main Floor | 5'x10’ |
| Main Hallway | Main Floor | |
| Bath 1 | Main Floor | 6.5’x5’ |
| Living Room | Main Floor | 11.5’x12’ |
| Dining Room | Main Floor | 15'x13’ |
| Kitchen | Main Floor | 12.5'x26’ |
| OTHER | Main Floor | 6.5’x5’ |
| Porch | Main Floor | 6’x6’ |
| Bedroom | 2nd Level | 11.5'x 13.5' |
| Bedroom | 2nd Level | 12.5'x14.5' |
| Bedroom | 2nd Level | 12'x12' |
| Bedroom | 2nd Level | 10.5'x11.5' |
| Bath 2 | 2nd Level | 9'x9' |
| Laundry | 2nd Level | 10'x10' |
| Upstairs Hallway | 2nd Level | |
| Primary Bedroom | 3rd Level | 39.5'x25' |
Location
Listing history
- Price changed to $789,000 (was $825,900)
- Listed at $869,000
Assessment & taxes
Taxes/Assessment History
Log in to see Taxes/Assessment HistoryProperty history
1 earlier listing of this property.
Log in to see Listing HistoryWhat it could cost each month
≈ $3,874 per month, estimated
- Mortgage $3,508
- Heating $248
- Insurance $117
Mortgage
Running costs per month
This home’s heating: Ducted Cooling, Heat Pump – Ducted, Heat Pump – Ductless, Ductless Cooling, Electric. Heating and insurance are estimates based on typical Nova Scotia costs for a 1,500 sq ft home (heat pump about $100, oil about $315, electric baseboard about $275 a month; home insurance about $65), adjusted for this home’s size and age. Your costs will differ: get quotes for this home. Not financial advice.
Similar homes nearby
 2 days on site
48
 8 days on site
18
 89 days on site
50
 159 days on site
50
46 Smith Avenue Truro, NS
CENTURY 21 Trident Realty Ltd. MLS® 202613572
 815 days on site
4
 816 days on site
3
Jessica Mugford, REALTOR® · RE/MAX Park Place Inc. · 602 George St, Sydney, NS B1P 1K9 · (902) 322-1684
NSAR IDX Reciprocity listings are displayed in accordance with NSAR’s IDX Agreements and property information is provided under copyright © by the Nova Scotia Association of REALTORS®. The above information is from sources deemed reliable but it should not be relied upon without independent verification.
REALTOR®, REALTORS®, and the REALTOR® logo are certification marks that are owned by REALTOR® Canada Inc. and licensed exclusively to The Canadian Real Estate Association (CREA). These certification marks identify real estate professionals who are members of CREA and who must abide by CREA’s By-Laws, Rules, and the REALTOR® Code. The MLS® trademark and the MLS® logo are owned by CREA and identify the professional real estate services provided by members of CREA.
Listing data last updated November 14, 2026 8:52 pm.