




29 Riverview Drive
New Glasgow, NS, B2H 1C4
$314,900
≈ $1,598/month estimate
Listed on this site 6 hours ago
- 4 beds
- 1.5 baths
- 1,548 sq ft
- 0.12 acres
Listed by PG Direct Realty Ltd. · Ashley Greening · MLS® 202627780
What’s nearby
Distances in a straight line. Places from OpenStreetMap.
About this home
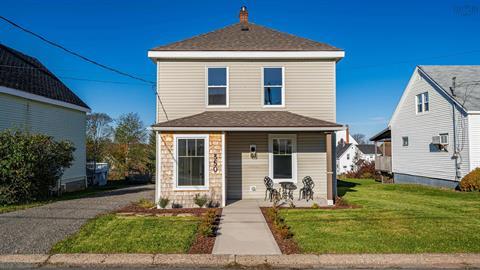
Visit REALTOR® website for additional information. Ideally situated in a popular New Glasgow neighbourhood, this 4-bedroom home offers plenty of space, comfort and convenience, with shopping, schools and amenities just minutes away. Over the years, the home has seen numerous updates, including a newer metal roof and siding, two new heat pumps, updated flooring, as well as new kitchen appliances. Upstairs features two bedrooms and full 4-piece bath. The basement offers additional living space with new flooring throughout, including two bedrooms, and a newly added half bath that is already roughed in for a shower. Outside, enjoy your own private deck with gazebo and pool, complete with a brand-new liner and new pool heater in 2026. A fenced in area with a shed for storage completes the outdoor space. If you're looking for a move-in-ready home with plenty of updates and a great location, this one is worth a look!
Facts
- MLS® number
- 202627780
- Status
- For Sale
- Type
- Single Family
- Style
- Detached
- Bedrooms
- 4
- Bathrooms
- 1 full, 1 half
- Living area
- 1,548 sq ft
- Lot size
- 0.12 acres
- Year built
- 1974
- Basement
- Fully Developed
- Heating / cooling
- Baseboard, Heat Pump – Ductless, Ductless Cooling
- Fuel
- Electric
- Garage
- No
- Region
- Northern Region
- County
- Pictou
- Days on market
- 1
Features
- Foundation
- Poured Concrete
- Exterior
- Vinyl
- Roof
- Metal
- Flooring
- Laminate, Linoleum
- Water
- Municipal
- Sewage
- Municipal
- Utilities
- Cable, Electricity, High Speed Internet, Telephone
- Garage
- None
- Parking
- Double, Paved
- Features
- Above Ground Pool
- Appliances included
- Range, Dishwasher, Dryer, Washer, Refrigerator
- Rental equipment
- None
- Land features
- Landscaped, Fenced, Wooded/Treed, Year Round Road
- Community features
- Playground, School Bus Service, Shopping, Place of Worship
- Structures
- Deck, Shed
- Building dimensions
- 24.6x37
- Occupancy
- Owner
- Zoning
- Res
- PID
- 01007210
Rooms
| Room | Level | Size |
|---|---|---|
| Kitchen | Main Floor | 16x10.8 |
| Living Room | Main Floor | 16.4x12.8 |
| Laundry | Main Floor | 8.8x5.6 |
| Bath 1 | Main Floor | 10.5x5 |
| Primary Bedroom | Main Floor | 12.8x8.5 |
| Bedroom | Main Floor | 11.5x10.4 |
| Rec Room | Basement | 16x21'6+11'4x7'5 |
| Bedroom | Basement | 9x11 |
| Bedroom | Basement | 10'7x11 |
| Bath 2 | Basement | 11.5x6.5 |
More information
Location
Listing history
- First seen on this site
- Listed at $314,900
Assessment & taxes
Taxes/Assessment History
Log in to see Taxes/Assessment HistoryProperty history
2 earlier listings of this property.
Log in to see Listing HistoryWhat it could cost each month
≈ $1,598 per month, estimated
- Mortgage $1,400
- Heating $131
- Insurance $67
Mortgage
Running costs per month
This home’s heating: Baseboard, Heat Pump – Ductless, Ductless Cooling, Electric. Heating and insurance are estimates based on typical Nova Scotia costs for a 1,500 sq ft home (heat pump about $100, oil about $315, electric baseboard about $275 a month; home insurance about $65), adjusted for this home’s size and age. Your costs will differ: get quotes for this home. Not financial advice.
Similar homes nearby
 12 hours on site
41
 6 days on site
48
 11 days on site
16
 12 days on site
46
 19 days on site
47
 20 days on site
17
162 Sixth Street New Glasgow, NS
PG Direct Realty Ltd. MLS® 202626344
Jessica Mugford, REALTOR® · RE/MAX Park Place Inc. · 602 George St, Sydney, NS B1P 1K9 · (902) 322-1684
NSAR IDX Reciprocity listings are displayed in accordance with NSAR’s IDX Agreements and property information is provided under copyright © by the Nova Scotia Association of REALTORS®. The above information is from sources deemed reliable but it should not be relied upon without independent verification.
REALTOR®, REALTORS®, and the REALTOR® logo are certification marks that are owned by REALTOR® Canada Inc. and licensed exclusively to The Canadian Real Estate Association (CREA). These certification marks identify real estate professionals who are members of CREA and who must abide by CREA’s By-Laws, Rules, and the REALTOR® Code. The MLS® trademark and the MLS® logo are owned by CREA and identify the professional real estate services provided by members of CREA.
Listing data last updated November 10, 2026 8:22 pm.