




203 Brookside Avenue
New Glasgow, NS, B2H 3E4
$299,999
≈ $1,554/month estimate
Listed on this site 12 hours ago
- 3 beds
- 1 bath
- 1,626 sq ft
- 0.11 acres
Listed by Royal LePage Atlantic(Stellarton) · Marjorie Henderson-Macdonald · MLS® 202627736
What’s nearby
Distances in a straight line. Places from OpenStreetMap.
About this home
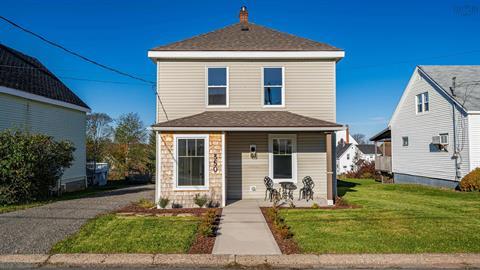
Welcome to 203 Brookside Avenue. Step into a home where timeless craftsmanship, original character and modern comforts come together beautifully. Nestled in the desirable historic North End of New Glasgow, this charming two story home offers an inviting warmth and character that makes you feel at home from the moment you walk through the front door. Lovingly maintained and thoughtfully updated, this three-bedroom, one bath home showcases beautiful original hardwood floors, vintage glass doorknobs, original brass hardware and architectural details that reflect the craftsmanship of a bygone era. The spacious living room provides a welcoming place to gather. The open kitchen and dining area creates a comfortable space for everyday living and entertaining, complete with a peninsula breakfast bar and stainless-steel appliances. The finished recreation room in the basement extends the living space, ideal for family gatherings, hobbies or simply relaxing. A walk-up attic offers additional storage and possibilities while the home’s thoughtful layout provides both functionality and flexibility. Significant energy-efficiency improvements completed in 2023 through Efficiency Nova Scotia include three heat pumps, one serving each level, along with insulation upgrades designed to enhance year-round comfort. These improvements complement the home’s carefully preserved original features , offering a wonderful balance of historic charm and modern convenience. Beyond the property, enjoy the appeal of living in one of New Glasgow’s established historic neighbourhoods with parks, walking trails, local amenities and recreational opportunities close by. Beautiful Melmerby Beach, Abercrombie and Glen Lovat Golf Clubs are just a short drive away, while Halifax Stanfield International Airport is less than 90 minutes from your doorstep.
Facts
- MLS® number
- 202627736
- Status
- For Sale
- Type
- Single Family
- Style
- Detached
- Bedrooms
- 3
- Bathrooms
- 1 full
- Living area
- 1,626 sq ft
- Lot size
- 0.11 acres
- Year built
- 1946
- Basement
- Full, Partially Developed
- Heating / cooling
- Furnace, Heat Pump – Ductless, Hot Water, Ductless Cooling
- Fuel
- Electric, Oil
- Garage
- No
- Assessment
- $229,600 (2026)
- Region
- Northern Region
- County
- Pictou
- Days on market
- 1
Features
- Foundation
- Poured Concrete
- Exterior
- Vinyl
- Roof
- Asphalt Shingle
- Flooring
- Ceramic, Hardwood, Laminate, Vinyl
- Water
- Municipal
- Sewage
- Municipal
- Utilities
- Cable, Electricity, High Speed Internet, Telephone
- Garage
- None
- Parking
- Gravel, Single
- Features
- Wood Fireplace
- Appliances included
- Stove, Dishwasher, Dryer, Washer, Microwave, Refrigerator
- Rental equipment
- None
- Land features
- Cleared, Landscaped, Level, Year Round Road
- Community features
- Golf Course, Park, Playground, Public Transit, Recreation Center, School Bus Service, Shopping, Marina, Place of Worship
- Structures
- Deck, Shed
- Building dimensions
- 24'x 32'
- Occupancy
- Owner
- Zoning
- Res
- PID
- 00945675
Rooms
| Room | Level | Size |
|---|---|---|
| Foyer | Main Floor | 4.0' x 6.3' |
| Living Room | Main Floor | 11.4'x 22.1' |
| Main Hallway | Main Floor | |
| Dining Room | Main Floor | 10.3'x 11.6' |
| Kitchen | Main Floor | 10.3'x 10.3'-jog |
| Primary Bedroom | 2nd Level | 11.4'x 18' +jog |
| Bath 1 | 2nd Level | 6.2'x 8.2' -jog |
| Bedroom | 2nd Level | 9.6'x 10.2' |
| Bedroom | 2nd Level | 9.9'x 10.2' |
| Upstairs Hallway | 2nd Level | |
| Laundry | Basement | 8.9'x 9' |
| OTHER | Basement | 8.9'x 9.9' |
| Workshop | Basement | 7.5'x 11.10' |
| Rec Room | Basement | 12.3'x 16.3' |
| Basement Hallway | Basement |
Location
Listing history
- First seen on this site
- Listed at $299,999
Assessment & taxes
Taxes/Assessment History
Log in to see Taxes/Assessment HistoryWhat it could cost each month
≈ $1,554 per month, estimated
- Mortgage $1,334
- Heating $150
- Insurance $70
Mortgage
Running costs per month
This home’s heating: Furnace, Heat Pump – Ductless, Hot Water, Ductless Cooling, Electric, Oil. Heating and insurance are estimates based on typical Nova Scotia costs for a 1,500 sq ft home (heat pump about $100, oil about $315, electric baseboard about $275 a month; home insurance about $65), adjusted for this home’s size and age. Your costs will differ: get quotes for this home. Not financial advice.
Similar homes nearby
 6 hours on site
18
 6 days on site
48
 11 days on site
16
 12 days on site
46
 19 days on site
47
 20 days on site
17
162 Sixth Street New Glasgow, NS
PG Direct Realty Ltd. MLS® 202626344
Jessica Mugford, REALTOR® · RE/MAX Park Place Inc. · 602 George St, Sydney, NS B1P 1K9 · (902) 322-1684
NSAR IDX Reciprocity listings are displayed in accordance with NSAR’s IDX Agreements and property information is provided under copyright © by the Nova Scotia Association of REALTORS®. The above information is from sources deemed reliable but it should not be relied upon without independent verification.
REALTOR®, REALTORS®, and the REALTOR® logo are certification marks that are owned by REALTOR® Canada Inc. and licensed exclusively to The Canadian Real Estate Association (CREA). These certification marks identify real estate professionals who are members of CREA and who must abide by CREA’s By-Laws, Rules, and the REALTOR® Code. The MLS® trademark and the MLS® logo are owned by CREA and identify the professional real estate services provided by members of CREA.
Listing data last updated November 10, 2026 8:22 pm.