




2 Bell Street
Dartmouth, NS, B2W 2P3
$599,900
≈ $2,919/month estimate
Listed on this site 2 days ago
- 4 beds
- 2 baths
- 1,968 sq ft
- 0.16 acres
Listed by Red Door Realty · Jarrett Murphy · MLS® 202627358
What’s nearby
Distances in a straight line. Places from OpenStreetMap.
About this home
Welcome to 2 Bell Street, tucked away on a quiet cul-de-sac in Dartmouth’s popular Nantucket neighbourhood! This well-maintained home offers a bright, open-concept layout, tasteful updates, and the added bonus of a separate lower-level one-bedroom unit, perfect for extended family, guests, or potential Airbnb income. The main level features a spacious living area filled with natural light from large picture windows, complemented by original hardwood floors, modern pot lights, and a ductless heat pump for year-round comfort. The updated kitchen offers stainless steel appliances, quartz countertops, a stylish new backsplash, and double sink. Three good-sized bedrooms and a beautifully updated main bath with in-floor heating complete this level. The lower level offers a spacious and cozy rec room, perfect for movie nights, along with a dedicated laundry area and a generous storage and utility room. A portion of the lower level has been converted into a separate one-bedroom unit, offering excellent flexibility and income potential. Prefer more living space for yourself? The two levels could easily be reconnected with the addition of a doorway. Outside, enjoy a beautifully landscaped property with a fully fenced, private backyard, raised deck, and cozy firepit area, perfect for summertime entertaining. A single attached garage provides additional storage and workspace. Other notable features include a 200-amp electrical panel, newly installed generator panel, and sewer lateral replacement in 2017. Conveniently located close to schools, shopping, parks, and everyday amenities, you're just 20 minutes from Downtown Halifax, 15 minutes from Rainbow Haven Beach, and 25 minutes from Halifax Stanfield International Airport. A fantastic opportunity in an established Dartmouth neighbourhood, offering comfort, versatility, and plenty of possibilities! Info - 2bellstreet.com
Facts
- MLS® number
- 202627358
- Status
- For Sale
- Type
- Single Family
- Style
- Detached
- Bedrooms
- 4
- Bathrooms
- 2 full
- Living area
- 1,968 sq ft
- Lot size
- 0.16 acres
- Year built
- 1963
- Basement
- Full, Fully Developed, Walkout
- Heating / cooling
- Forced Air, Furnace, Heat Pump – Ductless
- Fuel
- Electric, Oil
- Garage
- Yes
- Region
- Halifax - Dartmouth
- County
- Halifax
- Days on market
- 2
Features
- Foundation
- Poured Concrete
- Exterior
- Brick, Wood Shingles, Wood Siding
- Roof
- Asphalt Shingle
- Flooring
- Carpet, Hardwood, Vinyl Plank
- Water
- Municipal
- Sewage
- Municipal
- Utilities
- Cable, Electricity, High Speed Internet, Telephone
- Garage
- Attached, Single, Wired
- Parking
- Concrete, Double
- Appliances included
- Oven - Electric, Dishwasher, Dryer, Washer, Refrigerator
- Rental equipment
- None
- Land features
- Cleared, Landscaped, Level, Fenced
- Community features
- Golf Course, Park, Playground, Recreation Center, School Bus Service, Shopping, Place of Worship, Beach
- Structures
- Deck
- Building dimensions
- 42.0 x 24.9
- Occupancy
- Vacant
- Zoning
- R-1
- PID
- 00219097
Rooms
| Room | Level | Size |
|---|---|---|
| Living Room | Main Floor | 16.01 x 11.04 |
| Dining Room | Main Floor | 11.06 x 9.00 |
| Kitchen | Main Floor | 11.02 x 11.00-J |
| Primary Bedroom | Main Floor | 11.10 x 11.01 |
| Bedroom | Main Floor | 11.11 x 8.10 |
| Bedroom | Main Floor | 11.01 x 8.08 |
| Bath 1 | Main Floor | 7.09 x 4.11 |
| Rec Room | Lower Level | 15.03 x 10.03 |
| Utility | Lower Level | 14.10 x 11.04 |
| Living Room | Lower Level | 16.04 x 9.07(unit) |
| Kitchen | Lower Level | 9.07 x 5.07 (unit) |
| Bedroom | Lower Level | 10.05 x 9.08 (unit) |
| Bath 1 | Lower Level | 6.09 x 5.00 (unit) |
Video & virtual tours
Location
Listing history
- First seen on this site
- Listed at $599,900
Assessment & taxes
Taxes/Assessment History
Log in to see Taxes/Assessment HistoryProperty history
2 earlier listings of this property.
Log in to see Listing HistoryWhat it could cost each month
≈ $2,919 per month, estimated
- Mortgage $2,668
- Heating $166
- Insurance $85
Mortgage
Running costs per month
This home’s heating: Forced Air, Furnace, Heat Pump – Ductless, Electric, Oil. Heating and insurance are estimates based on typical Nova Scotia costs for a 1,500 sq ft home (heat pump about $100, oil about $315, electric baseboard about $275 a month; home insurance about $65), adjusted for this home’s size and age. Your costs will differ: get quotes for this home. Not financial advice.
Similar homes nearby
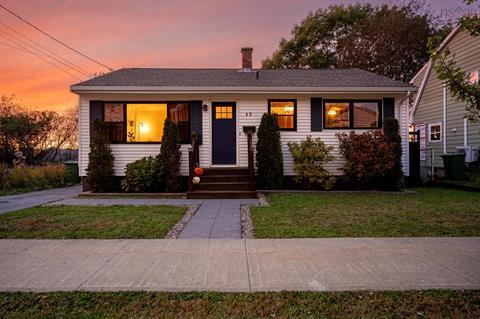 3 hours on site
50
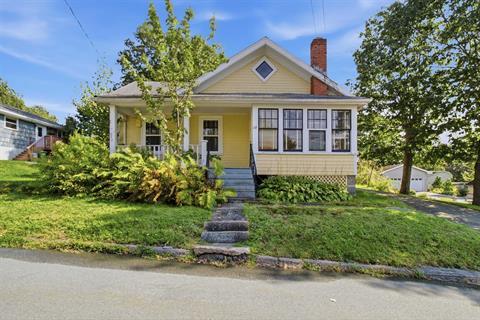 3 hours on site
31
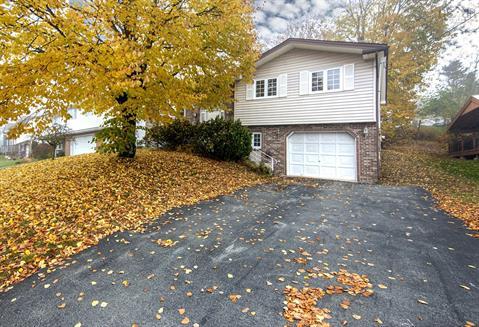 4 hours on site
40
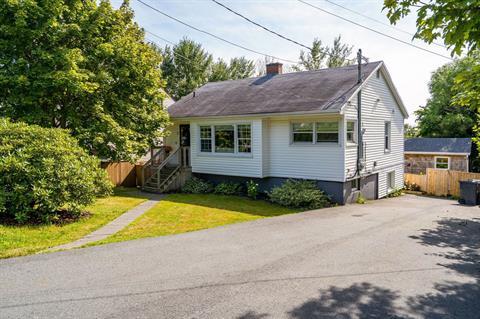 7 hours on site
35
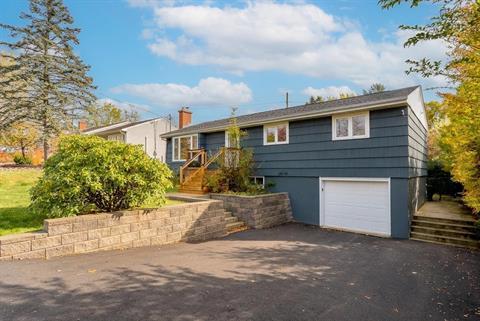 1 day on site
39
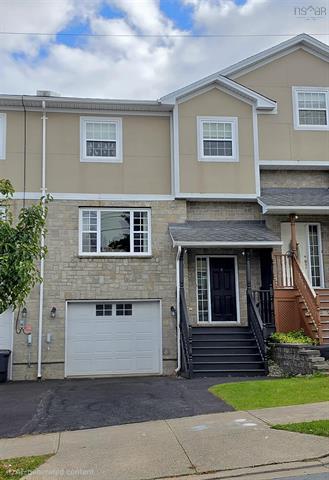 3 days on site
24
Jessica Mugford, REALTOR® · RE/MAX Park Place Inc. · 602 George St, Sydney, NS B1P 1K9 · (902) 322-1684
NSAR IDX Reciprocity listings are displayed in accordance with NSAR’s IDX Agreements and property information is provided under copyright © by the Nova Scotia Association of REALTORS®. The above information is from sources deemed reliable but it should not be relied upon without independent verification.
REALTOR®, REALTORS®, and the REALTOR® logo are certification marks that are owned by REALTOR® Canada Inc. and licensed exclusively to The Canadian Real Estate Association (CREA). These certification marks identify real estate professionals who are members of CREA and who must abide by CREA’s By-Laws, Rules, and the REALTOR® Code. The MLS® trademark and the MLS® logo are owned by CREA and identify the professional real estate services provided by members of CREA.
Listing data last updated November 6, 2026 3:52 pm.