




15 Burlington Lane
Stillwater Lake, NS, B3Z 4P8
$629,000
≈ $3,050/month estimate
Listed Sep 8 at $649,000 · Reduced Nov 4 to $629,000
Listed on this site 57 days ago
- 4 beds
- 2 baths
- 2,109 sq ft
- 1.19 acres
Listed by eXp Realty of Canada Inc. · Mat Murrant · MLS® 202622821
Open houses
-
Nov8
Sunday
2:00 pm – 4:00 pm Add to calendar
What’s nearby
Distances in a straight line. Places from OpenStreetMap.
About this home
OVERSIZED 540 SQ. FT. DOUBLE-CAR GARAGE AND APPROXIMATELY 1,576 SQ. FT. ON THE MAIN LEVEL! Nestled in its own little woodland retreat, 15 Burlington Lane offers privacy, space and an easy connection to nature — all on a quiet lane in Stillwater Lake. Unlike many split-entry homes, the large main level gives you plenty of room to live, with three bedrooms upstairs, including a primary bedroom with its own full ensuite, plus a second full bathroom. The lower level adds a fourth bedroom and large finished rec room — ideal for movie nights, a kids’ hangout, home gym or whatever your lifestyle requires. Then there’s the garage. At approximately 540 sq. ft., the oversized double-car garage offers the kind of space that’s hard to find and even harder to add later. There’s room for vehicles plus additional space for tools, toys, storage, a workshop or serious hobby space. Outside, the property really comes into its own. Mature trees create a wonderfully private setting, while charming gravel paths wind through the backyard, creating the feeling of a little fairy forest right outside your door. It’s a backyard designed to be explored, enjoyed and escaped into — a natural extension of the living space. Located in desirable Stillwater Lake, you’re close to schools, shopping, recreation and major routes while still enjoying the peace and privacy of a tucked-away residential setting. If a spacious home, exceptional garage and genuine connection to the outdoors are high on your list, 15 Burlington Lane deserves a look!
Facts
- MLS® number
- 202622821
- Status
- For Sale
- Type
- Single Family
- Style
- Detached
- Bedrooms
- 4
- Bathrooms
- 2 full
- Living area
- 2,109 sq ft
- Lot size
- 1.19 acres
- Year built
- 2003
- Basement
- Full, Fully Developed, Walkout
- Heating / cooling
- Baseboard, Heat Pump – Ductless, Hot Water, Ductless Cooling
- Fuel
- Electric, Oil
- Garage
- Yes
- Assessment
- $583,100 (2026)
- Region
- Halifax - Dartmouth
- County
- Halifax
- Days on market
- 58
Features
- Foundation
- Poured Concrete
- Exterior
- Vinyl
- Roof
- Asphalt Shingle
- Flooring
- Carpet, Ceramic, Laminate
- Water
- Drilled Well
- Sewage
- Septic
- Utilities
- Cable, Electricity, High Speed Internet, Telephone
- Garage
- Attached, Double, Built-In, Heated, Wired
- Parking
- Multiple Driveways, Parking Spaces(s), Paved
- Features
- Central Vacuum, Ensuite Bath, Air Jet Tub, Gazebo
- Appliances included
- Stove, Dishwasher, Dryer - Electric, Washer, Refrigerator
- Rental equipment
- None
- Land features
- Partially Cleared, Landscaped
- Structures
- Deck
- Building dimensions
- 30' x 46'
- Occupancy
- Owner
- Zoning
- R1
- PID
- 41090614
Rooms
| Room | Level | Size |
|---|---|---|
| Foyer | Main Floor | 7'8" x 8'6" |
| Kitchen | Main Floor | 12'6" x 13' |
| Living Room | Main Floor | 14'3" x 15'2" |
| Dining Room | Main Floor | 10'9" x 13' |
| Den/Office | Main Floor | 10'11" x 13'5" |
| Main Hallway | Main Floor | |
| Bath 1 | Main Floor | 4'7" x 7'11" |
| Primary Bedroom | Main Floor | 13'5" x 12' |
| Ensuite Bath 1 | Main Floor | 8' x 8' |
| Bedroom | Main Floor | 10' x 11' |
| Bedroom | Main Floor | 10' x 11' |
| Rec Room | Basement | 12'9 x 22'10 |
| Utility | Basement | 5'6" x 7' |
| Laundry | Basement | 7' x 7'8" |
| Bedroom | Basement | 14'3" x 15'2" |
Video & virtual tours
Location
Listing history
- Price changed to $629,000 (was $639,000)
- Listed at $649,000
Assessment & taxes
Taxes/Assessment History
Log in to see Taxes/Assessment HistoryWhat it could cost each month
≈ $3,050 per month, estimated
- Mortgage $2,797
- Heating $162
- Insurance $91
Mortgage
Running costs per month
This home’s heating: Baseboard, Heat Pump – Ductless, Hot Water, Ductless Cooling, Electric, Oil. Heating and insurance are estimates based on typical Nova Scotia costs for a 1,500 sq ft home (heat pump about $100, oil about $315, electric baseboard about $275 a month; home insurance about $65), adjusted for this home’s size and age. Your costs will differ: get quotes for this home. Not financial advice.
Similar homes nearby
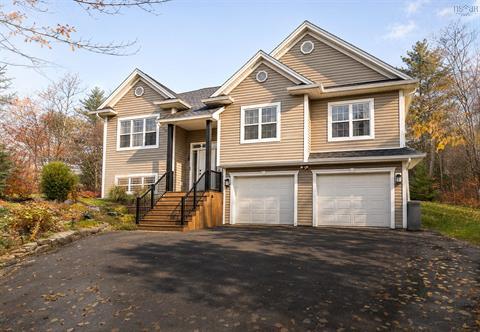 4 hours on site
46
38 Haliburton Crescent Stillwater Lake, NS
Royal LePage Atlantic MLS® 202627527
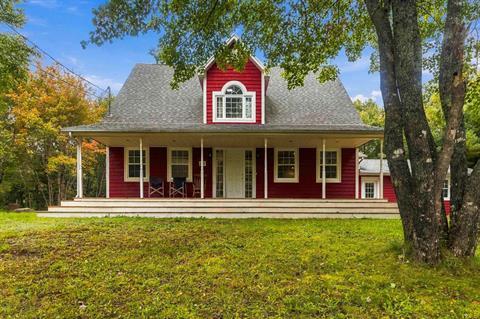 35 days on site
45
85 Haliburton Crescent Stillwater Lake, NS
RE/MAX Nova (Halifax) MLS® 202624901
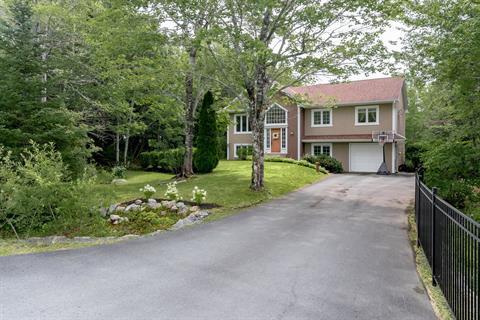 80 days on site
36
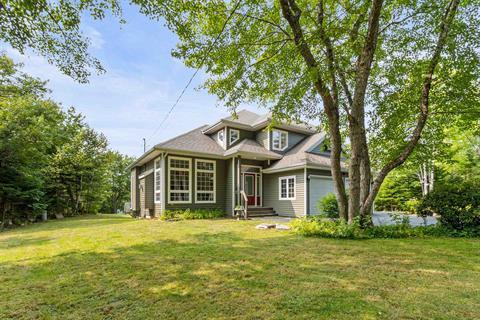 184 days on site
44
Jessica Mugford, REALTOR® · RE/MAX Park Place Inc. · 602 George St, Sydney, NS B1P 1K9 · (902) 322-1684
NSAR IDX Reciprocity listings are displayed in accordance with NSAR’s IDX Agreements and property information is provided under copyright © by the Nova Scotia Association of REALTORS®. The above information is from sources deemed reliable but it should not be relied upon without independent verification.
REALTOR®, REALTORS®, and the REALTOR® logo are certification marks that are owned by REALTOR® Canada Inc. and licensed exclusively to The Canadian Real Estate Association (CREA). These certification marks identify real estate professionals who are members of CREA and who must abide by CREA’s By-Laws, Rules, and the REALTOR® Code. The MLS® trademark and the MLS® logo are owned by CREA and identify the professional real estate services provided by members of CREA.
Listing data last updated November 6, 2026 3:52 pm.