




80 Tudor Lane
Stillwater Lake, NS, B3Z 4J1
$749,900
≈ $3,659/month estimate
Listed on this site 184 days ago
- 3 beds
- 3.5 baths
- 3,134 sq ft
- 3.63 acres
Listed by Harbourside Realty Ltd. · Sam Alsayed · MLS® 202609799
What’s nearby
Distances in a straight line. Places from OpenStreetMap.
About this home
Welcome to 80 Tudor Lane – a rare opportunity to own over 3.5 acres in one of HRM’s most sought-after communities. This 3,134 sq. ft. custom-built 2-storey home offers the perfect balance of space, privacy, and convenience, just minutes from local amenities. The main floor features a bright family room, living room, formal dining area, kitchen with a custom 5’ x 5’ granite island, and a convenient laundry room. Upstairs, you’ll find a spacious primary bedroom with ensuite bath along with 2 additional bedrooms. The fully developed walk-out basement offers in-floor radiant heat and a separate outside entrance, perfect as a kids’ retreat, guest suite, or additional living space. Upgrades: Water Pressure tank, Roof(2020),Oil Tank(2019), New Toilets(2024).The property boasts a large paved driveway and double built-in garage. Located on a private, quiet road in Stillwater Lake, this home provides the rare combination of acreage, privacy, and a prime location—an opportunity you won’t want to miss.
Facts
- MLS® number
- 202609799
- Status
- For Sale
- Type
- Single Family
- Style
- Detached
- Bedrooms
- 3
- Bathrooms
- 3 full, 1 half
- Living area
- 3,134 sq ft
- Lot size
- 3.63 acres
- Year built
- 2004
- Basement
- Fully Developed, Walkout
- Heating / cooling
- Baseboard, Heat Pump – Ductless
- Fuel
- Electric, Oil
- Garage
- Yes
- Region
- Halifax - Dartmouth
- County
- Halifax
- Days on market
- 184
Features
- Foundation
- Poured Concrete
- Exterior
- Vinyl
- Roof
- Asphalt Shingle
- Flooring
- Carpet, Ceramic, Hardwood, Porcelain
- Water
- Well
- Sewage
- Septic
- Utilities
- Cable, Electricity, High Speed Internet, Telephone
- Garage
- Double, Built-In
- Parking
- Paved
- Features
- Air Exchanger, Central Vacuum, Ensuite Bath, Air Jet Tub, Propane Fireplace
- Appliances included
- Central Vacuum, Oven - Electric, Range - Electric, Dryer - Electric, Washer, Freezer, Microwave Rng Hd Combo, Refrigerator
- Rental equipment
- None
- Land features
- Cleared, Landscaped, Wooded/Treed
- Community features
- Park, Playground, Public Transit, School Bus Service, Shopping, Place of Worship
- Structures
- Deck, Patio, Shed
- Building dimensions
- 44.8X41.7
- Occupancy
- Owner
- Zoning
- R-1 - RESIDENTIAL LOW DENSITY
- PID
- 41107517
Rooms
| Room | Level | Size |
|---|---|---|
| Bath 1 | Main Floor | 5.3x4.9 |
| Dining Room | Main Floor | 11.2x9.10 |
| Family Room | Main Floor | 18.10x20.2 |
| Foyer | Main Floor | 6.11x9.2 |
| Kitchen | Main Floor | 10.9x18 |
| Laundry | Main Floor | 9.2x8.5 |
| Living Room | Main Floor | 12.4x19.2 |
| Bath 2 | 2nd Level | 10.8x7.11 |
| Ensuite Bath 1 | 2nd Level | 12.3x14.7 |
| Bedroom | 2nd Level | 10x11.4 |
| Bedroom | 2nd Level | 10.1x11.5 |
| Primary Bedroom | 2nd Level | 15x14.7 |
| Bath 3 | Basement | 5.2x7.11 |
| Den/Office | Basement | 11.4x13.5 |
| Rec Room | Basement | 39.7x17.3 |
| Utility | Basement | 8.6x7.10 |
Video & virtual tours
Location
Assessment & taxes
Taxes/Assessment History
Log in to see Taxes/Assessment HistoryProperty history
2 earlier listings of this property.
Log in to see Listing HistoryWhat it could cost each month
≈ $3,659 per month, estimated
- Mortgage $3,335
- Heating $207
- Insurance $117
Mortgage
Running costs per month
This home’s heating: Baseboard, Heat Pump – Ductless, Electric, Oil. Heating and insurance are estimates based on typical Nova Scotia costs for a 1,500 sq ft home (heat pump about $100, oil about $315, electric baseboard about $275 a month; home insurance about $65), adjusted for this home’s size and age. Your costs will differ: get quotes for this home. Not financial advice.
Similar homes nearby
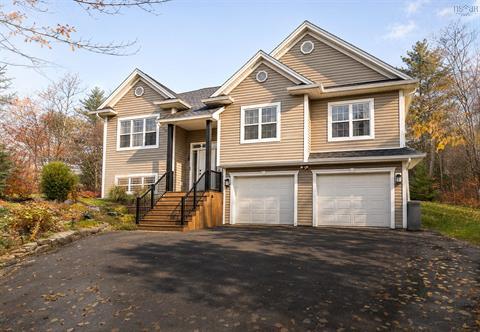 3 hours on site
46
38 Haliburton Crescent Stillwater Lake, NS
Royal LePage Atlantic MLS® 202627527
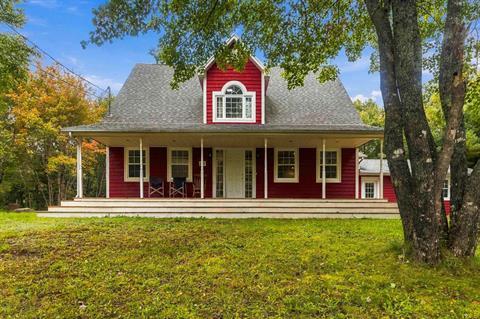 35 days on site
45
85 Haliburton Crescent Stillwater Lake, NS
RE/MAX Nova (Halifax) MLS® 202624901
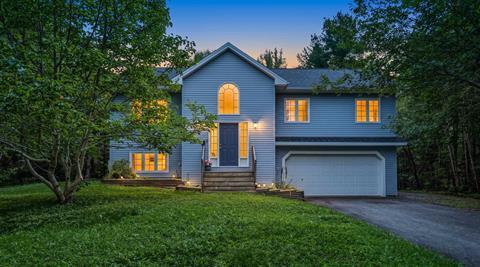 57 days on site
50
15 Burlington Lane Stillwater Lake, NS
eXp Realty of Canada Inc. MLS® 202622821
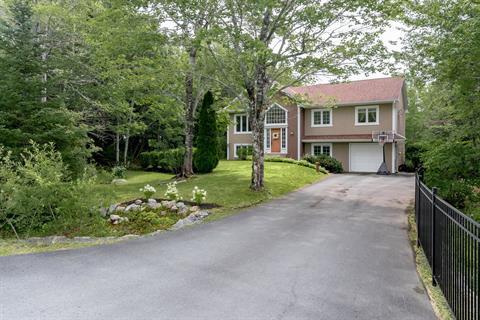 80 days on site
36
Jessica Mugford, REALTOR® · RE/MAX Park Place Inc. · 602 George St, Sydney, NS B1P 1K9 · (902) 322-1684
NSAR IDX Reciprocity listings are displayed in accordance with NSAR’s IDX Agreements and property information is provided under copyright © by the Nova Scotia Association of REALTORS®. The above information is from sources deemed reliable but it should not be relied upon without independent verification.
REALTOR®, REALTORS®, and the REALTOR® logo are certification marks that are owned by REALTOR® Canada Inc. and licensed exclusively to The Canadian Real Estate Association (CREA). These certification marks identify real estate professionals who are members of CREA and who must abide by CREA’s By-Laws, Rules, and the REALTOR® Code. The MLS® trademark and the MLS® logo are owned by CREA and identify the professional real estate services provided by members of CREA.
Listing data last updated November 6, 2026 3:07 pm.