

Overview
Description
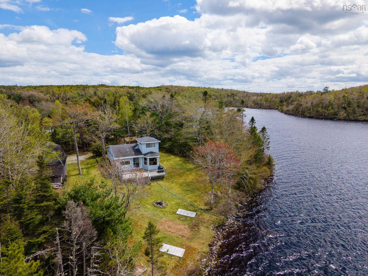
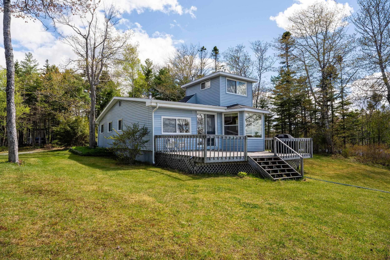
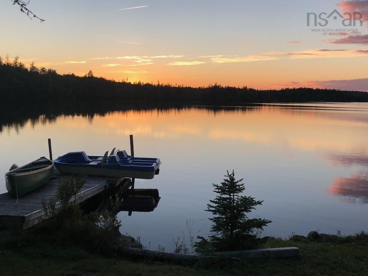
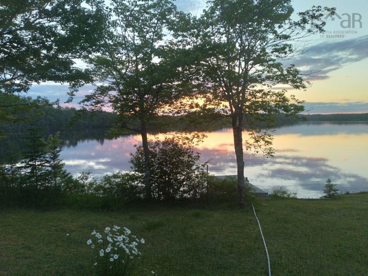
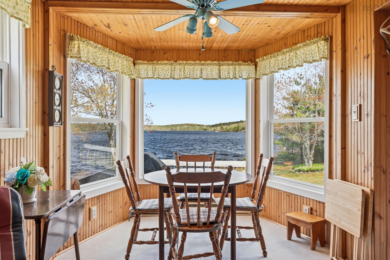
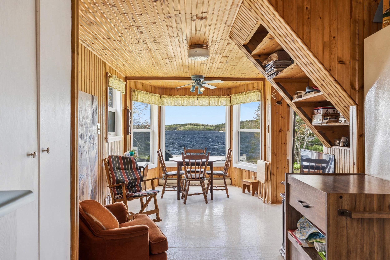
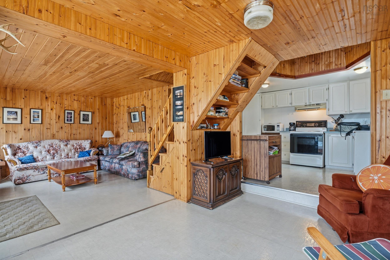
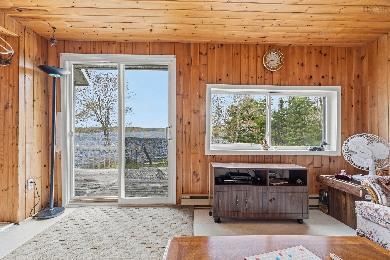
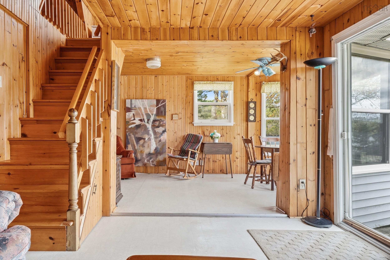
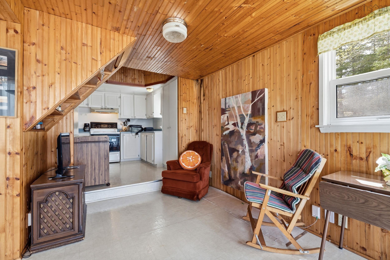
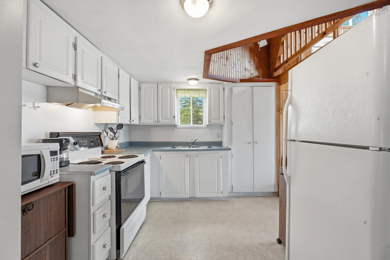
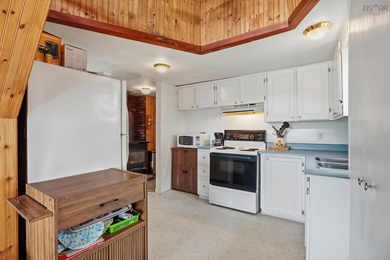
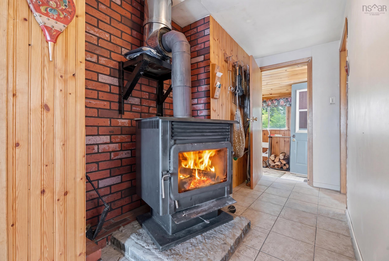
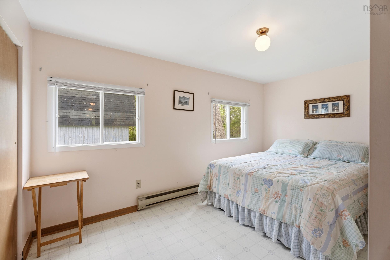
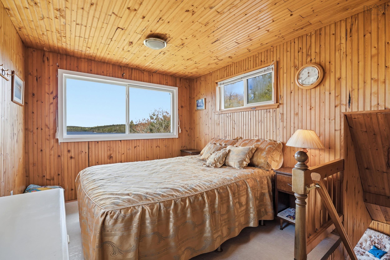
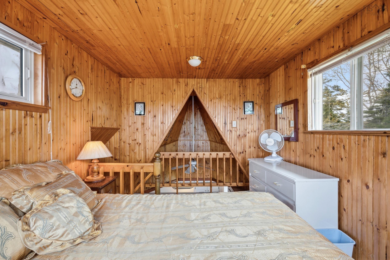
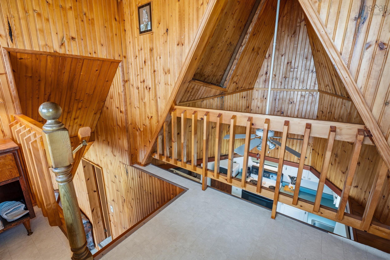
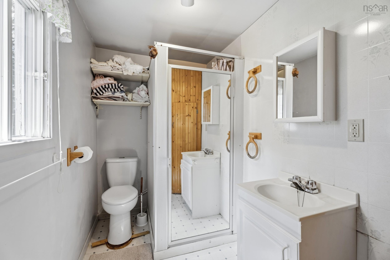
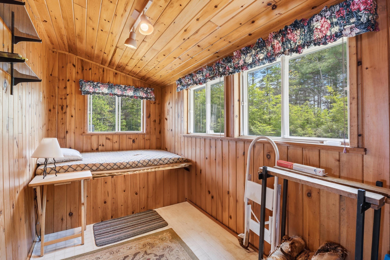
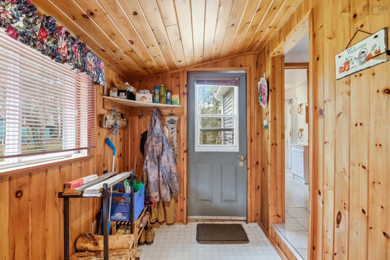
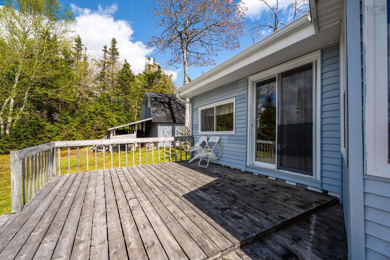
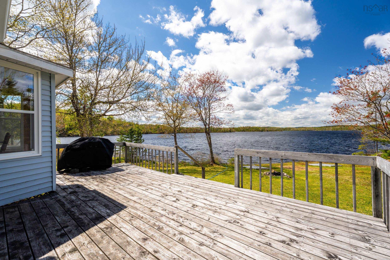
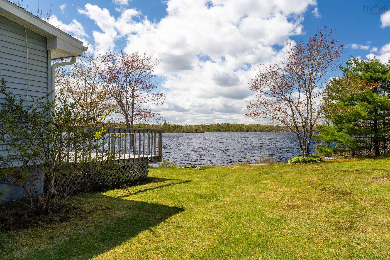
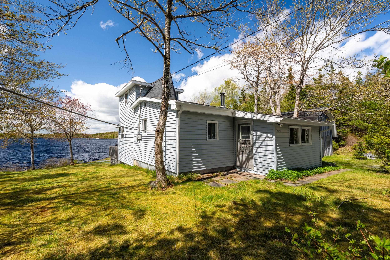
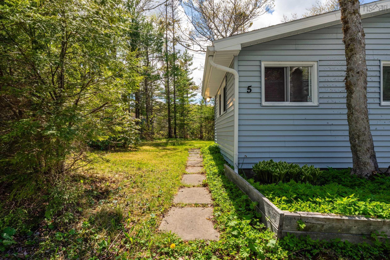
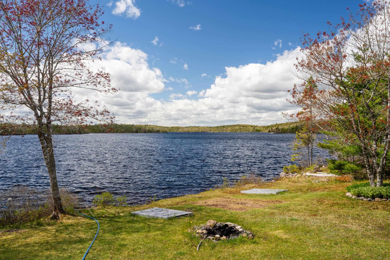
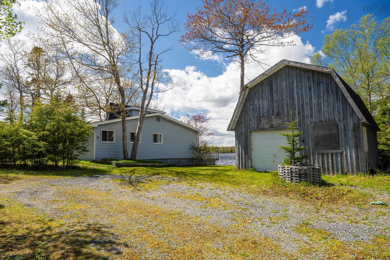
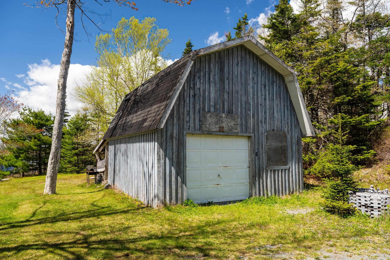
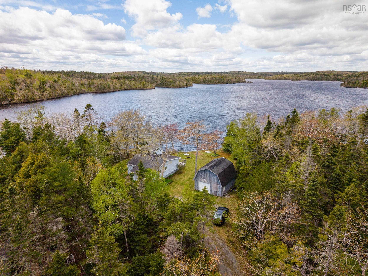
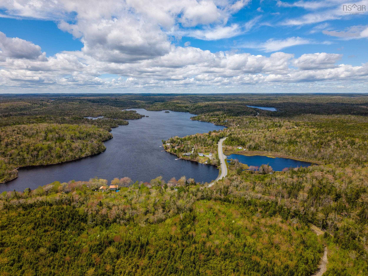
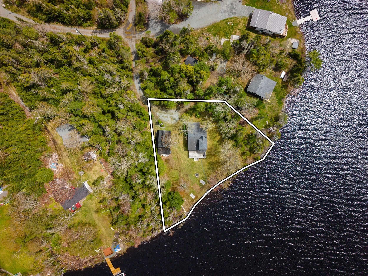
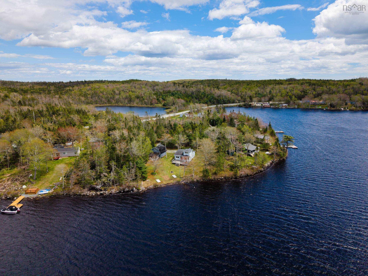
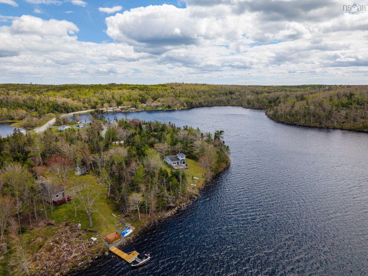
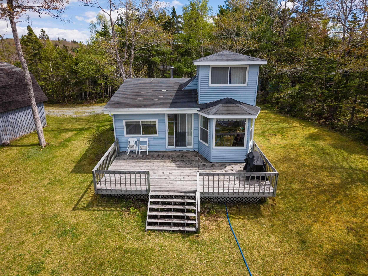
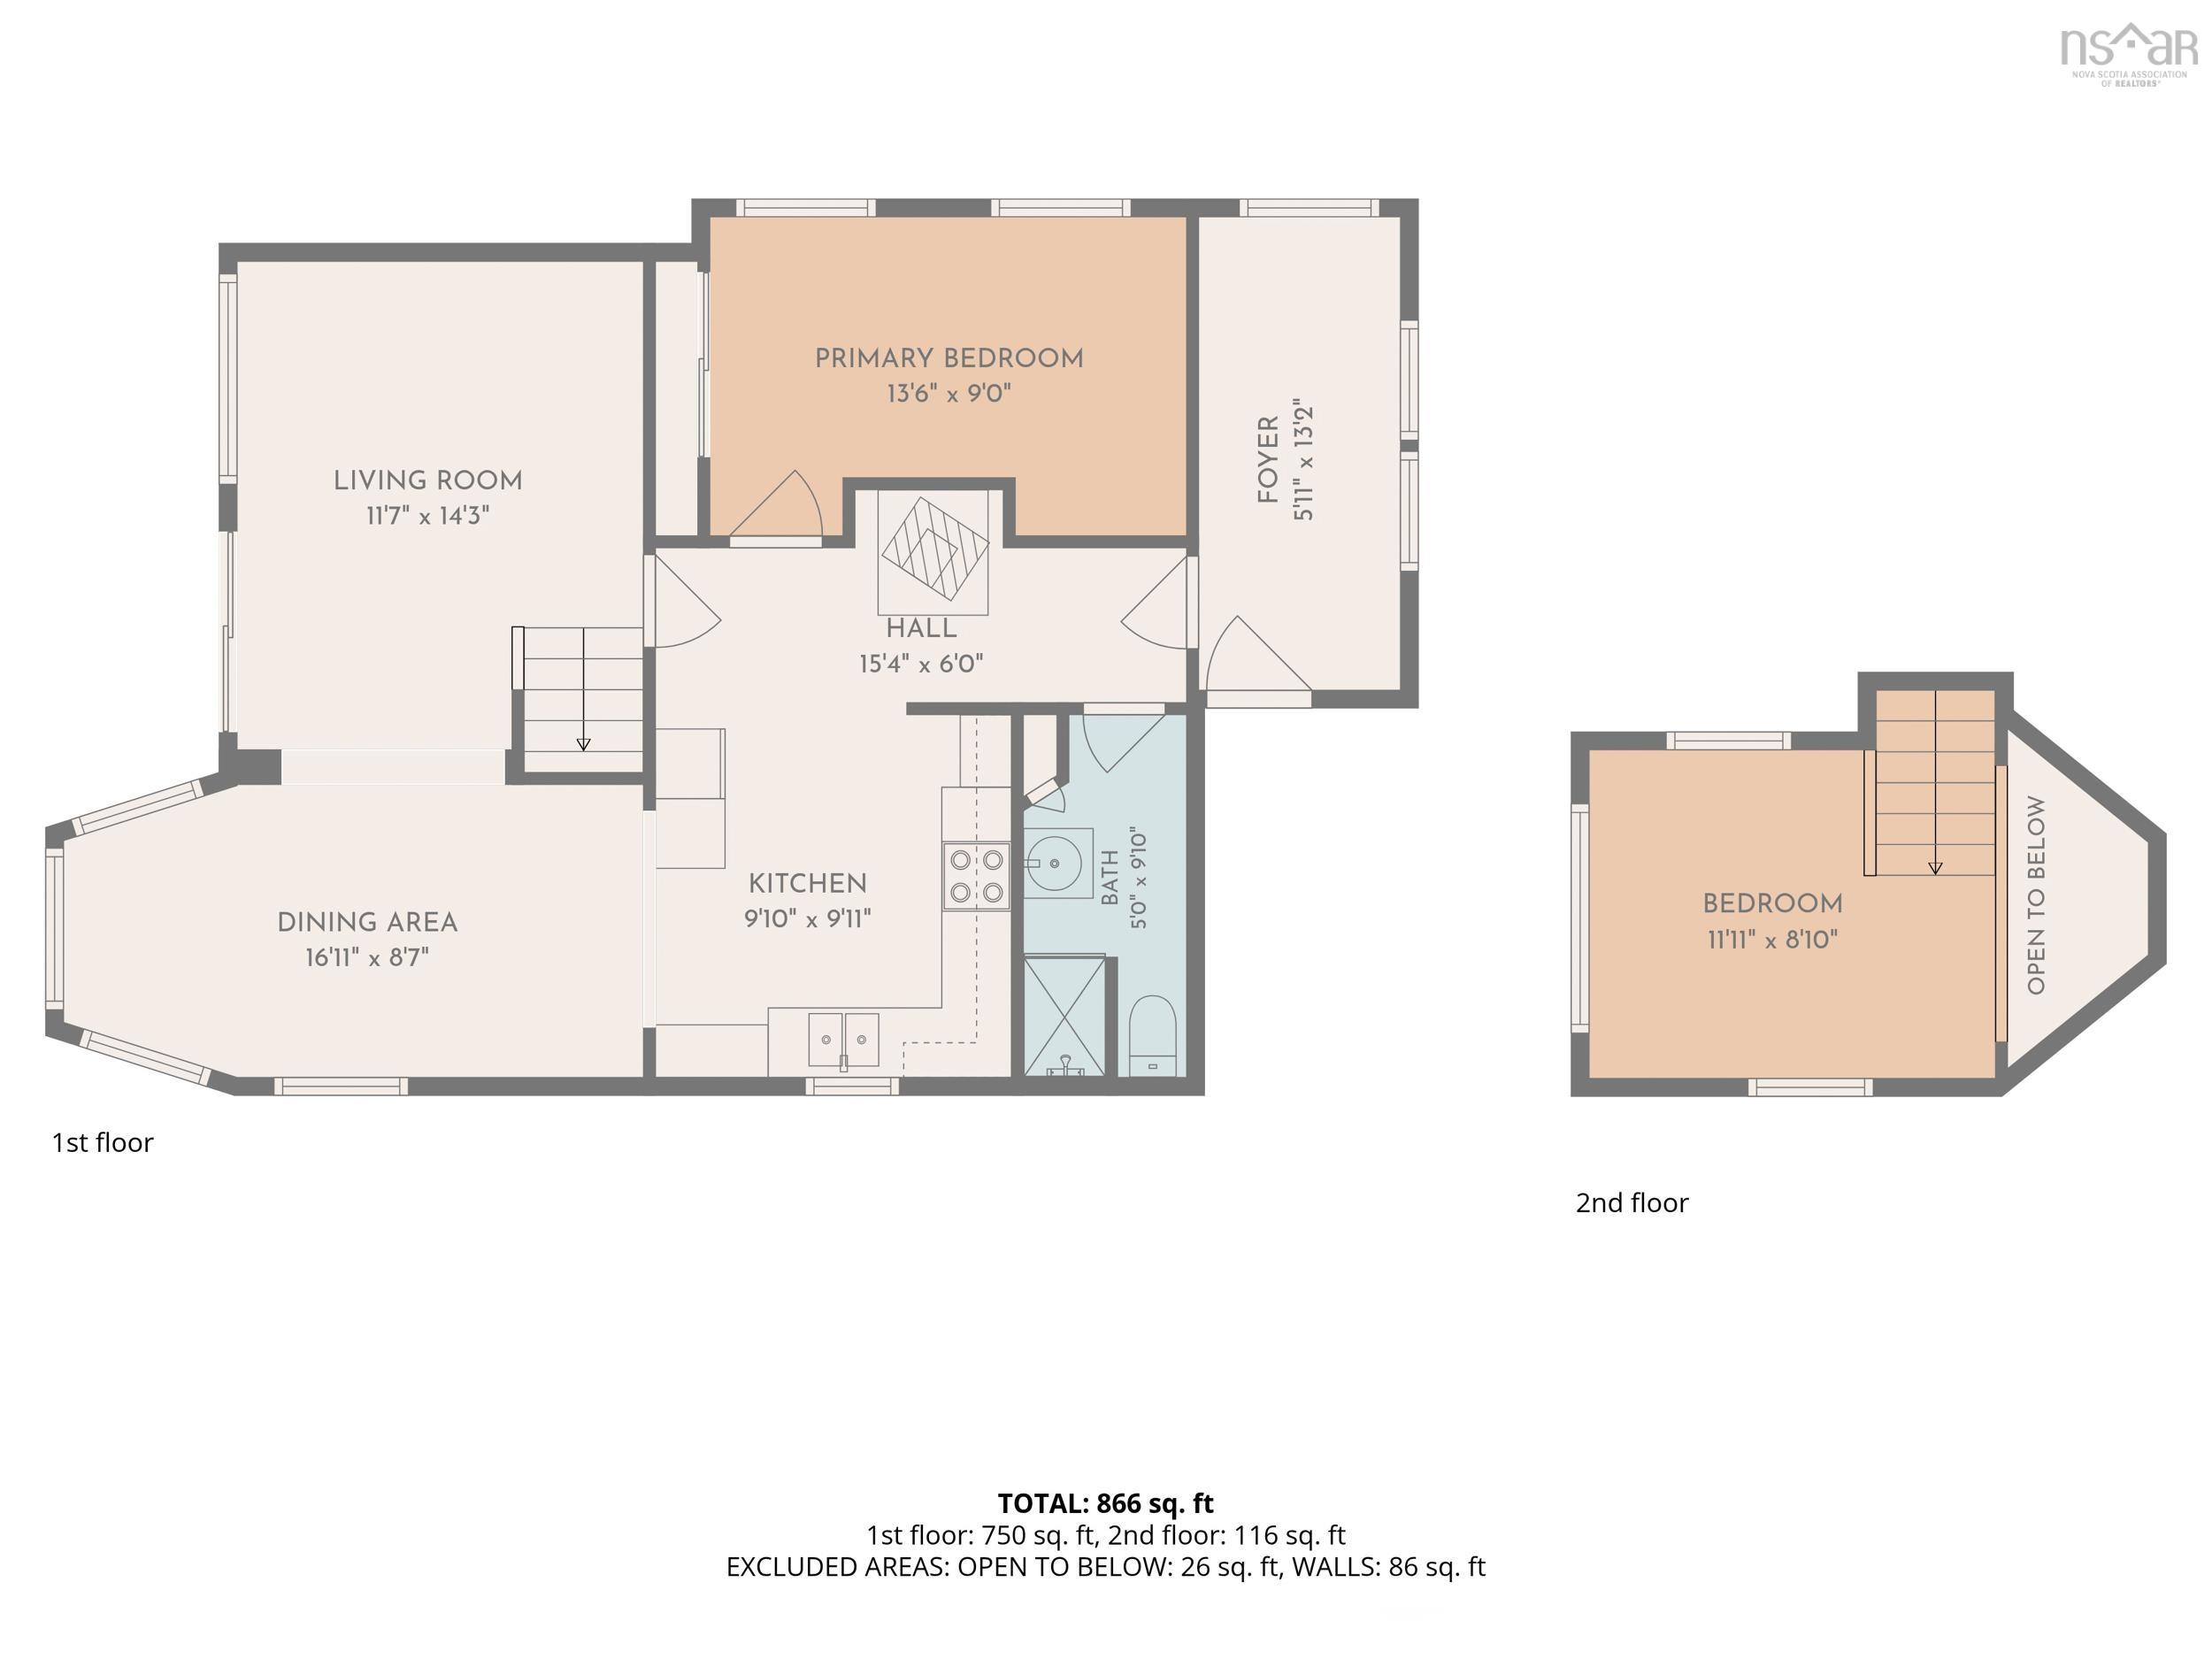
Welcome to 5 Tranquility Way, where long summer days, crackling campfires, and life at the lake take centre stage. Nestled on the shores of beautiful Third Lake with 206 feet of waterfront, this charming cottage retreat is the kind of place that instantly makes you exhale and settle in. Picture mornings spent coffee in hand overlooking the water, afternoons soaking up the sunshine by the lake, and evenings gathered around the table for games of Scrabble while breathtaking sunsets glow across the water from your large back deck. Set on nearly half an acre, this beloved getaway is packed with character and cottage charm. Inside, you’ll find inviting living spaces, two bedrooms plus additional sleeping areas, a cozy woodstove for cooler evenings, and all the warmth and nostalgia that make cottage memories last a lifetime. Whether hosting family weekends, sneaking away for peaceful mornings, or making the most of every long weekend, this property was made for connection, relaxation, and fun. Being sold furnished, this is an incredible opportunity to simply arrive, unpack, and start enjoying cottage life from day one. The detached 1.5 garage with loft and workshop offers plenty of room for storage, hobbies, and all your lake-life essentials, while the natural surroundings create the perfect backdrop for unwinding and escaping the pace of everyday life. Peaceful surroundings, stunning sunsets, and a true sense of East Coast cottage living all come together at 5 Tranquility Way. Whether you dream of a seasonal family retreat or envision future possibilities for year-round enjoyment, this lakeside escape is ready for its next chapter.
Contact us about this listing & It's History
Neighborhood Information
Third Lake, NS
Third Lake is a small community in the Canadian province of Nova Scotia. Nestled amidst stunning landscapes, it offers a tranquil environment for nature lovers. The city is surrounded by lush greenery, pristine lakes, and abundant wildlife, making it a paradise for outdoor enthusiasts.
The community is known for its warm and friendly residents who are always welcoming to newcomers. The cost of living is reasonable and the crime rate is lower than the national average. However, one might find the job opportunities and amenities a bit limited due to its small size.
While the city does not have many large-scale attractions or events, its natural beauty and serene environment are its main allure. The community is perfect for those looking for a peaceful, slow-paced lifestyle.
80
Third Lake's desirability can be attributed to its beautiful natural surroundings and peaceful atmosphere. It may not offer the hustle and bustle of larger cities, but it provides a quality of life that is hard to match. For those who value tranquility and nature, it scores an 80 out of 100.
Search Nearby Activities70
As a small community, Third Lake does not have a wide array of schools to choose from. However, the schools in the vicinity are known for their dedicated staff and supportive environment. With an emphasis on personal growth and academic achievement, the schools score a 70 out of 100.
Search Nearby Schools65
Entertainment options in Third Lake are primarily nature-based. From hiking and fishing to bird watching, there's something for every outdoor enthusiast. For those seeking more conventional entertainment like shopping centers or theaters, it may fall a bit short, hence the score of 65 out of 100.
Search Nearby Restaurants90
The outdoor activities in Third Lake are second to none. With numerous hiking trails, fishing spots, and wildlife viewing opportunities, it's a haven for nature lovers. Compared to other cities, Third Lake's outdoor offerings earn it a score of 90 out of 100.
Walk Score - 0%About Your Relator®

Jessica Mugford
Meet Jessica Mugford, a dynamic and enthusiastic Realtor® based in the heart of Sydney, NS. Born and raised in this picturesque coastal city, Jessica brings a deep-seated passion and a comprehensive understanding of the local market to her role. Her journey in real estate began at RE/MAX Park Place, where she served as an administrative professional specializing in contract review. This experience has provided her with invaluable insights into the industry, enhancing her expertise in managing real estate transactions with finesse.
Jessica's love for travel has broadened her perspective, allowing her to appreciate diverse lifestyles and housing needs, making her an ideal advisor for clients seeking to navigate the complexities of the real estate market. Coupled with her exceptional customer service skills, Jessica is committed to offering personalized and effective real estate solutions.
With deep rooted entrepreneurial ties to the community, Jessica has the foresight to recognize independent real estate opportunities, propose growth strategies and guide her clients through effective and efficient closing processes.
With Jessica Mugford, you can expect nothing less than a professional, tailored approach.
Phone: (902) 322-1684
Email: jessicamugford@remax.net
Office: Sydney
Map
Mortgage Calculator
Estimated Monthly Payment:
Monthly mortgage and property tax payments are estimates for which we bear no responsibility.
Homeowners could also be subject to mortgage insurance premiums, homeowners insurance premiums, and other costs.
Property Details
| On Market Date | 2026-05-29T14:35:34 |
| Off Market Date | 2026-06-03 |
| Status | SOLD |
| Price | $250,000.00 |
| Sold Price | $225,000.00 |
| Year Built | 1973 |
| Neighborhood | Halifax - Dartmouth |
| Location | Lat: 44.849305, Lng: -62.677726 |
| Bedrooms | 2 |
| Bathrooms (Full) | 1 |
| Bathrooms (Total) | 1 |
| Square Feet | 866.00 |
| Lot Size | 20,500.00 20500 |
| Garage Spaces | Yes |
| Appliances | Oven,Microwave,Refrigerator |
| Heating | Baseboard |
| Water Source | Pond/Lake |
| Sewer | Septic |
| Interior Features | Wood Stove(s) |
| Roof | Asphalt Shingle |
| Flooring | Laminate,Linoleum |
| Lot Features | Cleared,Landscaped,Wooded/Treed |
| View | Access: Lake |
| Community Features | Park,Beach |
| Association Fee | 0.00 |
| Listing Office Name | RE/MAX Nova (Halifax) |
| Listing Agent | Mary-Jane Wells |
| MLS® | 202612602 |
No representation is made as to the accuracy of any description. All measurements and square footages are approximate and all information should be confirmed by customer.