





Overview
Description
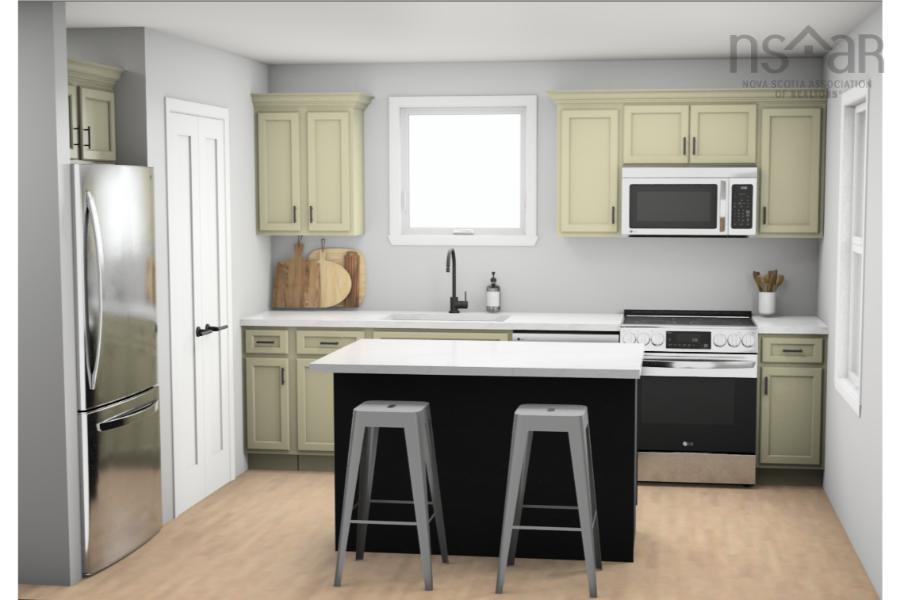
Welcome to “The Nook” by Citadel Homes — a thoughtfully designed new construction bungalow offering stylish one-level living on a beautiful country lot just steps from Lewis Lake in the peaceful community of Mount Uniacke. This 3-bedroom, 2-bath home offers 1,248 sqft of modern living space with quality craftsmanship and carefully selected finishes throughout. The open-concept layout is complemented by water-resistant Kurobe laminate flooring, upgraded “Lincoln Park” interior doors with black hardware, and an energy-efficient 18,000 BTU heat pump in the main living area for year-round comfort. The stunning kitchen features lacquer shaker cabinetry in Gossamer Grey with a contrasting birch-stained island in Midnight, solid surface countertops, undermount sinks, and sleek black fixtures for a clean contemporary feel. Both bathrooms continue the upscale design with matching finishes, including a black-framed ensuite shower door. Downstairs, the full 8-foot basement is finished to code and offers incredible future potential with two egress windows, a rough-in for a future 3-piece bath, finished birch-stained stairs, and laundry already conveniently located on the lower level. Enjoy morning coffee on the covered front porch while taking in the peaceful surroundings of this sought-after lakeside community. Complete with well and septic services and backed by a 10-Year Atlantic Home Warranty, this home blends modern comfort with country charm just a short drive from Halifax. IGUIDE attached may not be an exact replica. Please confirm with listing agent.
Contact us about this listing & It's History
Neighborhood Information
East Uniacke, NS
East Uniacke is a peaceful and scenic locality situated in Nova Scotia, Canada. The area is renowned for its lush, verdant landscapes and tranquil environment, making it an ideal spot for individuals who prefer a quiet and serene lifestyle. While it may not have the bustling energy of a city, East Uniacke offers a unique charm that captivates those who choose to call it home. The abundant natural beauty and quiet atmosphere make it a perfect retreat away from the hubbub of city life.
While East Uniacke is situated away from urban areas, amenities are easily accessible with the city of Halifax just a short drive away. However, the absence of urban conveniences is not a drawback but rather adds to the appeal of this area, allowing residents to enjoy the peace and tranquility of rural living. The community is tight-knit, warm, and welcoming, giving it a small-town charm that is hard to resist.
On the downside, one would have to travel a bit for work, higher education, and certain amenities. But overall, East Uniacke is a gem nestled in the beautiful province of Nova Scotia - a paradise for nature lovers and those seeking solitude and tranquility.
75
East Uniacke scores a 75 in terms of desirability as compared to other cities in Canada. Its peaceful atmosphere, natural beauty, and close-knit community add to its appeal. However, the need to travel for certain amenities does slightly affect its score.
Search Nearby Activities70
The schools around East Uniacke have a decent reputation, though options may be limited due to the rural character of the area. They score a 70 in comparison to other Canadian cities.
Search Nearby Schools60
While not boasting the entertainment options of a city, East Uniacke offers a different kind of recreation centred around nature, scoring a 60. The close proximity to Halifax, however, provides access to urban entertainment options.
Search Nearby Restaurants90
Outdoor activity options in East Uniacke are plentiful, with the area scoring a 90 compared to other cities. The beautiful landscapes and natural features provide ample opportunities for hiking, picnicking, and other outdoor pursuits.
Walk Score - 4%About Your Relator®

Jessica Mugford
Meet Jessica Mugford, a dynamic and enthusiastic Realtor® based in the heart of Sydney, NS. Born and raised in this picturesque coastal city, Jessica brings a deep-seated passion and a comprehensive understanding of the local market to her role. Her journey in real estate began at RE/MAX Park Place, where she served as an administrative professional specializing in contract review. This experience has provided her with invaluable insights into the industry, enhancing her expertise in managing real estate transactions with finesse.
Jessica's love for travel has broadened her perspective, allowing her to appreciate diverse lifestyles and housing needs, making her an ideal advisor for clients seeking to navigate the complexities of the real estate market. Coupled with her exceptional customer service skills, Jessica is committed to offering personalized and effective real estate solutions.
With deep rooted entrepreneurial ties to the community, Jessica has the foresight to recognize independent real estate opportunities, propose growth strategies and guide her clients through effective and efficient closing processes.
With Jessica Mugford, you can expect nothing less than a professional, tailored approach.
Phone: (902) 322-1684
Email: jessicamugford@remax.net
Office: Sydney
Map
Similar Properties
Properties within the same area, priced within 20% of the listing will be evaluated on several key factors including the number of bathrooms, bedrooms, additional features, and price per square foot and several other factors. Using these comprehensive comparisons, we derive a Similarity Score to help you find the best match.Mortgage Calculator
Estimated Monthly Payment:
Monthly mortgage and property tax payments are estimates for which we bear no responsibility.
Homeowners could also be subject to mortgage insurance premiums, homeowners insurance premiums, and other costs.
Property Details
| On Market Date | 2026-05-27T16:15:34.3 |
| Status | ACTIVE |
| Price | $598,900.00 |
| Neighborhood | Halifax - Dartmouth |
| Location | Lat: 44.926591, Lng: -63.773694 |
| Bedrooms | 3 |
| Bathrooms (Full) | 2 |
| Bathrooms (Total) | 2 |
| Square Feet | 1,284.00 |
| Lot Size | 18,000.00 18000 |
| Appliances | Stove,Dishwasher,Dryer,Washer,Refrigerator |
| Heating | Baseboard,Heat Pump -Ductless |
| Water Source | Drilled Well |
| Sewer | Septic |
| Interior Features | Air Exchanger |
| Roof | Asphalt Shingle |
| Flooring | Laminate |
| Lot Features | Not Landscaped |
| Association Fee | 0.00 |
| Listing Office Name | Royal LePage Atlantic |
| Listing Agent | Michael Bebee |
| MLS® | 202612329 |
No representation is made as to the accuracy of any description. All measurements and square footages are approximate and all information should be confirmed by customer.