




3218 Connolly Street
Halifax, NS, B3L 3P5
$499,900
≈ $2,549/month estimate
Listed Nov 11 at $499,900 · Conditional Nov 16
Listed on this site 6 days ago
- 4 beds
- 1 bath
- 1,105 sq ft
- 0.09 acres
Listed by Exit Realty Metro · Edward Whebby · MLS® 202627869
What’s nearby
Distances in a straight line. Places from OpenStreetMap.
About this home
Excellent location and a great opportunity: we present 3218 Connolly Street, a 4-bedroom, 1-bath, 1.5-storey home located in the desired West End of Halifax. The main level has a kitchen that was enlarged by an 8’x10’ addition. The living room is large and bright with a large front window. Two bedrooms and a bath complete this level. Upstairs has two more bedrooms, including the primary bedroom. The basement is unfinished, and makes a great workspace. The ceiling height is good, so there is potential for additional living space. The exterior features a detached single garage, deck, and level backyard. The location of this home is the key - a short walking distance to St. Catherine’s Elementary School and the new Francophone pre-primary to grade 9 school, École Mer et Monde. Bring your renovation hat and explore the possibilities at this solid home. Electrical has been updated, oil tank is 2019, furnace is 1997, oil fired hot water tank is 2017. Contact your agent today to view this great property. Thanks for your time today. Ecole Mer et Monde PP-9 Ecole secondaire Mosaique
Facts
- MLS® number
- 202627869
- Status
- Conditional Sale
- Type
- Single Family
- Style
- Detached
- Bedrooms
- 4
- Bathrooms
- 1 full
- Living area
- 1,105 sq ft
- Lot size
- 0.09 acres
- Year built
- 1940
- Basement
- Full, Undeveloped
- Heating / cooling
- Forced Air, Furnace
- Fuel
- Oil
- Garage
- Yes
- Region
- Halifax - Dartmouth
- County
- Halifax
Features
- Foundation
- Poured Concrete
- Exterior
- Vinyl
- Roof
- Asphalt Shingle
- Flooring
- Carpet, Laminate, Vinyl
- Water
- Municipal
- Sewage
- Municipal
- Utilities
- Cable, Electricity, High Speed Internet, Telephone
- Garage
- Detached, Single
- Parking
- Paved
- Rental equipment
- None
- Land features
- Landscaped
- Building dimensions
- 25x29 + 8x10
- Occupancy
- Vacant
- Zoning
- ER-3
- PID
- 00058438
Rooms
| Room | Level | Size |
|---|---|---|
| Living Room | Main Floor | 15.6x11.10 |
| Kitchen | Main Floor | 19.9x9.6 |
| Bedroom | Main Floor | 11.9x8.6 |
| Bedroom | Main Floor | 13.10x7.9 |
| Bath 1 | Main Floor | 6.6x4.10 |
| Main Hallway | Main Floor | |
| Primary Bedroom | 2nd Level | 12.2x11.10 |
| Bedroom | 2nd Level | 12.2x7.8 |
| 2nd Hallway | 2nd Level |
Location
Listing history
- Status: Pending
- First seen on this site
- Listed at $499,900
Assessment & taxes
Taxes/Assessment History
Log in to see Taxes/Assessment HistoryWhat it could cost each month
≈ $2,549 per month, estimated
- Mortgage $2,223
- Heating $278
- Insurance $48
Mortgage
Running costs per month
This home’s heating: Forced Air, Furnace, Oil. Heating and insurance are estimates based on typical Nova Scotia costs for a 1,500 sq ft home (heat pump about $100, oil about $315, electric baseboard about $275 a month; home insurance about $65), adjusted for this home’s size and age. Your costs will differ: get quotes for this home. Not financial advice.
Similar homes nearby
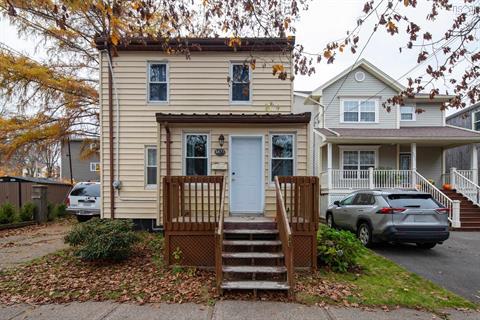 5 days on site
36
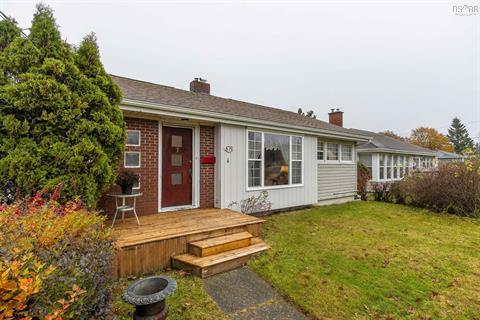 7 days on site
38
 14 days on site
29
 14 days on site
46
 16 days on site
44
 19 days on site
40
4 Arvida Avenue Halifax, NS
Viewpoint Realty Services Inc. MLS® 202627048
Jessica Mugford, REALTOR® · RE/MAX Park Place Inc. · 602 George St, Sydney, NS B1P 1K9 · (902) 322-1684
NSAR IDX Reciprocity listings are displayed in accordance with NSAR’s IDX Agreements and property information is provided under copyright © by the Nova Scotia Association of REALTORS®. The above information is from sources deemed reliable but it should not be relied upon without independent verification.
REALTOR®, REALTORS®, and the REALTOR® logo are certification marks that are owned by REALTOR® Canada Inc. and licensed exclusively to The Canadian Real Estate Association (CREA). These certification marks identify real estate professionals who are members of CREA and who must abide by CREA’s By-Laws, Rules, and the REALTOR® Code. The MLS® trademark and the MLS® logo are owned by CREA and identify the professional real estate services provided by members of CREA.
Listing data last updated November 18, 2026 3:22 pm.