




676 Herring Cove Road
Halifax, NS, B3R 1X9
$450,000
≈ $2,226/month estimate
Listed on this site 7 days ago
- 3 beds
- 2 baths
- 1,666 sq ft
- 0.14 acres
Listed by Royal LePage Atlantic · Geri Barrington · MLS® 202627797
What’s nearby
Distances in a straight line. Places from OpenStreetMap.
About this home
Welcome to 676 Herring Cove Road. The perfect property for first time home buyers or investors. Home is being sold “as is, where is”, but offers so much potential with a few upgrades to receive a great return on your investment. Enjoy solid hardwood flooring in living room & bedrooms, a cozy propane fireplace, 3 bedrooms, 2 baths (basement bath requires repairs and renovation). Large rear deck and detached single car garage. There are 2 efficient ductless heat pumps for cool summers and toasty winters. The bedroom off the kitchen is the perfect flex room, as can also be used as a dining room or den, whatever works best for you. There's an expansive finished space in the basement which would make a great rec room or play area for the kids. Ready for immediate occupancy so you can enjoy Chrstmas here.
Facts
- MLS® number
- 202627797
- Status
- For Sale
- Type
- Single Family
- Style
- Detached
- Bedrooms
- 3
- Bathrooms
- 2 full
- Living area
- 1,666 sq ft
- Lot size
- 0.14 acres
- Year built
- 1953
- Basement
- Full, Partially Developed
- Heating / cooling
- Forced Air, Heat Pump – Ductless
- Fuel
- Electric, Oil
- Garage
- Yes
- Region
- Halifax - Dartmouth
- County
- Halifax
- Days on market
- 8
Features
- Foundation
- Poured Concrete
- Exterior
- Vinyl
- Roof
- Asphalt Shingle
- Flooring
- Ceramic, Hardwood, Laminate
- Water
- Municipal
- Sewage
- Municipal
- Utilities
- Cable, Electricity, High Speed Internet, Telephone
- Garage
- Detached, Single
- Parking
- Paved
- Features
- See Remarks
- Appliances included
- Stove, Dishwasher, Dryer, Washer, Microwave Rng Hd Combo, Refrigerator
- Rental equipment
- Propane Tank, Water Heater
- Land features
- Landscaped, Level
- Community features
- Park, Playground, Public Transit, Recreation Center, School Bus Service, Place of Worship
- Structures
- Deck, Shed
- Building dimensions
- 34'9" x 28'6"
- Occupancy
- Vacant
- Zoning
- R-2
- PID
- 00278184
Rooms
| Room | Level | Size |
|---|---|---|
| Living Room | Main Floor | 16' x 11'3" |
| Dining Nook | Main Floor | 9'4" x 6'10" |
| Kitchen | Main Floor | 11'1" x 9'4" |
| Primary Bedroom | Main Floor | 11'11" x 11'10" |
| Bedroom | Main Floor | 10'11" x 8'5" |
| Bath 1 | Main Floor | 7'2" x 4'11" |
| Bedroom | Main Floor | 11'10" x 10'9" |
| Rec Room | Basement | Irregular |
| Bath 2 | Basement | 9'8" x 6'5" |
| Utility | Basement | 16'9" x 14'1" |
Video & virtual tours
Location
Listing history
- First seen on this site
- Listed at $450,000
Assessment & taxes
Taxes/Assessment History
Log in to see Taxes/Assessment HistoryWhat it could cost each month
≈ $2,226 per month, estimated
- Mortgage $2,001
- Heating $153
- Insurance $72
Mortgage
Running costs per month
This home’s heating: Forced Air, Heat Pump – Ductless, Electric, Oil. Heating and insurance are estimates based on typical Nova Scotia costs for a 1,500 sq ft home (heat pump about $100, oil about $315, electric baseboard about $275 a month; home insurance about $65), adjusted for this home’s size and age. Your costs will differ: get quotes for this home. Not financial advice.
Similar homes nearby
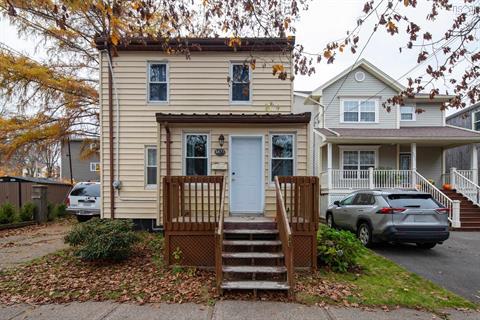 5 days on site
36
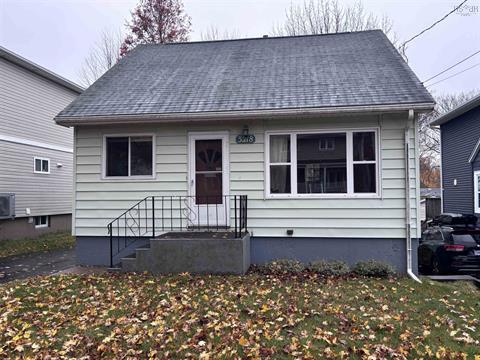 6 days on site
15
3218 Connolly Street Halifax, NS
Exit Realty Metro MLS® 202627869
 14 days on site
29
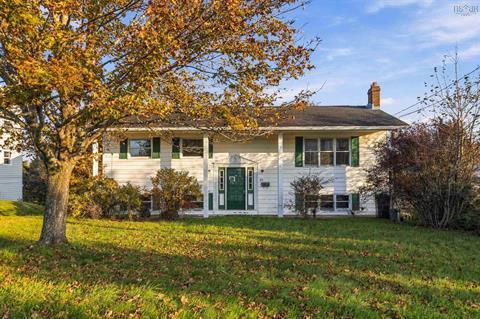 15 days on site
38
 16 days on site
44
 19 days on site
40
4 Arvida Avenue Halifax, NS
Viewpoint Realty Services Inc. MLS® 202627048
Jessica Mugford, REALTOR® · RE/MAX Park Place Inc. · 602 George St, Sydney, NS B1P 1K9 · (902) 322-1684
NSAR IDX Reciprocity listings are displayed in accordance with NSAR’s IDX Agreements and property information is provided under copyright © by the Nova Scotia Association of REALTORS®. The above information is from sources deemed reliable but it should not be relied upon without independent verification.
REALTOR®, REALTORS®, and the REALTOR® logo are certification marks that are owned by REALTOR® Canada Inc. and licensed exclusively to The Canadian Real Estate Association (CREA). These certification marks identify real estate professionals who are members of CREA and who must abide by CREA’s By-Laws, Rules, and the REALTOR® Code. The MLS® trademark and the MLS® logo are owned by CREA and identify the professional real estate services provided by members of CREA.
Listing data last updated November 18, 2026 3:22 pm.