




16 Abbey Road
Garlands Crossing, NS, B0N 2T0
$539,900
≈ $2,544/month estimate
Listed on this site 3 hours ago
- 2 beds
- 2 baths
- 1,273 sq ft
- 0.12 acres
Listed by RE/MAX Nova (Halifax) · Tracy Mackenzie · MLS® 202627528
What’s nearby
Distances in a straight line. Places from OpenStreetMap.
About this home
Crème de la Crème one-level living in this magnifique one-year-young home, where refined finishes, thoughtful design, and captivating views come together magically. Your new sanctuary features a custom-designed kitchen with a striking waterfall quartz countertop, a serene primary suite with ensuite and walk-in closet, and a lovely appointed guest room and main bath. The attached garage features the desirable epoxy floor, thoughtfully colour-coordinated with the home’s exterior siding for a seamless, polished finish and yours to use for convenience or extended living space. The fully fenced, table-top lot was extended to maximize every inch of outdoor pleasure which provides ease and safe mobility for you to appreciate, accentuated by wrought-iron fencing with gate for added luxury and security. Enjoy the privileges of upscale community living without community fees, and all amenities just minutes away all with the reassurance of a full home warranty, and the luxury of simply moving in. Perched on “The Hill,” this enviable property enjoys sweeping views of the Avon River, St. Croix River, and “The Valley”, where each day winds down in your delightful sunroom with breathtaking sunsets. Here is your peaceful easy feeling of just how beautiful retirement living can be.
Facts
- MLS® number
- 202627528
- Status
- For Sale
- Type
- Single Family
- Style
- Semi-Detached
- Bedrooms
- 2
- Bathrooms
- 2 full
- Living area
- 1,273 sq ft
- Lot size
- 0.12 acres
- Year built
- 2025
- Basement
- None
- Heating / cooling
- Baseboard, Heat Pump – Ductless
- Fuel
- Electric
- Garage
- Yes
- Region
- Annapolis Valley
- County
- Hants
Features
- Foundation
- Slab
- Exterior
- Vinyl
- Roof
- Asphalt Shingle
- Flooring
- Vinyl Plank
- Water
- Municipal
- Sewage
- Municipal
- Utilities
- Cable, Electricity, High Speed Internet, Telephone
- Garage
- Attached, Heated, Wired
- Parking
- Paved
- Features
- Air Exchanger, Ensuite Bath, Central Vac Roughed In, Walk In Closet
- Appliances included
- Range, Dishwasher, Dryer, Microwave, Refrigerator
- Rental equipment
- None
- Land features
- Cleared, Landscaped, Level, Fenced
- Community features
- Golf Course, Park, Playground, Recreation Center, Ski Hill, Place of Worship
- Structures
- Deck, Shed
- Building dimensions
- 27.6x67 Jog
- Occupancy
- Owner
- Zoning
- R-3
- PID
- 45440252
Rooms
| Room | Level | Size |
|---|---|---|
| Foyer | Main Floor | 4'3x10' |
| Bedroom | Main Floor | 9'6x13' |
| Bath 1 | Main Floor | 5'x10' /jog |
| Laundry | Main Floor | 2'10x10' |
| Kitchen | Main Floor | 13'x OC |
| Primary Bedroom | Main Floor | 10'x13' /jog |
| Ensuite Bath 1 | Main Floor | 9'x12' /jog |
| Walk in Closet | Main Floor | 6'6x6' |
| Sun Room | Main Floor | 12'x9'6 |
| Dining Room | Main Floor | 13 x OC |
| Living Room | Main Floor | 13 x OC |
Video & virtual tours
Location
Listing history
- First seen on this site
- Listed at $539,900
Assessment & taxes
Taxes/Assessment History
Log in to see Taxes/Assessment HistoryWhat it could cost each month
≈ $2,544 per month, estimated
- Mortgage $2,401
- Heating $88
- Insurance $55
Mortgage
Running costs per month
This home’s heating: Baseboard, Heat Pump – Ductless, Electric. Heating and insurance are estimates based on typical Nova Scotia costs for a 1,500 sq ft home (heat pump about $100, oil about $315, electric baseboard about $275 a month; home insurance about $65), adjusted for this home’s size and age. Your costs will differ: get quotes for this home. Not financial advice.
Similar homes nearby
 50 days on site
28
 58 days on site
39
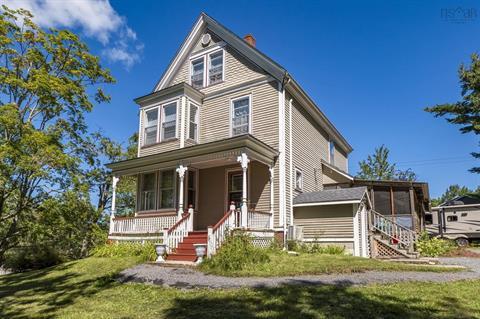
4068 Highway 1 Garlands Crossing, NS
Royal LePage Atlantic - Valley(Windsor) MLS® 202622728
 121 days on site
49
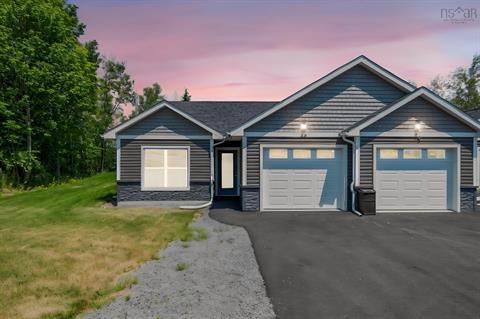
36 Pemberton Avenue Garlands Crossing, NS
Royal LePage Atlantic - Valley(Windsor) MLS® 202616831
 134 days on site
50
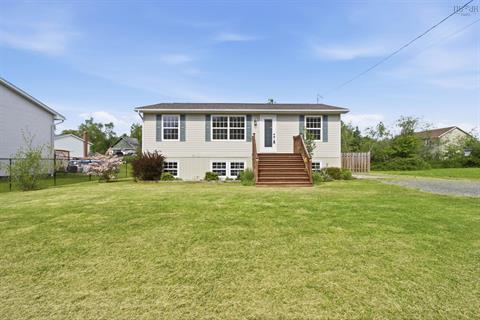
73 Underwood Road Garlands Crossing, NS
Royal LePage Atlantic (Enfield) MLS® 202615613
 189 days on site
3
 191 days on site
17
Jessica Mugford, REALTOR® · RE/MAX Park Place Inc. · 602 George St, Sydney, NS B1P 1K9 · (902) 322-1684
NSAR IDX Reciprocity listings are displayed in accordance with NSAR’s IDX Agreements and property information is provided under copyright © by the Nova Scotia Association of REALTORS®. The above information is from sources deemed reliable but it should not be relied upon without independent verification.
REALTOR®, REALTORS®, and the REALTOR® logo are certification marks that are owned by REALTOR® Canada Inc. and licensed exclusively to The Canadian Real Estate Association (CREA). These certification marks identify real estate professionals who are members of CREA and who must abide by CREA’s By-Laws, Rules, and the REALTOR® Code. The MLS® trademark and the MLS® logo are owned by CREA and identify the professional real estate services provided by members of CREA.
Listing data last updated November 6, 2026 2:52 pm.