




21 Lagos Avenue
Dartmouth, NS, B2X 0A3
$779,000
≈ $3,730/month estimate
Listed on this site 12 days ago
- 4 beds
- 3.5 baths
- 2,217 sq ft
- 0.12 acres
Listed by RE/MAX Nova (Halifax) · Kuldip Dhunna · MLS® 202626923
What’s nearby
Distances in a straight line. Places from OpenStreetMap.
About this home
Welcome to 21 Lagos Avenue in Dartmouth! Built in 2022, this Four-year-old single-family home offers 4 bedrooms, 3.5 bathrooms and a fully finished walkout basement, providing plenty of space for comfortable everyday living. Five heat pumps provide heating and cooling for year-round comfort. The open-concept main living area connects the kitchen, dining and living spaces, creating a welcoming setting for entertaining or spending time together. An attached single-car garage adds convenience and storage, while the finished walkout basement offers flexible space for guests, a home office or recreation, with potential rental opportunities subject to applicable approvals. Conveniently located close to schools, including École Bois-Joli French-language school, shopping, parks, playgrounds and public transit, this home offers easy access to everyday essentials and outdoor activities. Book your private viewing today!
Facts
- MLS® number
- 202626923
- Status
- For Sale
- Type
- Single Family
- Style
- Detached
- Bedrooms
- 4
- Bathrooms
- 3 full, 1 half
- Living area
- 2,217 sq ft
- Lot size
- 0.12 acres
- Basement
- Fully Developed, Walkout
- Heating / cooling
- Baseboard, Heat Pump – Ductless
- Fuel
- Electric
- Garage
- Yes
- Region
- Halifax - Dartmouth
- County
- Halifax
- Days on market
- 12
Features
- Foundation
- Poured Concrete
- Exterior
- Stone, Vinyl
- Roof
- Asphalt Shingle
- Flooring
- Vinyl Plank
- Water
- Municipal
- Sewage
- Municipal
- Utilities
- Electricity, High Speed Internet, Telephone
- Garage
- Attached
- Parking
- Paved
- Features
- Air Exchanger, Alarm System, Ensuite Bath
- Appliances included
- Oven - Electric, Dishwasher, Dryer - Electric, Washer, Microwave, Refrigerator, Water Meter
- Rental equipment
- None
- Land features
- Cleared, Partial Landscaped, Level
- Community features
- Park, Playground, Public Transit, Recreation Center, Shopping
- Structures
- Patio
- Building dimensions
- irregular
- Occupancy
- Owner
- Zoning
- H
- PID
- 41354887
Rooms
| Room | Level | Size |
|---|---|---|
| Primary Bedroom | 3rd Level | 17'x10" |
| Ensuite Bath 1 | 3rd Level | 8'x2" 9'x4" |
| Utility | 3rd Level | 8'x2" 4'x9" |
| Laundry | 3rd Level | 8'x2" 5'x9" |
| Bath 1 | 3rd Level | 8'x2" 5'x5" |
| 2nd Hallway | 3rd Level | |
| Bedroom | 3rd Level | 12'x3" 12'x10' |
| Bedroom | 3rd Level | 12x3" 12'x10' |
| Living Room | 2nd Level | 13'6" 22x 6" |
| Kitchen | 2nd Level | 12'x9 8'x7" |
| Bath 2 | 2nd Level | 5'x8" 5'x2" |
| Foyer | 2nd Level | 11'x7" 11'x3' |
| Dining Room | 2nd Level | 12'x9" 10'x2 |
| OTHER | 2nd Level | 11'x1 9'x0" |
| Porch | 2nd Level | 13'x9" 4'x11 |
| Bedroom | Basement | 13'1" 14'5" |
| Bedroom | Basement | 12"x10" 12' |
| Basement Hallway | Basement | |
| Bath 3 | Basement | 8'x8" 6'x5" |
| Storage | Basement | 13'x7" 11'x3" |
More information
Location
Listing history
- First seen on this site
- Listed at $779,000
Assessment & taxes
Taxes/Assessment History
Log in to see Taxes/Assessment HistoryProperty history
1 earlier listing of this property.
Log in to see Listing HistoryWhat it could cost each month
≈ $3,730 per month, estimated
- Mortgage $3,464
- Heating $170
- Insurance $96
Mortgage
Running costs per month
This home’s heating: Baseboard, Heat Pump – Ductless, Electric. Heating and insurance are estimates based on typical Nova Scotia costs for a 1,500 sq ft home (heat pump about $100, oil about $315, electric baseboard about $275 a month; home insurance about $65), adjusted for this home’s size and age. Your costs will differ: get quotes for this home. Not financial advice.
Similar homes nearby
 1 day on site
12
SMD12B 86 Simona Drive Dartmouth, NS
Royal LePage Atlantic MLS® 202627631
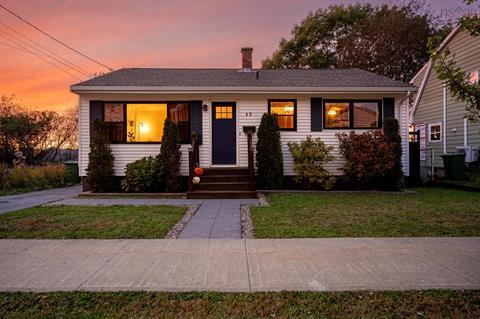 4 days on site
50
17 Charles Street Dartmouth, NS
RE/MAX Nova MLS® 202627537
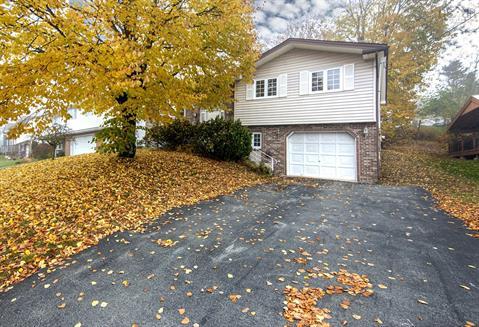 4 days on site
40
68 Appian Way Dartmouth, NS
RE/MAX Nova MLS® 202627526
 4 days on site
48
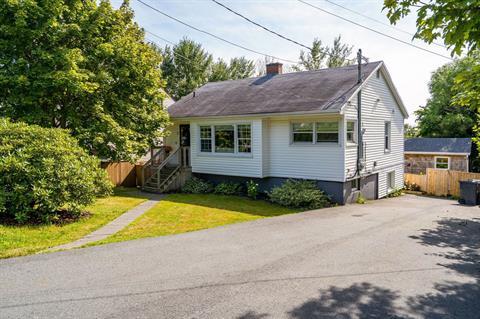 4 days on site
35
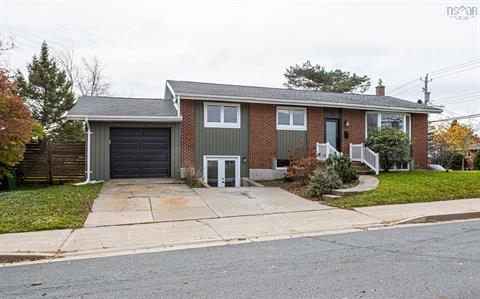 5 days on site
37
Jessica Mugford, REALTOR® · RE/MAX Park Place Inc. · 602 George St, Sydney, NS B1P 1K9 · (902) 322-1684
NSAR IDX Reciprocity listings are displayed in accordance with NSAR’s IDX Agreements and property information is provided under copyright © by the Nova Scotia Association of REALTORS®. The above information is from sources deemed reliable but it should not be relied upon without independent verification.
REALTOR®, REALTORS®, and the REALTOR® logo are certification marks that are owned by REALTOR® Canada Inc. and licensed exclusively to The Canadian Real Estate Association (CREA). These certification marks identify real estate professionals who are members of CREA and who must abide by CREA’s By-Laws, Rules, and the REALTOR® Code. The MLS® trademark and the MLS® logo are owned by CREA and identify the professional real estate services provided by members of CREA.
Listing data last updated November 10, 2026 12:52 pm.