




5 Cambridge Court
Amherst, NS, B4H 0B7
$224,900
≈ $1,133/month estimate
Listed on this site 22 days ago
- 3 beds
- 2 baths
- 1,184 sq ft
Listed by Hants Realty Ltd. · Matthew Ward · MLS® 202626702
What’s nearby
Distances in a straight line. Places from OpenStreetMap.
About this home
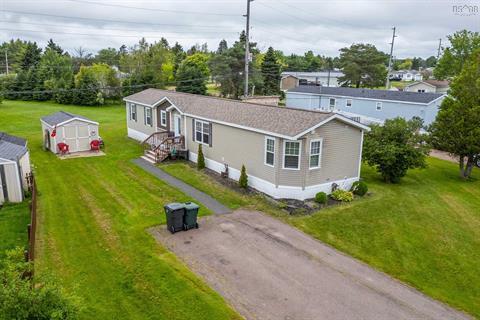
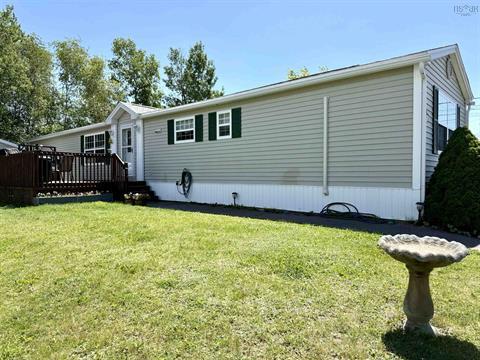
Welcome to 5 Cambridge Court in SouthGate Village, Amherst! This well-maintained 2010 Supreme mini home offers 3 bedrooms and 2 full bathrooms in a 74' x 16' layout. Located at the end of a cul-de-sac, this home sits on one of the park's larger lots and enjoys plenty of natural sunlight throughout the year. The primary bedroom features a private ensuite, while the open-concept kitchen and dining area provide a bright, inviting space for everyday living. The kitchen offers ample cabinetry, a ceramic backsplash and updated countertops. Included are a newer fridge, stove, washer, dryer and water heater. Additional features include a heat pump in the living room, electric baseboard heating and 200-amp electrical service. High-quality window blinds and classy brushed nickel light fixtures and hardware add an attractive finishing touch throughout the home. The interior was painted approximately three years ago in Japanese Paper, a paint colour purchased from Kent. Outside, enjoy a refinished deck and front steps, convenient storage beneath the front steps, perennial plantings, updated skirting and two storage sheds, one with electricity. The property also features a double paved driveway and a well-maintained lot. Conveniently located in Amherst, this home offers access to local amenities and services, with comfortable, one-level living in a mini-home community.
Facts
- MLS® number
- 202626702
- Status
- For Sale
- Type
- Mobile / Mini
- Style
- Mini
- Bedrooms
- 3
- Bathrooms
- 2 full
- Living area
- 1,184 sq ft
- Year built
- 2010
- Basement
- None
- Heating / cooling
- Baseboard, Heat Pump – Ductless
- Fuel
- Electric
- Garage
- No
- Assessment
- $94,800 (2026)
- Region
- Northern Region
- County
- Cumberland
- Days on market
- 23
Features
- Foundation
- None
- Exterior
- Vinyl
- Roof
- Asphalt Shingle
- Flooring
- Laminate, Vinyl
- Water
- Municipal
- Sewage
- Municipal
- Utilities
- Cable, Electricity, High Speed Internet, Telephone
- Garage
- None
- Parking
- Double, Paved
- Features
- Air Exchanger, Ensuite Bath, See Remarks
- Appliances included
- Range - Electric, Dishwasher, Dryer - Electric, Washer, Microwave, Refrigerator
- Rental equipment
- None
- Land features
- Cleared, Landscaped, Level, Year Round Road
- Community features
- Golf Course, Park, Playground, Recreation Center, School Bus Service, Shopping, Place of Worship
- Structures
- Deck, Shed
- Building dimensions
- 74x16
- Occupancy
- Owner
- Zoning
- Park
Rooms
| Room | Level | Size |
|---|---|---|
| Primary Bedroom | Main Floor | 11.3x12 |
| Ensuite Bath 1 | Main Floor | 8.4x5.4 |
| Bath 1 | Main Floor | 5x5.3 |
| Kitchen | Main Floor | 14.6x9.3 |
| Living Room | Main Floor | 13.8x15 |
| Bedroom | Main Floor | 8.8x9.1 |
| Bedroom | Main Floor | 8.8x8.11 |
| Dining Nook | Main Floor | 6.9x15 |
| Foyer | Main Floor | 6.1x5.3 |
Video & virtual tours
Location
Listing history
- First seen on this site
- Listed at $224,900
Assessment & taxes
Taxes/Assessment History
Log in to see Taxes/Assessment HistoryWhat it could cost each month
≈ $1,133 per month, estimated
- Mortgage $1,000
- Heating $82
- Insurance $51
Mortgage
Running costs per month
This home’s heating: Baseboard, Heat Pump – Ductless, Electric. Heating and insurance are estimates based on typical Nova Scotia costs for a 1,500 sq ft home (heat pump about $100, oil about $315, electric baseboard about $275 a month; home insurance about $65), adjusted for this home’s size and age. Your costs will differ: get quotes for this home. Not financial advice.
Similar homes nearby
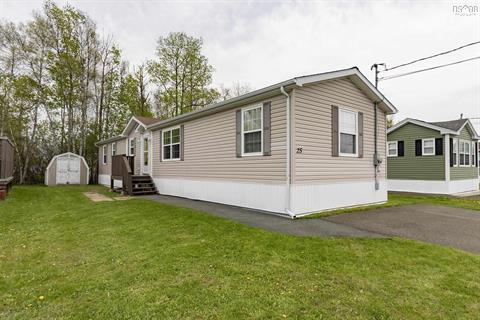 1 hour on site
28
25 Pinehurst Street Amherst, NS
Coldwell Banker Performance Realty MLS® 202628254
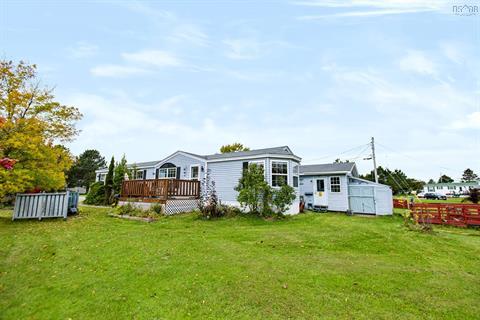 43 days on site
33
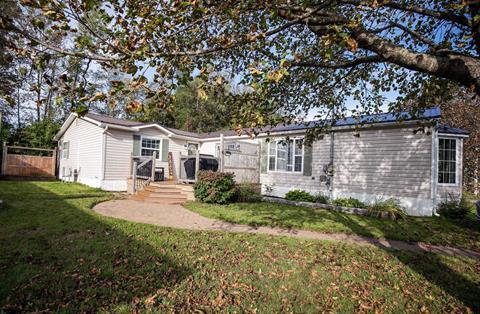 53 days on site
31
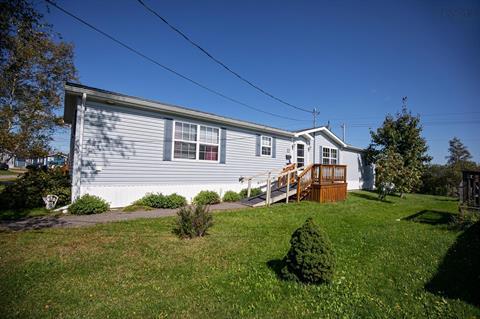 64 days on site
30
 112 days on site
37
 125 days on site
43
Jessica Mugford, REALTOR® · RE/MAX Park Place Inc. · 602 George St, Sydney, NS B1P 1K9 · (902) 322-1684
NSAR IDX Reciprocity listings are displayed in accordance with NSAR’s IDX Agreements and property information is provided under copyright © by the Nova Scotia Association of REALTORS®. The above information is from sources deemed reliable but it should not be relied upon without independent verification.
REALTOR®, REALTORS®, and the REALTOR® logo are certification marks that are owned by REALTOR® Canada Inc. and licensed exclusively to The Canadian Real Estate Association (CREA). These certification marks identify real estate professionals who are members of CREA and who must abide by CREA’s By-Laws, Rules, and the REALTOR® Code. The MLS® trademark and the MLS® logo are owned by CREA and identify the professional real estate services provided by members of CREA.
Listing data last updated November 18, 2026 3:07 pm.