




51 Pinehurst Street
Amherst, NS, B4H 4X5
$198,900
≈ $1,027/month estimate
Listed on this site 125 days ago
- 3 beds
- 1.5 baths
- 1,184 sq ft
Listed by Royal LePage Cumberland Realty Ltd. · Tony Mitchell · MLS® 202617662
What’s nearby
Distances in a straight line. Places from OpenStreetMap.
About this home
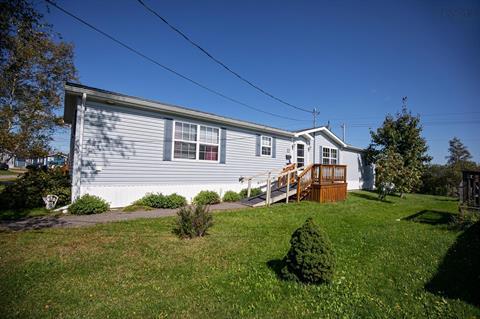
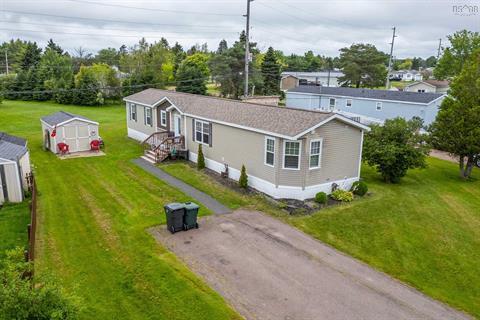
Move-in ready and offering excellent value, this well-maintained 3-bedroom, 1.5-bath mini home has seen extensive updates over the years, with many of the home's major components already into their second generation-providing added confidence for anyone looking for low-maintenance living! The bright, spacious eat-in kitchen offers plenty of cabinetry and comes with a countertop stove, built-in wall oven, refrigerator and microwave/range hood. The adjoining living room is warm and inviting, while the thoughtful layout places the primary bedroom and full bath at one end of the home, with two additional bedrooms and a convenient half bath at the other-ideal for families, guests, or a home office. Recent improvements continue to add value and comfort, including a second ductless heat pump for the primary bedroom, several new thermopane windows replacing failed window seals, and a brand-new HRV unit. Previous updates include roof shingles (2023), a hot water tank (2024), a 12' x 18' deck, the main ductless heat pump, storage shed and a second shed housing the included Honda electric-start generator! If you're looking for an affordable home that's been consistently cared for and thoughtfully updated, this one is well worth a look. Simply move in, unpack, and enjoy! Call today to book your showing! Lot rent is currently $250/mo.
Facts
- MLS® number
- 202617662
- Status
- For Sale
- Type
- Mobile / Mini
- Style
- Mini
- Bedrooms
- 3
- Bathrooms
- 1 full, 1 half
- Living area
- 1,184 sq ft
- Year built
- 2006
- Basement
- None
- Heating / cooling
- Baseboard, Heat Pump – Ductless, Radiant, Ductless Cooling
- Fuel
- Electric
- Garage
- No
- Region
- Northern Region
- County
- Cumberland
- Days on market
- 126
Features
- Foundation
- Piers
- Exterior
- Vinyl
- Roof
- Asphalt Shingle
- Flooring
- Laminate, Vinyl
- Water
- Municipal
- Sewage
- Municipal
- Utilities
- Cable, Electricity, High Speed Internet, Telephone
- Garage
- None
- Parking
- Double, Paved
- Features
- Air Exchanger, Partial Home Generator, Generator Panel
- Appliances included
- Stove, Dishwasher, Dryer, Washer, Refrigerator
- Rental equipment
- None
- Land features
- Landscaped, Level
- Community features
- Golf Course, Park, Playground, Recreation Center, Shopping
- Structures
- Deck, Shed
- Building dimensions
- 16X74
- Occupancy
- Owner
- Zoning
- GenRes
Rooms
| Room | Level | Size |
|---|---|---|
| Eat In Kitchen | Main Floor | 14.7x17.9 |
| Living Room | Main Floor | 14.8x14.6 |
| Bedroom | Main Floor | 10.7x11 |
| Bedroom | Main Floor | 8.1x10.11 |
| Bath 1 | Main Floor | 4.11x5.3 |
| Bath 2 | Main Floor | 5.11x8.3 |
| Primary Bedroom | Main Floor | 11.10x12.2 |
Location
Assessment & taxes
Taxes/Assessment History
Log in to see Taxes/Assessment HistoryProperty history
1 earlier listing of this property.
Log in to see Listing HistoryWhat it could cost each month
≈ $1,027 per month, estimated
- Mortgage $884
- Heating $91
- Insurance $51
Mortgage
Running costs per month
This home’s heating: Baseboard, Heat Pump – Ductless, Radiant, Ductless Cooling, Electric. Heating and insurance are estimates based on typical Nova Scotia costs for a 1,500 sq ft home (heat pump about $100, oil about $315, electric baseboard about $275 a month; home insurance about $65), adjusted for this home’s size and age. Your costs will differ: get quotes for this home. Not financial advice.
Similar homes nearby
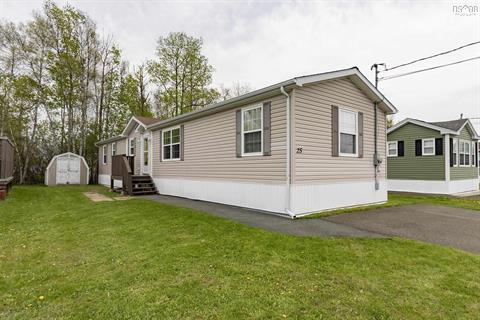 1 hour on site
28
25 Pinehurst Street Amherst, NS
Coldwell Banker Performance Realty MLS® 202628254
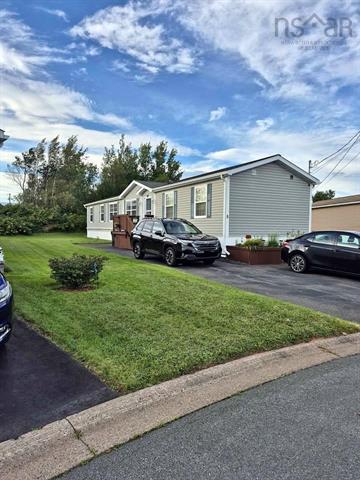 22 days on site
48
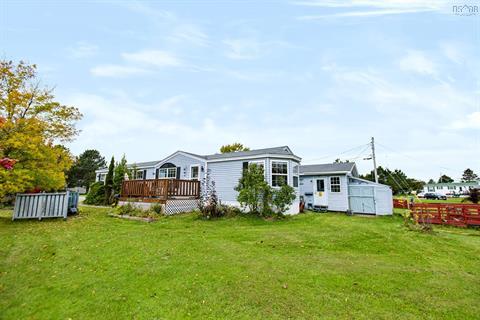 43 days on site
33
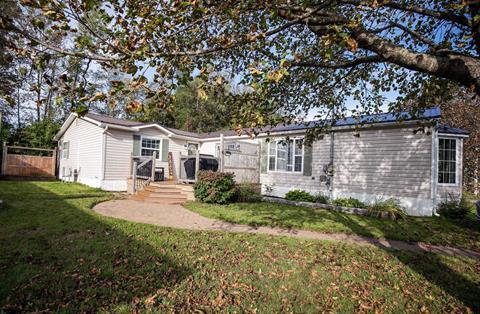 53 days on site
31
 64 days on site
30
 112 days on site
37
Jessica Mugford, REALTOR® · RE/MAX Park Place Inc. · 602 George St, Sydney, NS B1P 1K9 · (902) 322-1684
NSAR IDX Reciprocity listings are displayed in accordance with NSAR’s IDX Agreements and property information is provided under copyright © by the Nova Scotia Association of REALTORS®. The above information is from sources deemed reliable but it should not be relied upon without independent verification.
REALTOR®, REALTORS®, and the REALTOR® logo are certification marks that are owned by REALTOR® Canada Inc. and licensed exclusively to The Canadian Real Estate Association (CREA). These certification marks identify real estate professionals who are members of CREA and who must abide by CREA’s By-Laws, Rules, and the REALTOR® Code. The MLS® trademark and the MLS® logo are owned by CREA and identify the professional real estate services provided by members of CREA.
Listing data last updated November 18, 2026 3:07 pm.