




43 Kestral Ridge
New Glasgow, NS, B2H 5S7
$409,999
≈ $2,137/month estimate
Listed Oct 26 at $424,900 · Reduced Oct 30 to $409,999 · Conditional Nov 3
Listed on this site 14 days ago
- 4 beds
- 2 baths
- 2,462 sq ft
- 0.18 acres
Listed by Viewpoint Realty Services Inc. · Evelyn Carson · MLS® 202626688
What’s nearby
Distances in a straight line. Places from OpenStreetMap.
About this home
Welcome to 43 Kestral Ridge, a well-maintained 4-bedroom, 2-bathroom split-entry home offering space, comfort, and a standout backyard. The home features a functional layout with bright living areas, making it ideal for families or anyone looking for extra space. The fully developed basement adds valuable living space with endless possibilities, perfect for a family room, home office, gym, or guest area, along with plenty of storage. Numerous upgrades have been completed, including updated fascia (2026), new windows in two bedrooms (2026), a newly installed 50-amp plug (2026), and brand-new seamless eavestroughs around the entire home (2025). Step outside and enjoy your own private retreat, complete with a beautiful in-ground saltwater pool, ideal for summer entertaining and making the most of the warmer months. The pool shed has also been fully rebuilt with a new roof, doors, flooring, updated wiring, and reinstalled pool equipment, along with a new pump and solar blanket (2025), plus many other improvements indoor & outside! Located in a desirable neighbourhood within a short walking distance of A.G. Baillie Memorial School and close to shopping and everyday amenities, this home offers the perfect balance of convenience and a quiet residential setting. If you’ve been searching for a solid, well-kept home with a backyard designed for enjoyment, 43 Kestral Ridge may be the perfect fit
Facts
- MLS® number
- 202626688
- Status
- Conditional Sale
- Type
- Single Family
- Style
- Detached
- Bedrooms
- 4
- Bathrooms
- 2 full
- Living area
- 2,462 sq ft
- Lot size
- 0.18 acres
- Year built
- 1988
- Basement
- Full, Fully Developed
- Heating / cooling
- Baseboard, Heat Pump – Ductless
- Fuel
- Electric
- Garage
- Yes
- Assessment
- $354,100 (2026)
- Region
- Northern Region
- County
- Pictou
Features
- Foundation
- Poured Concrete
- Exterior
- Stucco, Vinyl
- Roof
- Asphalt Shingle
- Flooring
- Ceramic, Hardwood, Laminate, Vinyl
- Water
- Municipal
- Sewage
- Municipal
- Utilities
- Cable, Electricity, High Speed Internet, Telephone
- Garage
- Attached, Single, Heated, Wired
- Parking
- Double
- Features
- Inground Pool, Air Exchanger
- Appliances included
- Cooktop - Electric, Oven, Dishwasher, Dryer, Washer, Refrigerator
- Rental equipment
- None
- Land features
- Landscaped, Partially Fenced
- Community features
- Park, Recreation Center, Shopping, Place of Worship
- Structures
- Deck, Patio, Shed
- Building dimensions
- 28 X 50
- Occupancy
- Owner
- Zoning
- Res
- PID
- 65092363
Rooms
| Room | Level | Size |
|---|---|---|
| Kitchen | Main Floor | 16.10 x 12.6 |
| Dining Room | Main Floor | 9.5 x 12.10 |
| Living Room | Main Floor | 9.5 x 12.10 |
| Bath 1 | Main Floor | 7'9" x 12'6" |
| Bedroom | Main Floor | 9'5" x 10'3" |
| Bedroom | Main Floor | 9'2" x 10'3" |
| Primary Bedroom | Main Floor | 13'7" x 12'6" |
| Family Room | Basement | 28'10" x 11'9" |
| Bath 1 | Basement | 7'6" x 12'3" |
| Laundry | Basement | 7'10" x 6'5" |
| Bedroom | Basement | 10'3" x 12'3" |
| OTHER | Basement | 17'4" x 12'3" |
Location
Listing history
- Status: Pending
- Price changed to $409,999 (was $424,900)
- First seen on this site
- Listed at $424,900
Assessment & taxes
Taxes/Assessment History
Log in to see Taxes/Assessment HistoryProperty history
3 earlier listings of this property.
Log in to see Listing HistoryWhat it could cost each month
≈ $2,137 per month, estimated
- Mortgage $1,823
- Heating $208
- Insurance $107
Mortgage
Running costs per month
This home’s heating: Baseboard, Heat Pump – Ductless, Electric. Heating and insurance are estimates based on typical Nova Scotia costs for a 1,500 sq ft home (heat pump about $100, oil about $315, electric baseboard about $275 a month; home insurance about $65), adjusted for this home’s size and age. Your costs will differ: get quotes for this home. Not financial advice.
Similar homes nearby
 6 hours on site
18
 6 days on site
48
 11 days on site
16
 12 days on site
46
 26 days on site
48
 39 days on site
47
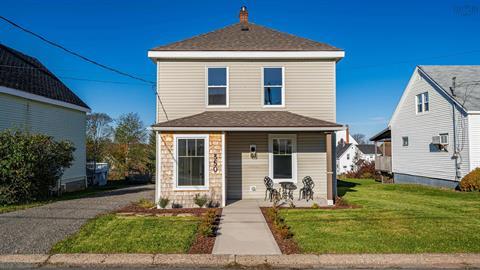
470 Pleasant Street New Glasgow, NS
J.F. MacIvor Properties MLS® 202624967
Jessica Mugford, REALTOR® · RE/MAX Park Place Inc. · 602 George St, Sydney, NS B1P 1K9 · (902) 322-1684
NSAR IDX Reciprocity listings are displayed in accordance with NSAR’s IDX Agreements and property information is provided under copyright © by the Nova Scotia Association of REALTORS®. The above information is from sources deemed reliable but it should not be relied upon without independent verification.
REALTOR®, REALTORS®, and the REALTOR® logo are certification marks that are owned by REALTOR® Canada Inc. and licensed exclusively to The Canadian Real Estate Association (CREA). These certification marks identify real estate professionals who are members of CREA and who must abide by CREA’s By-Laws, Rules, and the REALTOR® Code. The MLS® trademark and the MLS® logo are owned by CREA and identify the professional real estate services provided by members of CREA.
Listing data last updated November 10, 2026 8:22 pm.