




274 Longwood Lane
Stillwater Lake, NS, B3Z 1H7
$955,000
≈ $4,564/month estimate
Listed on this site 10 days ago
- 4 beds
- 2.5 baths
- 2,490 sq ft
- 0.51 acres
- Waterfront
Listed by RE/MAX Nova · Felisha Abourached · MLS® 202626673
What’s nearby
Distances in a straight line. Places from OpenStreetMap.
About this home
Lakefront living, completely off-grid! This 4-bedroom, 2.5-bath home sits on 96' of frontage on Stillwater Lake and is fully powered by solar, with the system paid off and new batteries. Tucked away on a private road in Tantallon, this beautifully manitained home offers privacy and peaceful waterfront living just minutes from everyday amenities. Inside, the bright open-concept main level features vaulted ceilings, a wall of windows overlooking the lake and a striking floor-to-ceiling stone fireplace. The kitchen is finished with quartz countertops, while the lakeside living space opens onto a multi-level deck, creating the perfect setting for entertaining or enjoying the views. The upper level offers three spacious bedrooms, a walk-in closet, a full bath and conveniently located laundry, while the walkout lower level provides a fourth bedroom, full bath and pallet stove, making it an ideal space for guests or extended family. A spacious attached double garage provides plenty of room for vehicles, storage or hobbies. Additional features include four ductless heat pumps, a generator, three propane tanks and a reverse osmosis system for the kitchen sink. In 2023, portions of the roof were replaced, new exterior siding was installed and a brand new outdoor shed with a metal roof was added. The property is surrounded by mature trees and beautifully landscaped grounds, with a sweeping circular paved driveway leading to the home. Enjoy kayaking and life on Stillwater Lake right from your doorstep, with nearby trails, golf and all the shops and services of Tantallon close by. Downtown halifax is approximately 25 minutes away.
Facts
- MLS® number
- 202626673
- Status
- For Sale
- Type
- Single Family
- Style
- Detached
- Bedrooms
- 4
- Bathrooms
- 2 full, 1 half
- Living area
- 2,490 sq ft
- Lot size
- 0.51 acres
- Year built
- 1998
- Basement
- Full, Fully Developed, Walkout
- Heating / cooling
- Baseboard, Fireplace, Furnace, Heat Pump – Ductless, Hot Water, Stove, Ductless Cooling
- Fuel
- Oil, Pellet, Propane, Solar, Wood
- Garage
- Yes
- Waterfront
- Fresh Water
- Region
- Halifax - Dartmouth
- County
- Halifax
- Days on market
- 11
Features
- Foundation
- Poured Concrete
- Exterior
- Vinyl
- Roof
- Asphalt Shingle
- Flooring
- Hardwood, Laminate, Tile
- Water
- Drilled Well
- Sewage
- Septic
- Utilities
- Other, Off Grid
- Garage
- Attached, Double
- Parking
- Circular, Paved
- Features
- Ensuite Bath, Wood Stove(s), Propane Fireplace, See Remarks, Whole Home Generator, Radon Mitigation System, Walk In Closet
- Appliances included
- Stove, Dishwasher, Dryer, Washer, Refrigerator
- Rental equipment
- None
- Water access / view
- Access: Lake, View: Lake
- Land features
- Landscaped, Sloping/Terraced, Wooded/Treed
- Community features
- Golf Course, Park, Public Transit, Recreation Center, Shopping, Place of Worship, Beach
- Structures
- Deck, Shed
- Building dimensions
- Irregular
- Occupancy
- Owner
- Zoning
- R6
- PID
- 00425710
Rooms
| Room | Level | Size |
|---|---|---|
| Kitchen | Main Floor | 10'7x12'8 |
| Dining Room | Main Floor | 13'1x12'4 |
| Living Room | Main Floor | 13'6x14'11 |
| Den/Office | Main Floor | 8'11x10'5 |
| Foyer | Main Floor | 5'10x8'1 |
| Bath 1 | Main Floor | 4'3x4'3 |
| Bedroom | Main Floor | 8'9x12'4 |
| Laundry/Bath | 2nd Level | 10'3x13'10 -jog |
| Bedroom | 2nd Level | 12'5x13'7 |
| Walk in Closet | 2nd Level | 10'5x6'10 |
| Bedroom | 2nd Level | 13'11x22'9 -jog |
| Rec Room | Basement | 17'5x21'8 |
| Bedroom | Basement | 11'11x13'3 |
| Bath 3 | Basement | 6'x9'11 +jog |
Location
Listing history
- First seen on this site
- Listed at $955,000
Assessment & taxes
Taxes/Assessment History
Log in to see Taxes/Assessment HistoryProperty history
1 earlier listing of this property.
Log in to see Listing HistoryWhat it could cost each month
≈ $4,564 per month, estimated
- Mortgage $4,247
- Heating $210
- Insurance $108
Mortgage
Running costs per month
This home’s heating: Baseboard, Fireplace, Furnace, Heat Pump – Ductless, Hot Water, Stove, Ductless Cooling, Oil, Pellet, Propane, Solar, Wood. Heating and insurance are estimates based on typical Nova Scotia costs for a 1,500 sq ft home (heat pump about $100, oil about $315, electric baseboard about $275 a month; home insurance about $65), adjusted for this home’s size and age. Your costs will differ: get quotes for this home. Not financial advice.
Similar homes nearby
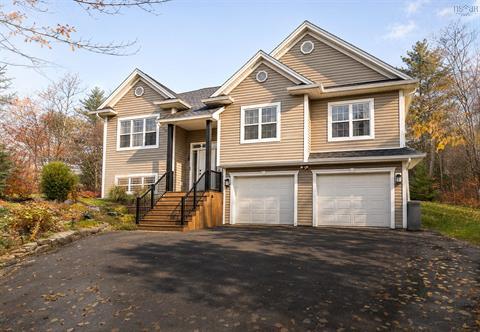 3 hours on site
46
38 Haliburton Crescent Stillwater Lake, NS
Royal LePage Atlantic MLS® 202627527
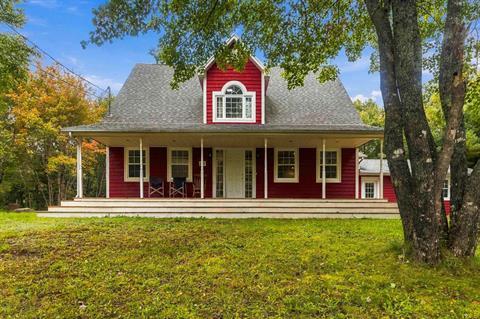 35 days on site
45
85 Haliburton Crescent Stillwater Lake, NS
RE/MAX Nova (Halifax) MLS® 202624901
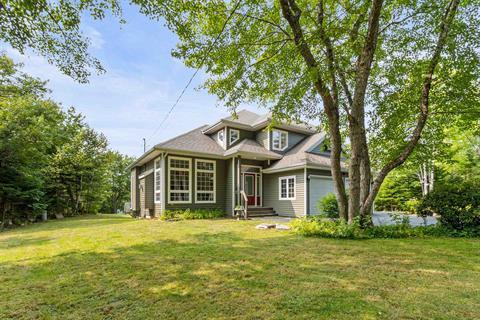 184 days on site
44
Jessica Mugford, REALTOR® · RE/MAX Park Place Inc. · 602 George St, Sydney, NS B1P 1K9 · (902) 322-1684
NSAR IDX Reciprocity listings are displayed in accordance with NSAR’s IDX Agreements and property information is provided under copyright © by the Nova Scotia Association of REALTORS®. The above information is from sources deemed reliable but it should not be relied upon without independent verification.
REALTOR®, REALTORS®, and the REALTOR® logo are certification marks that are owned by REALTOR® Canada Inc. and licensed exclusively to The Canadian Real Estate Association (CREA). These certification marks identify real estate professionals who are members of CREA and who must abide by CREA’s By-Laws, Rules, and the REALTOR® Code. The MLS® trademark and the MLS® logo are owned by CREA and identify the professional real estate services provided by members of CREA.
Listing data last updated November 6, 2026 3:07 pm.