




162 Sixth Street
New Glasgow, NS, B2H 1B5
$239,900
≈ $1,194/month estimate
Listed Oct 20 at $239,900 · Conditional Nov 2
Listed on this site 20 days ago
- 3 beds
- 1 bath
- 1,064 sq ft
- 0.23 acres
Listed by PG Direct Realty Ltd. · Jonathan David · MLS® 202626344
What’s nearby
Distances in a straight line. Places from OpenStreetMap.
About this home
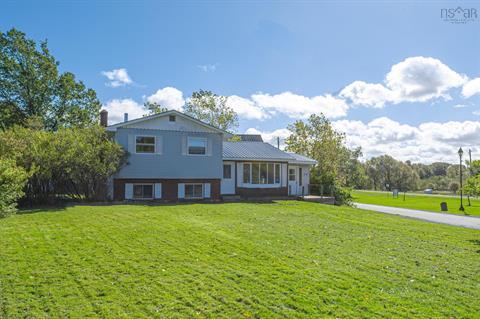
Visit REALTOR® website for additional information. Welcome to this completely transformed, turn-key 3-bedroom home offering modern style, top-tier efficiency, and worry-free living! Key Highlights: *Central Ducted Heat Pump: Whole-home heating and central air conditioning for year-round comfort and low monthly energy bills. *Brand New 200-Amp Electrical Panel: Upgraded power capacity ready for modern demands, EV chargers, or future additions with total peace of mind. *Open-Concept Living & Chef's Kitchen: Light-filled layout featuring modern flooring, sleek dark counters, stainless steel appliances, and ample prep space. *Spa-Inspired Luxury Bath: Fully updated with custom tile work, stylish vanity, and a deep soaker tub and stand alone shower *3 Spacious Bedrooms: Bright, versatile rooms with ample closet space perfect for family, guests, or a home office. *Outdoor Oasis: Custom covered deck overlooking your private backyard. Recessed lighting across the front of the home, giving it excellent curb appeal. *100% Move-In Ready with major structural & mechanical upgrades already done!
Facts
- MLS® number
- 202626344
- Status
- Conditional Sale
- Type
- Single Family
- Style
- Detached
- Bedrooms
- 3
- Bathrooms
- 1 full
- Living area
- 1,064 sq ft
- Lot size
- 0.23 acres
- Basement
- Full, Undeveloped
- Heating / cooling
- Ducted Cooling, Forced Air, Heat Pump – Ducted
- Fuel
- Electric
- Garage
- No
- Region
- Northern Region
- County
- Pictou
Features
- Foundation
- Block Concrete
- Exterior
- Vinyl
- Roof
- Metal
- Flooring
- Laminate, Porcelain
- Water
- Municipal
- Sewage
- Municipal
- Utilities
- Cable, Electricity, High Speed Internet, Telephone
- Garage
- None
- Parking
- Paved, Single
- Appliances included
- Range, Dishwasher, Refrigerator
- Rental equipment
- None
- Land features
- Landscaped, Wooded/Treed, Year Round Road
- Community features
- Park, Playground, Public Transit, Recreation Center, School Bus Service, Shopping, Marina, Place of Worship
- Structures
- Deck
- Building dimensions
- 36x28+13x8 - 4x12
- Occupancy
- Vacant
- Zoning
- Res
- PID
- 01005842
Rooms
| Room | Level | Size |
|---|---|---|
| Kitchen | Main Floor | 11.5x14 |
| Living Room | Main Floor | 11x14 |
| Bedroom | Main Floor | 7x11 |
| Bedroom | Main Floor | 11x7 |
| Primary Bedroom | Main Floor | 10.8x9.8 |
| Bath 1 | Main Floor | 11x7 |
| Foyer | Main Floor | 7x8 |
More information
Location
Listing history
- Status: Pending
- Listed at $239,900
Assessment & taxes
Taxes/Assessment History
Log in to see Taxes/Assessment HistoryProperty history
4 earlier listings of this property.
Log in to see Listing HistoryWhat it could cost each month
≈ $1,194 per month, estimated
- Mortgage $1,067
- Heating $82
- Insurance $46
Mortgage
Running costs per month
This home’s heating: Ducted Cooling, Forced Air, Heat Pump – Ducted, Electric. Heating and insurance are estimates based on typical Nova Scotia costs for a 1,500 sq ft home (heat pump about $100, oil about $315, electric baseboard about $275 a month; home insurance about $65), adjusted for this home’s size and age. Your costs will differ: get quotes for this home. Not financial advice.
Similar homes nearby
 1 hour on site
27
 12 days on site
32
 19 days on site
47
 21 days on site
35
65 Munroe Avenue New Glasgow, NS
Turning Point Real Estate Limited MLS® 202626213
 34 days on site
40
 40 days on site
32
Jessica Mugford, REALTOR® · RE/MAX Park Place Inc. · 602 George St, Sydney, NS B1P 1K9 · (902) 322-1684
NSAR IDX Reciprocity listings are displayed in accordance with NSAR’s IDX Agreements and property information is provided under copyright © by the Nova Scotia Association of REALTORS®. The above information is from sources deemed reliable but it should not be relied upon without independent verification.
REALTOR®, REALTORS®, and the REALTOR® logo are certification marks that are owned by REALTOR® Canada Inc. and licensed exclusively to The Canadian Real Estate Association (CREA). These certification marks identify real estate professionals who are members of CREA and who must abide by CREA’s By-Laws, Rules, and the REALTOR® Code. The MLS® trademark and the MLS® logo are owned by CREA and identify the professional real estate services provided by members of CREA.
Listing data last updated November 10, 2026 8:22 pm.