




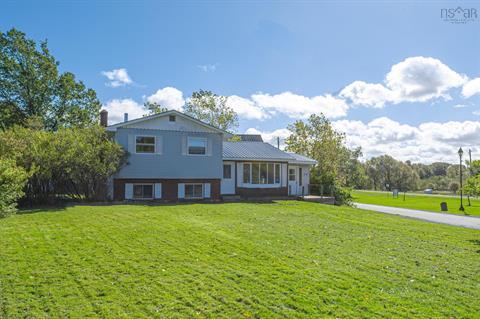
62 Maple Avenue
New Glasgow, NS, B2H 2B2
$255,000
≈ $1,323/month estimate
Listed on this site 87 days ago
- 3 beds
- 1 bath
- 1,398 sq ft
- 0.15 acres
Listed by Results Realty Atlantic Inc. · Jake Chisholm · MLS® 202621648
What’s nearby
Distances in a straight line. Places from OpenStreetMap.
About this home
I might start calling this the San Francisco house just because I have fallen in love with grand staircase to the front door. Welcome to 62 Maple St in the historic Town of New Glasgow. This 3bed, 1bath home is ready for its next chapter. Perched on the hill, its been given a few facelifts like the roof in 2022, the bathroom, kitchen in 2023 and front step in 2026. Big windows let in alot of natural light. I love the main floor for its open concept yet cozy style; its spacious and inviting. Maple St is one of those rare streets where almost every house has a big sense of pride in home ownership which might be caused to the close proximity to downtown and a major shopping area. The property is ready for vision and love and you might just be the fit. All at 62 Maple St!
Facts
- MLS® number
- 202621648
- Status
- For Sale
- Type
- Single Family
- Style
- Detached
- Bedrooms
- 3
- Bathrooms
- 1 full
- Living area
- 1,398 sq ft
- Lot size
- 0.15 acres
- Year built
- 1904
- Basement
- Full, Undeveloped, Walkout
- Heating / cooling
- Forced Air, Heat Pump – Ductless, Ductless Cooling
- Fuel
- Electric, Oil
- Garage
- Yes
- Assessment
- $131,000 (2026)
- Region
- Northern Region
- County
- Pictou
- Days on market
- 87
Features
- Foundation
- Block Concrete
- Exterior
- Wood Shingles, Wood Siding
- Roof
- Asphalt Shingle
- Flooring
- Hardwood, Laminate, Vinyl Plank
- Water
- Municipal
- Sewage
- Municipal
- Utilities
- Cable, Electricity, Telephone
- Garage
- Other, None
- Parking
- Paved, Single
- Features
- Central Vac Roughed In
- Appliances included
- Stove, Dishwasher, Dryer, Washer, Refrigerator
- Rental equipment
- None
- Land features
- Partial Landscaped, Rolling, Year Round Road
- Community features
- Golf Course, Park, Playground, Public Transit, Recreation Center, School Bus Service, Shopping, Marina, Place of Worship
- Structures
- Deck, Shed
- Building dimensions
- 22x28+18'9x8'8
- Occupancy
- Tenant
- Zoning
- Residential
- PID
- 00958389
Rooms
| Room | Level | Size |
|---|---|---|
| Living Room | Main Floor | 17'9x12'9 |
| Dining Room | Main Floor | 13'10x9'11 |
| Kitchen | Main Floor | 11'10x10'2 |
| Mud Room | Main Floor | 17'6x6 |
| Bedroom | 2nd Level | 10'9x8'4 |
| Bedroom | 2nd Level | 13'1x8'4 |
| Bedroom | 2nd Level | 12'3x11'9 |
| Bath 1 | 2nd Level | 11'10x8'3 |
Video & virtual tours
Location
Assessment & taxes
Taxes/Assessment History
Log in to see Taxes/Assessment HistoryProperty history
5 earlier listings of this property.
Log in to see Listing HistoryWhat it could cost each month
≈ $1,323 per month, estimated
- Mortgage $1,134
- Heating $129
- Insurance $61
Mortgage
Running costs per month
This home’s heating: Forced Air, Heat Pump – Ductless, Ductless Cooling, Electric, Oil. Heating and insurance are estimates based on typical Nova Scotia costs for a 1,500 sq ft home (heat pump about $100, oil about $315, electric baseboard about $275 a month; home insurance about $65), adjusted for this home’s size and age. Your costs will differ: get quotes for this home. Not financial advice.
Similar homes nearby
 11 days on site
20
 12 days on site
41
 30 days on site
47
 33 days on site
35
65 Munroe Avenue New Glasgow, NS
Turning Point Real Estate Limited MLS® 202626213
 45 days on site
40
 50 days on site
47
470 Pleasant Street New Glasgow, NS
J.F. MacIvor Properties MLS® 202624967
Jessica Mugford, REALTOR® · RE/MAX Park Place Inc. · 602 George St, Sydney, NS B1P 1K9 · (902) 322-1684
NSAR IDX Reciprocity listings are displayed in accordance with NSAR’s IDX Agreements and property information is provided under copyright © by the Nova Scotia Association of REALTORS®. The above information is from sources deemed reliable but it should not be relied upon without independent verification.
REALTOR®, REALTORS®, and the REALTOR® logo are certification marks that are owned by REALTOR® Canada Inc. and licensed exclusively to The Canadian Real Estate Association (CREA). These certification marks identify real estate professionals who are members of CREA and who must abide by CREA’s By-Laws, Rules, and the REALTOR® Code. The MLS® trademark and the MLS® logo are owned by CREA and identify the professional real estate services provided by members of CREA.
Listing data last updated November 22, 2026 11:52 am.