




3 Admiral Street
Dartmouth, NS, B2X 1W3
$769,000
≈ $3,724/month estimate
Listed on this site 79 days ago
- 6 beds
- 2 baths
- 2,538 sq ft
- 0.39 acres
Listed by Red Door Realty · Ian MacIntyre · MLS® 202621635
What’s nearby
Distances in a straight line. Places from OpenStreetMap.
About this home
A rare country-like setting in the city situated on an expansive and private 17,000 sf lot with seasonal views of both Lake Banook and Lake Micmac. Here you will find these move in ready units situated at the corner of Admiral Street and Carters Road. This property is exceptionally versatile as it works beautifully as a single-family home with 2 self-contained units, legal duplex, mortgage helper or a multi-generational residence. Each spacious executive unit offers 3 bedrooms, a full bath, in-suite laundry and ductless cooling. The upper level has been extensively renovated with a new kitchen, appliances, bath and refinished flooring. The lower level is at grade level. It was completely rebuilt from the studs—with permits—to deliver a polished, high-end finish. Both units are bright and are very inviting. Two driveways plus a detached 625 sq. ft. wired double garage complete the package. Privacy, space, flexibility and location—what a find!
Facts
- MLS® number
- 202621635
- Status
- For Sale
- Type
- Single Family
- Style
- Detached
- Bedrooms
- 6
- Bathrooms
- 2 full
- Living area
- 2,538 sq ft
- Lot size
- 0.39 acres
- Basement
- Full, Fully Developed, Walkout
- Heating / cooling
- Baseboard, Heat Pump – Ductless, Ductless Cooling
- Fuel
- Electric
- Garage
- Yes
- Assessment
- $632,500 (2026)
- Region
- Halifax - Dartmouth
- County
- Halifax
- Days on market
- 80
Features
- Foundation
- Poured Concrete
- Exterior
- Vinyl
- Roof
- Asphalt Shingle
- Flooring
- Hardwood, Porcelain, Vinyl Plank
- Water
- Municipal
- Sewage
- Municipal
- Utilities
- Cable, Electricity, High Speed Internet, Telephone
- Garage
- Detached, Double, Wired
- Parking
- Gravel, Multiple Driveways, Parking Spaces(s)
- Features
- Air Exchanger, Secondary Suite, See Remarks
- Appliances included
- Range - Electric, Dishwasher, Dryer, Washer, Microwave Rng Hd Combo, Refrigerator
- Rental equipment
- None
- Land features
- Partially Cleared, Landscaped
- Community features
- Park, Playground, Public Transit, Shopping, Place of Worship
- Structures
- Deck
- Building dimensions
- 46.7 x 27.10
- Occupancy
- Vacant
- Zoning
- R-2
- PID
- 00204313
Rooms
| Room | Level | Size |
|---|---|---|
| Living Room | Main Floor | 19.6 x 14.6 -JOG |
| Dining Room | Main Floor | 11.9 x 9.5 |
| Kitchen | Main Floor | 11.5 x 10.4 |
| Bath 1 | Main Floor | 11.5 x 5.1 |
| Primary Bedroom | Main Floor | 12.2 x 11.5 |
| Bedroom | Main Floor | 12.5 x 10.11 |
| Bedroom | Main Floor | 10.11 x 10.1 |
| Main Hallway | Main Floor | |
| Basement Hallway | Lower Level | |
| Rec Room | Lower Level | 19.3 X 14 |
| Kitchen | Lower Level | 17.7 X 11.9 |
| Primary Bedroom | Lower Level | 11.3 x 10.1 |
| Bedroom | Lower Level | 12.10 x 10.11 |
| Bedroom | Lower Level | 11.2 x 6.10 |
| Bath 2 | Lower Level | 10.2 x 7.10 -JOG |
Video & virtual tours
Location
Assessment & taxes
Taxes/Assessment History
Log in to see Taxes/Assessment HistoryProperty history
3 earlier listings of this property.
Log in to see Listing HistoryWhat it could cost each month
≈ $3,724 per month, estimated
- Mortgage $3,419
- Heating $195
- Insurance $110
Mortgage
Running costs per month
This home’s heating: Baseboard, Heat Pump – Ductless, Ductless Cooling, Electric. Heating and insurance are estimates based on typical Nova Scotia costs for a 1,500 sq ft home (heat pump about $100, oil about $315, electric baseboard about $275 a month; home insurance about $65), adjusted for this home’s size and age. Your costs will differ: get quotes for this home. Not financial advice.
Similar homes nearby
 5 days on site
12
SMD12B 86 Simona Drive Dartmouth, NS
Royal LePage Atlantic MLS® 202627631
 8 days on site
50
41 Skeena Street Dartmouth, NS
Royal LePage Atlantic MLS® 202627590
 8 days on site
50
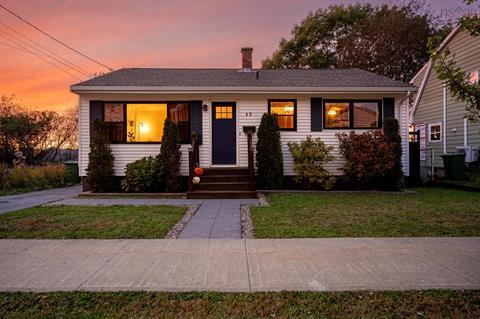
17 Charles Street Dartmouth, NS
RE/MAX Nova MLS® 202627537
 8 days on site
40
 8 days on site
48
 8 days on site
35
Jessica Mugford, REALTOR® · RE/MAX Park Place Inc. · 602 George St, Sydney, NS B1P 1K9 · (902) 322-1684
NSAR IDX Reciprocity listings are displayed in accordance with NSAR’s IDX Agreements and property information is provided under copyright © by the Nova Scotia Association of REALTORS®. The above information is from sources deemed reliable but it should not be relied upon without independent verification.
REALTOR®, REALTORS®, and the REALTOR® logo are certification marks that are owned by REALTOR® Canada Inc. and licensed exclusively to The Canadian Real Estate Association (CREA). These certification marks identify real estate professionals who are members of CREA and who must abide by CREA’s By-Laws, Rules, and the REALTOR® Code. The MLS® trademark and the MLS® logo are owned by CREA and identify the professional real estate services provided by members of CREA.
Listing data last updated November 15, 2026 2:37 am.