




20 Hillview Drive
Dartmouth, NS, B2W 6J2
$724,900
≈ $3,530/month estimate
Listed on this site 3 hours ago
- 4 beds
- 3.5 baths
- 2,398 sq ft
- 0.16 acres
Listed by Exit Realty Metro · Jeremy Cowan · MLS® 202628439
Open houses
-
Nov21
Saturday
2:00 pm – 4:00 pm Add to calendar -
Nov22
Sunday
2:00 pm – 4:00 pm Add to calendar
What’s nearby
Distances in a straight line. Places from OpenStreetMap.
About this home
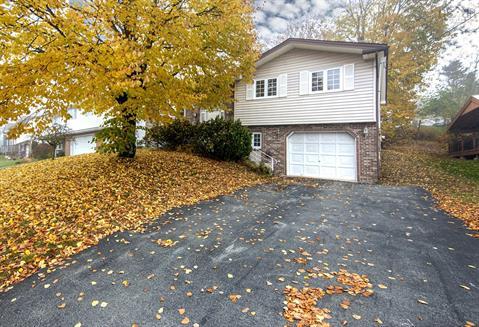
Location, location, location! Few neighbourhoods deliver on this real estate mantra quite like sought-after Portland Estates. From the moment you arrive, this stylish two-storey family home showcases the pride of ownership and attention to detail evident throughout. Offering 3+1 bedrooms, 4 bathrooms and a fully finished walkout basement, this home provides plenty of space for the entire family. Step outside to enjoy the multi-tiered deck, hot tub area and fully fenced backyard – the perfect setting for entertaining, relaxing or giving the kids and family pets room to play. Extensively renovated and upgraded, the home features a newly paved driveway, updated decks and fencing, heat pumps and most of the appliances, along with numerous additional improvements. Bright, exceptionally well maintained and ready for immediate possession, this is a home you can move into and simply enjoy. Beyond the home itself, Portland Estates offers an exceptional lifestyle. Surrounded by lakes, walking trails and nearby recreational opportunities, you'll also enjoy convenient access to a boat launch. The Portland Estates Homeowners and Residents Association (PEHRA) helps create a vibrant sense of community through neighbourhood events and activities at the local park. Enjoy the convenience of walking to coffee shops, restaurants, shopping and groceries, while remaining just minutes from the ocean, ferry service and all the amenities of Dartmouth. A beautifully maintained home in an outstanding neighbourhood, offering the location, lifestyle and sense of community today's buyers are looking for!
Facts
- MLS® number
- 202628439
- Status
- For Sale
- Type
- Single Family
- Style
- Detached
- Bedrooms
- 4
- Bathrooms
- 3 full, 1 half
- Living area
- 2,398 sq ft
- Lot size
- 0.16 acres
- Year built
- 1996
- Basement
- Full, Fully Developed, Walkout
- Heating / cooling
- Baseboard, Heat Pump – Ductless, Ductless Cooling
- Fuel
- Electric
- Garage
- No
- Assessment
- $593,200 (2026)
- Region
- Halifax - Dartmouth
- County
- Halifax
Features
- Foundation
- Poured Concrete
- Exterior
- Vinyl
- Roof
- Asphalt Shingle
- Flooring
- Ceramic, Hardwood, Laminate, Tile
- Water
- Municipal
- Sewage
- Municipal
- Utilities
- Cable, Electricity, High Speed Internet, Telephone
- Garage
- None
- Parking
- Double, Paved
- Features
- Ensuite Bath, HRV (Heat Rcvry Ventln), Hot Tub
- Rental equipment
- None
- Land features
- Landscaped, Partially Fenced
- Community features
- Playground, Public Transit, Recreation Center, Shopping, Place of Worship
- Structures
- Deck, Patio, Shed
- Building dimensions
- 32 x 26
- Occupancy
- Vacant
- Zoning
- CDD-C
- PID
- 40740508
Rooms
| Room | Level | Size |
|---|---|---|
| Foyer | Main Floor | 5.10x12.8 |
| Living Room | Main Floor | 11.10x12.4 |
| Kitchen | Main Floor | 11.0x12.2 |
| Dining Nook | Main Floor | 13.10x12.2 |
| Bath 1 | Main Floor | 5.8x5.1 |
| Primary Bedroom | 2nd Level | 15.9x12.2 |
| Ensuite Bath 1 | 2nd Level | 5.8x9.5 |
| Bedroom | 2nd Level | 11.11x9.8 |
| Bedroom | 2nd Level | 12.6x12.3 |
| Bath 2 | 2nd Level | 11.7x5.1 |
| Rec Room | Basement | 21.5x12.2 |
| Bedroom | Basement | 11.11x12.4 |
| Laundry | Basement | 18.4x12.4 |
| Bath 3 | Basement | 8.9x5.1 |
| Storage | Basement | 14.2x12.8 |
Video & virtual tours
Location
Listing history
- First seen on this site
- Listed at $724,900
Assessment & taxes
Taxes/Assessment History
Log in to see Taxes/Assessment HistoryWhat it could cost each month
≈ $3,530 per month, estimated
- Mortgage $3,223
- Heating $202
- Insurance $104
Mortgage
Running costs per month
This home’s heating: Baseboard, Heat Pump – Ductless, Ductless Cooling, Electric. Heating and insurance are estimates based on typical Nova Scotia costs for a 1,500 sq ft home (heat pump about $100, oil about $315, electric baseboard about $275 a month; home insurance about $65), adjusted for this home’s size and age. Your costs will differ: get quotes for this home. Not financial advice.
Similar homes nearby
 1 hour on site
42
 1 day on site
44
 2 days on site
40
 7 days on site
30
 14 days on site
40
 14 days on site
48
Jessica Mugford, REALTOR® · RE/MAX Park Place Inc. · 602 George St, Sydney, NS B1P 1K9 · (902) 322-1684
NSAR IDX Reciprocity listings are displayed in accordance with NSAR’s IDX Agreements and property information is provided under copyright © by the Nova Scotia Association of REALTORS®. The above information is from sources deemed reliable but it should not be relied upon without independent verification.
REALTOR®, REALTORS®, and the REALTOR® logo are certification marks that are owned by REALTOR® Canada Inc. and licensed exclusively to The Canadian Real Estate Association (CREA). These certification marks identify real estate professionals who are members of CREA and who must abide by CREA’s By-Laws, Rules, and the REALTOR® Code. The MLS® trademark and the MLS® logo are owned by CREA and identify the professional real estate services provided by members of CREA.
Listing data last updated November 20, 2026 5:07 pm.