




319 Buckingham Drive
Stillwater Lake, NS, B3Z 1M4
$599,000
≈ $2,934/mois estimation
Listed on this site 80 jours ago
- 4 chambres
- 2 salles de bains
- 2,122 pi²
- 0.99 acres
Inscrit par Royal LePage Atlantic · Kurt Swinimer · MLS® 202620898
À proximité
Distances à vol d’oiseau. Lieux fournis par OpenStreetMap.
À propos de cette propriété
Welcome to 319 Buckingham Drive, a well-cared-for split-entry home in the sought-after Stillwater Lake Subdivision, offering space, comfort, and privacy within an easy commute to the city. This family-friendly community features several nearby playgrounds and is a popular area for walking, while also being conveniently located near Tantallon Plaza and Library, St. Margaret’s Bay Centre, Shining Waters Marina, and a great school system. This home has been proudly enjoyed by only its second owners. The bright foyer features large windows, abundant natural light, and attractive staircase and railings. The main level offers three bedrooms, a full bath, and an eat-in kitchen that flows into the open living and dining spaces. Step outside onto the spacious deck overlooking the peaceful, private backyard—perfect for relaxing or entertaining. Downstairs, the large rec room with a pellet stove offers plenty of space to double as a playroom or gym while still providing a cozy spot to watch the game on colder days. A fourth bedroom, full bath, laundry/utility room, attached garage access, and ductless heat pumps on both levels add comfort and functionality. Outside, enjoy a paved driveway with room for street hockey or shooting hoops, attractive fencing, and a large storage shed. With a 10-year-old septic system, generous living space, and a private setting, this is a wonderful place to call home.
Faits
- Numéro MLS®
- 202620898
- Statut
- For Sale
- Type
- Single Family
- Style
- Detached
- Chambres
- 4
- Salles de bains
- 2 complètes
- Superficie habitable
- 2,122 pi²
- Dimensions du terrain
- 0.99 acres
- Année de construction
- 1996
- Sous-sol
- Fully Developed, Walkout
- Chauffage / climatisation
- Baseboard, Heat Pump – Ductless, Hot Water
- Combustible
- Electric, Oil, Pellet
- Garage
- Oui
- Région
- Halifax - Dartmouth
- Comté
- Halifax
- Jours sur le marché
- 81
Caractéristiques
- Foundation
- Poured Concrete
- Exterior
- Stucco
- Roof
- Asphalt Shingle
- Flooring
- Cork, Hardwood, Laminate
- Water
- Drilled Well
- Sewage
- Septic
- Utilities
- Electricity, High Speed Internet
- Garage
- Attached, Single
- Parking
- Paved
- Features
- Air Exchanger
- Appliances included
- Stove, Dishwasher, Dryer, Washer, Microwave, Refrigerator
- Rental equipment
- None
- Land features
- Partially Cleared, Landscaped, Partially Fenced, Sloping/Terraced, Wooded/Treed
- Community features
- Park, Playground, Recreation Center, School Bus Service, Shopping
- Structures
- Deck, Shed
- Building dimensions
- 46 x 28 + jogs
- Occupancy
- Owner
- Zoning
- R1
- PID
- 40760217
Pièces
| Pièce | Niveau | Dimensions |
|---|---|---|
| Living Room | Main Floor | 14.8x13.5 |
| Dining Room | Main Floor | 12.4x11.7 |
| Kitchen | Main Floor | 14x13.10 |
| Bath 1 | Main Floor | 11.11x5.10 |
| Primary Bedroom | Main Floor | 11.11x13.11 |
| Bedroom | Main Floor | 11x10.11 |
| Bedroom | Main Floor | 11x10.5 |
| Rec Room | Lower Level | 26.4x12.7 |
| Bath 2 | Lower Level | 9.1x6.11 |
| Bedroom | Lower Level | 12.10x11.9 |
| Laundry | Lower Level | 9.1x11.7 |
Vidéo et visites virtuelles
Emplacement
Évaluation et taxes
Historique des taxes et de l’évaluation
Connectez-vous pour voir l’historique des taxes et de l’évaluationHistorique de la propriété
1 inscription antérieure de cette propriété.
Connectez-vous pour voir Historique des inscriptionsCe que cela pourrait coûter chaque mois
≈ $2,934 par mois, estimation
- Hypothèque $2,664
- Chauffage $179
- Assurance $92
Hypothèque
Frais courants par mois
Chauffage de cette propriété : Baseboard, Heat Pump – Ductless, Hot Water, Electric, Oil, Pellet. Heating and insurance are estimates based on typical Nova Scotia costs for a 1,500 sq ft home (heat pump about $100, oil about $315, electric baseboard about $275 a month; home insurance about $65), adjusted for this home’s size and age. Your costs will differ: get quotes for this home. Not financial advice.
Propriétés semblables à proximité
 35 jours on site
45
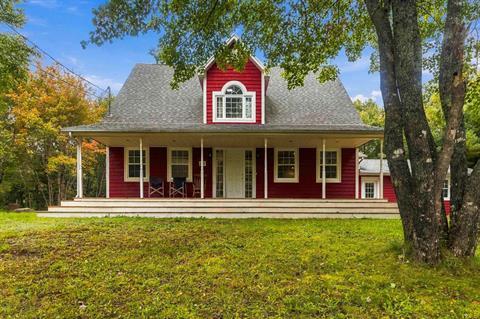
85 Haliburton Crescent Stillwater Lake, NS
RE/MAX Nova (Halifax) MLS® 202624901
 57 jours on site
50
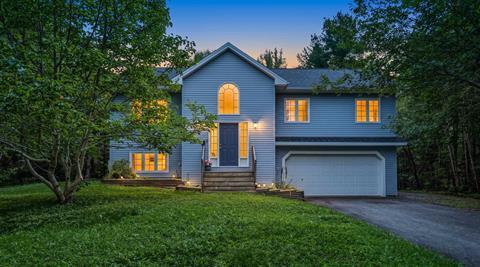
15 Burlington Lane Stillwater Lake, NS
eXp Realty of Canada Inc. MLS® 202622821
Jessica Mugford, REALTOR® · RE/MAX Park Place Inc. · 602 George St, Sydney, NS B1P 1K9 · (902) 322-1684
NSAR IDX Reciprocity listings are displayed in accordance with NSAR’s IDX Agreements and property information is provided under copyright © by the Nova Scotia Association of REALTORS®. The above information is from sources deemed reliable but it should not be relied upon without independent verification.
REALTOR®, REALTORS®, and the REALTOR® logo are certification marks that are owned by REALTOR® Canada Inc. and licensed exclusively to The Canadian Real Estate Association (CREA). These certification marks identify real estate professionals who are members of CREA and who must abide by CREA’s By-Laws, Rules, and the REALTOR® Code. The MLS® trademark and the MLS® logo are owned by CREA and identify the professional real estate services provided by members of CREA.
Données d’inscriptions mises à jour le November 6, 2026 4:22 pm.