




Lot 34 Lindsay Court
Garlands Crossing, NS, B0N 2T0
$439,900
≈ $2,064/month estimate
Listed on this site 189 days ago
- 1 bed
- 1.5 baths
- 896 sq ft
- 10.5 acres
Listed by Engel & Volkers (Wolfville) · Jamie Greenough · MLS® 202609296
What’s nearby
Distances in a straight line. Places from OpenStreetMap.
About this home
We’re excited to introduce the "Cottage Home Collection", a charming one-bedroom, 1.5-bathroom home right in the heart of Windsor. Designed for those looking to trade a larger , high-maintenance house for a simpler lifestyle, this home offers the perfect balance of independence and comfort. With its classic cozy cottage warmth and clean, modern feel it provides a beautiful space you’ll be proud to call your own without the stress of extra upkeep. This model is all about making daily life a little easier, featuring the added convenience of an attached garage and an extra half-bath for guests. You’ll find plenty of space to enjoy the outdoors, whether you’re sipping morning coffee on the covered front porch or relaxing on your private back deck in the afternoon. Inside, the layout is bright and open, kept cozy year-round by an efficient ductless heat pump. With an 8-year Lux Home Warranty, this is more than just downsizing—it’s an invitation to enjoy easy, single-level living in a home that’s as practical as it is beautiful.*** this is in the process of being subdivided , lot sizes TBD** ***
Facts
- MLS® number
- 202609296
- Status
- For Sale
- Type
- Single Family
- Style
- Detached
- Bedrooms
- 1
- Bathrooms
- 1 full, 1 half
- Living area
- 896 sq ft
- Lot size
- 10.5 acres
- Basement
- None
- Heating / cooling
- Heat Pump – Ductless, Ductless Cooling
- Fuel
- Electric
- Garage
- Yes
- New construction
- Yes
- Region
- Annapolis Valley
- County
- Hants
- Days on market
- 190
Features
- Foundation
- Insulated Concrete
- Roof
- Asphalt Shingle
- Flooring
- Vinyl Plank
- Water
- Municipal
- Sewage
- Municipal
- Utilities
- Cable, Electricity, High Speed Internet, Telephone
- Garage
- Single
- Parking
- Paved
- Appliances included
- None
- Rental equipment
- None
- Community features
- Public Transit, Shopping, Place of Worship
- Building dimensions
- 28' x 50'
- Occupancy
- To Be Built
- Zoning
- R1
- PID
- 45276441 (Partial Of)
Rooms
| Room | Level | Size |
|---|---|---|
| Bedroom | Main Floor | 11'4" x 14' |
| Walk in Closet | Main Floor | 8' x 5'10" |
| Ensuite Bath 1 | Main Floor | 8' x 6'10" |
| Kitchen | Main Floor | 11'4" x 8'6" |
| Dining Room | Main Floor | 12' x 8'10" |
| Living Room | Main Floor | 16' x 13'4" |
| Utility | Main Floor | 6'10" x 3'10" |
Location
Assessment & taxes
Taxes/Assessment History
Log in to see Taxes/Assessment HistoryProperty history
1 earlier listing of this property.
Log in to see Listing HistoryWhat it could cost each month
≈ $2,064 per month, estimated
- Mortgage $1,956
- Heating $69
- Insurance $39
Mortgage
Running costs per month
This home’s heating: Heat Pump – Ductless, Ductless Cooling, Electric. Heating and insurance are estimates based on typical Nova Scotia costs for a 1,500 sq ft home (heat pump about $100, oil about $315, electric baseboard about $275 a month; home insurance about $65), adjusted for this home’s size and age. Your costs will differ: get quotes for this home. Not financial advice.
Similar homes nearby
 4 hours on site
19
 58 days on site
39
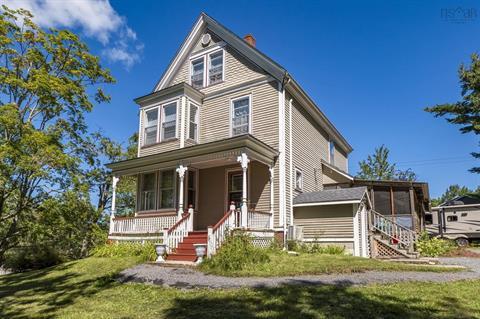
4068 Highway 1 Garlands Crossing, NS
Royal LePage Atlantic - Valley(Windsor) MLS® 202622728
 121 days on site
49
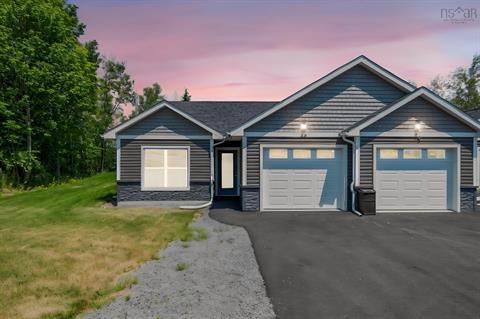
36 Pemberton Avenue Garlands Crossing, NS
Royal LePage Atlantic - Valley(Windsor) MLS® 202616831
 134 days on site
50
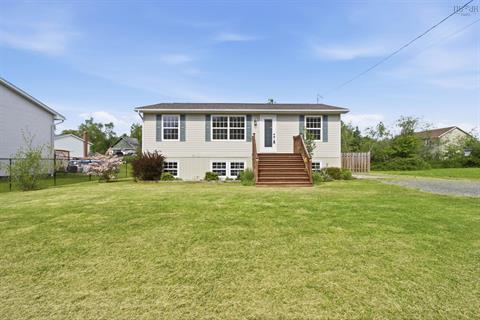
73 Underwood Road Garlands Crossing, NS
Royal LePage Atlantic (Enfield) MLS® 202615613
 189 days on site
3
Jessica Mugford, REALTOR® · RE/MAX Park Place Inc. · 602 George St, Sydney, NS B1P 1K9 · (902) 322-1684
NSAR IDX Reciprocity listings are displayed in accordance with NSAR’s IDX Agreements and property information is provided under copyright © by the Nova Scotia Association of REALTORS®. The above information is from sources deemed reliable but it should not be relied upon without independent verification.
REALTOR®, REALTORS®, and the REALTOR® logo are certification marks that are owned by REALTOR® Canada Inc. and licensed exclusively to The Canadian Real Estate Association (CREA). These certification marks identify real estate professionals who are members of CREA and who must abide by CREA’s By-Laws, Rules, and the REALTOR® Code. The MLS® trademark and the MLS® logo are owned by CREA and identify the professional real estate services provided by members of CREA.
Listing data last updated November 6, 2026 4:07 pm.