




Lot 17 24 Blackbird Way
Garlands Crossing, NS, B0N 2T0
$660,000
≈ $3,112/month estimate
Listed Apr 28 at $645,000 · Raised Nov 6 to $660,000
Listed on this site 192 days ago
- 3 beds
- 2 baths
- 1,474 sq ft
- 0.23 acres
Listed by Engel & Völkers (Wolfville) · Cameron Samson · MLS® 202608922
What’s nearby
Distances in a straight line. Places from OpenStreetMap.
About this home
Welcome to The Crossing – Windsor’s Dream Retirement Community. This is one of the newly subdivided larger lots at the Summit of Blackbird Way with a private treed back yard. The home is our thoughtfully designed MacIntosh Plan made for easy of single-level living. This 3-bedroom, 2-bathroom gem includes a large garage, a covered back deck and lots of back yard for the garden shed. The kitchen offers all the features of a custom chef's kitchen packed into a functional, welcoming space, perfect for entertaining. The kitchen is highlighted by a large island that opens directly into the dining and great room. The primary suite is ideally located near the back featuring a spacious walk-in closet and a private en-suite bath. Two additional bedrooms provide the perfect layout for a guest room or bonus hobby space supported by a full secondary bathroom and dedicated laundry. This home is turnkey ready, with landscaping and pavement included, along with the peace of mind of an 8-year Lux Home Warranty. The Crossing is one of the Valley's best-kept secrets—offering a serene lifestyle while remaining just minutes from the Highway Exit, The Superstore, Hospital and the New Box Stores of this growing community. .
Facts
- MLS® number
- 202608922
- Status
- For Sale
- Type
- Single Family
- Style
- Detached
- Bedrooms
- 3
- Bathrooms
- 2 full
- Living area
- 1,474 sq ft
- Lot size
- 0.23 acres
- Basement
- None
- Heating / cooling
- Heat Pump – Ductless, Radiator, Ductless Cooling
- Fuel
- Electric
- Garage
- Yes
- New construction
- Yes
- Region
- Annapolis Valley
- County
- Hants
- Days on market
- 192
Features
- Foundation
- Slab
- Exterior
- Stone, Vinyl
- Roof
- Asphalt Shingle
- Flooring
- Tile, Vinyl
- Water
- Municipal
- Sewage
- Municipal
- Utilities
- Cable, Electricity, High Speed Internet, Telephone
- Garage
- Attached, Single, Heated, Wired
- Parking
- Paved
- Features
- Air Exchanger, Ensuite Bath
- Appliances included
- None
- Rental equipment
- None
- Land features
- Cleared, Landscaped, Level
- Community features
- Golf Course, Park, Recreation Center, Shopping, Ski Hill, Place of Worship
- Structures
- Deck
- Building dimensions
- Irregular
- Occupancy
- To Be Built
- Zoning
- residential
- PID
- 45441722
Rooms
| Room | Level | Size |
|---|---|---|
| Dining Room | Main Floor | 11’6” x 11’ 6” |
| Great Room | Main Floor | 13’ x 20’ |
| Kitchen | Main Floor | 12’2” x 14’2” |
| Primary Bedroom | Main Floor | 12’2” x 14’2” |
| Ensuite Bath 1 | Main Floor | 10'2 X 6'8 |
| Bedroom | Main Floor | 10’ x 10’ |
| Bedroom | Main Floor | 10' X 10' |
| Bath 1 | Main Floor | 6'6 X 7'3 |
| Laundry | Main Floor | 3'8 X 6' |
Location
Listing history
- Price changed to $660,000 (was $645,000)
- Listed at $645,000
What it could cost each month
≈ $3,112 per month, estimated
- Mortgage $2,935
- Heating $113
- Insurance $64
Mortgage
Running costs per month
This home’s heating: Heat Pump – Ductless, Radiator, Ductless Cooling, Electric. Heating and insurance are estimates based on typical Nova Scotia costs for a 1,500 sq ft home (heat pump about $100, oil about $315, electric baseboard about $275 a month; home insurance about $65), adjusted for this home’s size and age. Your costs will differ: get quotes for this home. Not financial advice.
Similar homes nearby
 1 day on site
19
 51 days on site
28
 59 days on site
39
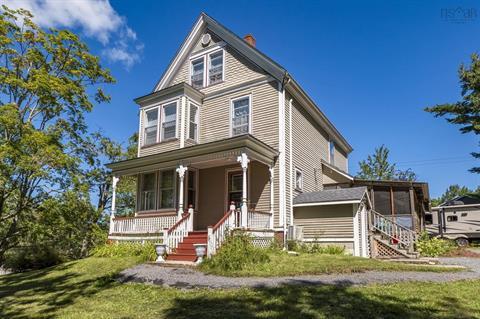
4068 Highway 1 Garlands Crossing, NS
Royal LePage Atlantic - Valley(Windsor) MLS® 202622728
Jessica Mugford, REALTOR® · RE/MAX Park Place Inc. · 602 George St, Sydney, NS B1P 1K9 · (902) 322-1684
NSAR IDX Reciprocity listings are displayed in accordance with NSAR’s IDX Agreements and property information is provided under copyright © by the Nova Scotia Association of REALTORS®. The above information is from sources deemed reliable but it should not be relied upon without independent verification.
REALTOR®, REALTORS®, and the REALTOR® logo are certification marks that are owned by REALTOR® Canada Inc. and licensed exclusively to The Canadian Real Estate Association (CREA). These certification marks identify real estate professionals who are members of CREA and who must abide by CREA’s By-Laws, Rules, and the REALTOR® Code. The MLS® trademark and the MLS® logo are owned by CREA and identify the professional real estate services provided by members of CREA.
Listing data last updated November 7, 2026 4:07 pm.