




6038 Charles Street
Halifax, NS, B3K 1L1
$825,000
≈ $3,870/month estimate
Listed on this site 2 days ago
- 3 beds
- 1 bath
- 1,490 sq ft
- 0.08 acres
Listed by Red Door Realty · Ian MacIntyre · MLS® 202628061
What’s nearby
Distances in a straight line. Places from OpenStreetMap.
About this home
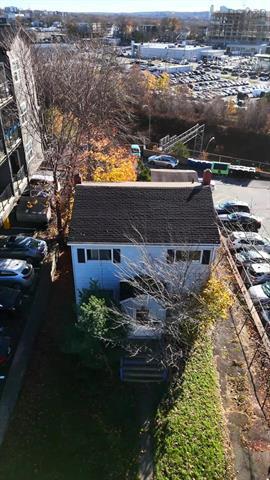
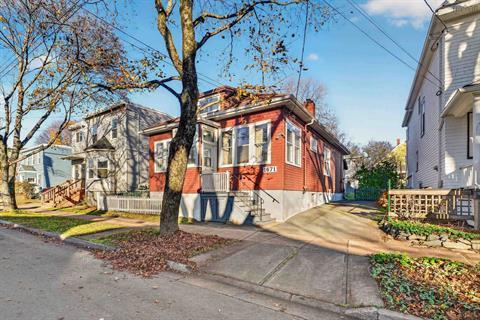
West End beauty on Charles Street! Welcome to the James A. Ross House, a beautifully restored and meticulously maintained municipal heritage property dating back to 1899. Rich in character, this special 3-bedroom home blends timeless architectural charm with thoughtful modern upgrades. Soaring ceilings, two-storey bay windows, stained glass and original woodwork complement a spacious, updated kitchen and sun-filled living spaces. Recent improvements include an updated kitchen, ductless mini-splits on the 2nd level and new laundry appliances. Nestled on a picturesque, tree-lined street in a sought-after central location, this home offers something truly special: a beautifully landscaped, south-facing fenced backyard and valuable off-street parking for two vehicles on a spacious brick driveway. This is a perfect opportunity to own a piece of Halifax history in a prime location. Act now!
Facts
- MLS® number
- 202628061
- Status
- For Sale
- Type
- Single Family
- Style
- Detached
- Bedrooms
- 3
- Bathrooms
- 1 full
- Living area
- 1,490 sq ft
- Lot size
- 0.08 acres
- Year built
- 1899
- Basement
- Full, Undeveloped
- Heating / cooling
- Baseboard, Forced Air, Furnace, Heat Pump – Ductless, Stove, Ductless Cooling
- Fuel
- Electric, Oil, Propane
- Garage
- No
- Assessment
- $832,100 (2026)
- Region
- Halifax - Dartmouth
- County
- Halifax
- Days on market
- 2
Features
- Foundation
- Other, Stone
- Exterior
- Wood Shingles
- Roof
- Other
- Flooring
- Carpet, Hardwood, Softwood, Tile, Other
- Water
- Municipal
- Sewage
- Municipal
- Utilities
- Cable, Electricity, High Speed Internet, Telephone
- Garage
- None
- Parking
- Brick, Parking Spaces(s)
- Features
- Alarm System, Gas Stove(s), See Remarks
- Appliances included
- Range - Gas, Dishwasher, Dryer, Washer, Microwave, Refrigerator
- Rental equipment
- Propane Tank
- Land features
- Landscaped, Level, Partially Fenced, Year Round Road
- Community features
- Park, Playground, Public Transit, Shopping
- Structures
- Deck
- Building dimensions
- 21.2 x 45.9 +/- JOGS
- Occupancy
- Vacant
- Zoning
- ER-2
- PID
- 00147207
Rooms
| Room | Level | Size |
|---|---|---|
| Living Room | Main Floor | 16.6 x 10.11 -JOGS |
| Dining Room | Main Floor | 14.8 x 10.11 |
| Kitchen | Main Floor | 12.11 x 10.4 |
| Eat In Kitchen | Main Floor | 13.5 x 8.9 -JOG |
| Main Hallway | Main Floor | |
| Primary Bedroom | 2nd Level | 17.7 x 10.11 -JOGS |
| Bedroom | 2nd Level | 13.10 x 10.11 -JOGS |
| Bedroom | 2nd Level | 8.10 x 8.9 |
| Bath 1 | 2nd Level | 10.6 x 5.8 |
| 2nd Hallway | 2nd Level | |
| Storage | Basement | 18 x 29 |
Video & virtual tours
Location
Listing history
- First seen on this site
- Listed at $825,000
Assessment & taxes
Taxes/Assessment History
Log in to see Taxes/Assessment HistoryProperty history
1 earlier listing of this property.
Log in to see Listing HistoryWhat it could cost each month
≈ $3,870 per month, estimated
- Mortgage $3,668
- Heating $137
- Insurance $65
Mortgage
Running costs per month
This home’s heating: Baseboard, Forced Air, Furnace, Heat Pump – Ductless, Stove, Ductless Cooling, Electric, Oil, Propane. Heating and insurance are estimates based on typical Nova Scotia costs for a 1,500 sq ft home (heat pump about $100, oil about $315, electric baseboard about $275 a month; home insurance about $65), adjusted for this home’s size and age. Your costs will differ: get quotes for this home. Not financial advice.
Similar homes nearby
 1 hour on site
11
 4 hours on site
46
 23 hours on site
20
 1 day on site
45
126 Wentworth Drive Halifax, NS
Royal LePage Atlantic MLS® 202628157
 1 day on site
33
 1 day on site
47
Jessica Mugford, REALTOR® · RE/MAX Park Place Inc. · 602 George St, Sydney, NS B1P 1K9 · (902) 322-1684
NSAR IDX Reciprocity listings are displayed in accordance with NSAR’s IDX Agreements and property information is provided under copyright © by the Nova Scotia Association of REALTORS®. The above information is from sources deemed reliable but it should not be relied upon without independent verification.
REALTOR®, REALTORS®, and the REALTOR® logo are certification marks that are owned by REALTOR® Canada Inc. and licensed exclusively to The Canadian Real Estate Association (CREA). These certification marks identify real estate professionals who are members of CREA and who must abide by CREA’s By-Laws, Rules, and the REALTOR® Code. The MLS® trademark and the MLS® logo are owned by CREA and identify the professional real estate services provided by members of CREA.
Listing data last updated November 18, 2026 3:07 pm.