




209 Brunello Boulevard
Brunello Estates, NS, B3T 0J3
$779,900
≈ $3,761/month estimate
Listed on this site 36 days ago
- 4 beds
- 3.5 baths
- 2,440 sq ft
- 0.10 acres
Listed by PLUMB LINE REALTY INC. - 12234 · Patrick Stubbert · MLS® 202625730
What’s nearby
Distances in a straight line. Places from OpenStreetMap.
About this home
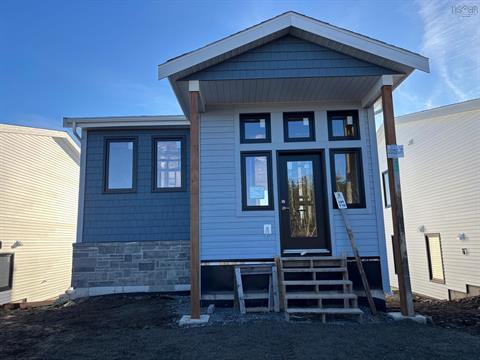
Just finished - brand new! A bright sunken foyer welcomes you to a lovely den/flex space ideal for a small home office. The spectacular Great Room has 9' ceilings & large windows, including a massive window in the kitchen making the most of natural light and views to the spacious backyard. A large island is ideal for gathering around to start your day, quartz countertops, a fantastic pantry, dining area and living space with access to take the entertaining outside to your deck. Convenience of a discrete powder room and access to the garage complete this level which features designer tile and hardwood floors. Provident's penthouse primary suite is a true retreat with hardwood floors, a walk-in closet and spa-like ensuite with soaker tub, double raised underlit vanity and separate shower. Two more nice size bedrooms, another full bath & laundry closet, all provide a super functional upper floor. A rec room, 4th bedroom & 3rd full bath create a perfect space for guests downstairs which walks out to your yard. Completed with the comfort of heat pump heating and cooling. Additional lots and layouts available. Fantastic location in Brunello where residents enjoy walking the golf course trails, access to Nine Mile River, tennis, skating, cross country skiing, events at the club house (no membership required!), and super great access to Bayers Lake and downtown Halifax. The community is growing with new services and amenities all the time. Terrific lifestyle in a beautiful new home!
Facts
- MLS® number
- 202625730
- Status
- For Sale
- Type
- Single Family
- Style
- Detached
- Bedrooms
- 4
- Bathrooms
- 3 full, 1 half
- Living area
- 2,440 sq ft
- Lot size
- 0.10 acres
- Basement
- Full, Fully Developed
- Heating / cooling
- Baseboard, Heat Pump – Ductless
- Fuel
- Electric
- Garage
- Yes
- New construction
- Yes
- Region
- Halifax - Dartmouth
- County
- Halifax
- Days on market
- 37
Features
- Foundation
- Poured Concrete
- Exterior
- Brick, Vinyl, Other
- Roof
- Asphalt Shingle
- Flooring
- Ceramic, Hardwood, Laminate
- Water
- Municipal
- Sewage
- Municipal
- Utilities
- Cable, Electricity, High Speed Internet, Telephone
- Garage
- Single, Built-In
- Parking
- Brick
- Features
- Air Exchanger, Ensuite Bath
- Rental equipment
- None
- Land features
- Level
- Community features
- Golf Course, Public Transit, Shopping
- Building dimensions
- 44x22 +/- jogs
- Occupancy
- Vacant
- Zoning
- R1
- PID
- 41542234
Rooms
| Room | Level | Size |
|---|---|---|
| Kitchen | Main Floor | 15.2x8.6 |
| Great Room | Main Floor | 15.6x14.2 |
| Den/Office | Main Floor | 9.6x5.6 |
| Bath 1 | Main Floor | 5x4 |
| Foyer | Main Floor | 9x4 |
| Primary Bedroom | 2nd Level | 15.6x14.2 |
| Ensuite Bath 1 | 2nd Level | 12x8 |
| Bedroom | 2nd Level | 11x10.8 |
| Bedroom | 2nd Level | 11.2x9.8 |
| Bath 2 | 2nd Level | 8x5 |
| Laundry | 2nd Level | 6x5 |
| Rec Room | Basement | 18x12 |
| Bedroom | Basement | 12.8x9 |
| Bath 3 | Basement | 7x5 |
More information
Location
What it could cost each month
≈ $3,761 per month, estimated
- Mortgage $3,468
- Heating $187
- Insurance $106
Mortgage
Running costs per month
This home’s heating: Baseboard, Heat Pump – Ductless, Electric. Heating and insurance are estimates based on typical Nova Scotia costs for a 1,500 sq ft home (heat pump about $100, oil about $315, electric baseboard about $275 a month; home insurance about $65), adjusted for this home’s size and age. Your costs will differ: get quotes for this home. Not financial advice.
Similar homes nearby
 5 hours on site
46
146 Tuscany Run Brunello Estates, NS
Sutton Group Professional Realty MLS® 202628274
 12 hours on site
3
Jessica Mugford, REALTOR® · RE/MAX Park Place Inc. · 602 George St, Sydney, NS B1P 1K9 · (902) 322-1684
NSAR IDX Reciprocity listings are displayed in accordance with NSAR’s IDX Agreements and property information is provided under copyright © by the Nova Scotia Association of REALTORS®. The above information is from sources deemed reliable but it should not be relied upon without independent verification.
REALTOR®, REALTORS®, and the REALTOR® logo are certification marks that are owned by REALTOR® Canada Inc. and licensed exclusively to The Canadian Real Estate Association (CREA). These certification marks identify real estate professionals who are members of CREA and who must abide by CREA’s By-Laws, Rules, and the REALTOR® Code. The MLS® trademark and the MLS® logo are owned by CREA and identify the professional real estate services provided by members of CREA.
Listing data last updated November 18, 2026 10:07 pm.