















Overview
Description
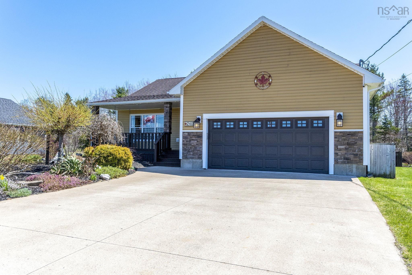
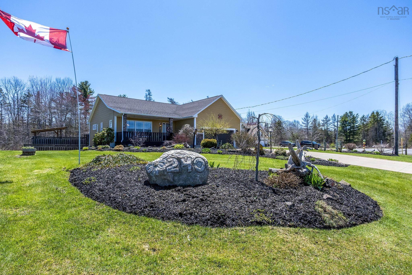
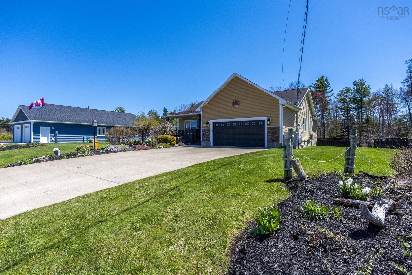
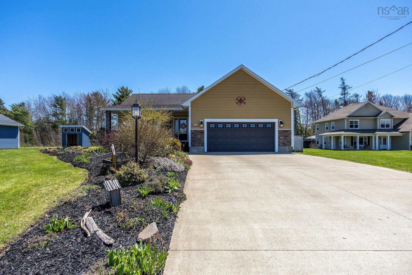
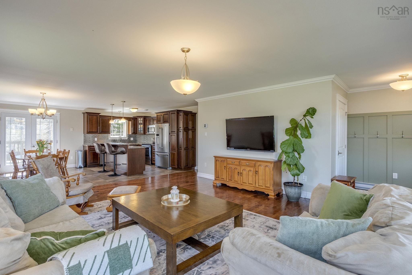
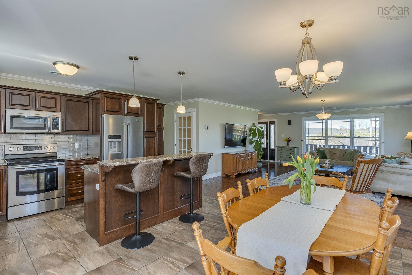
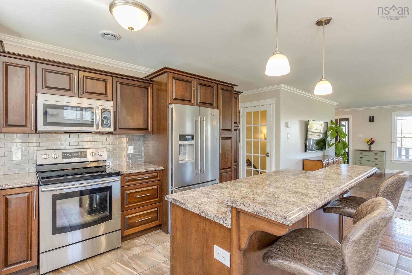
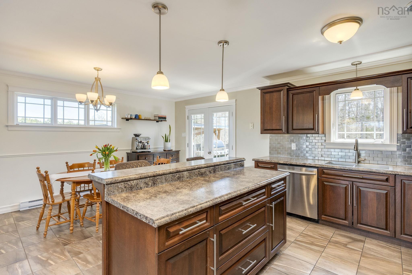
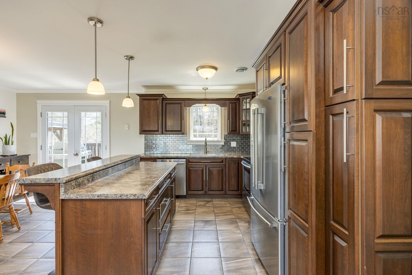
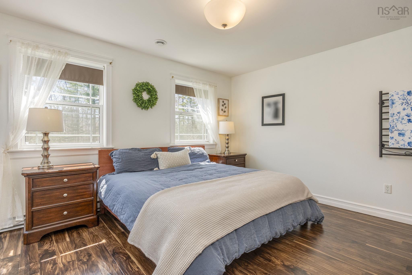
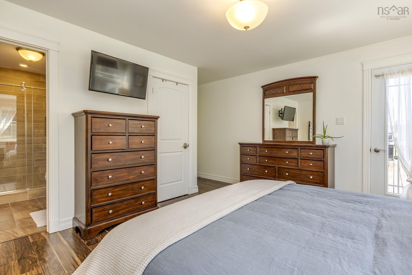
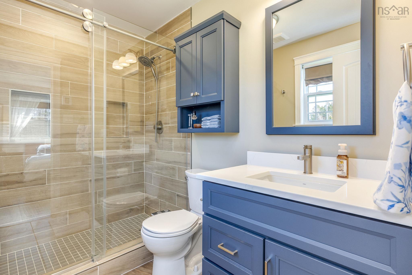
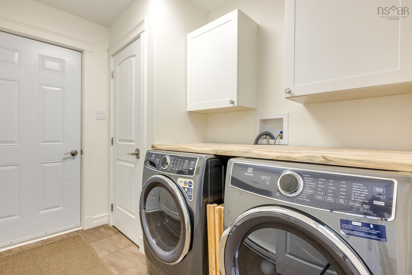
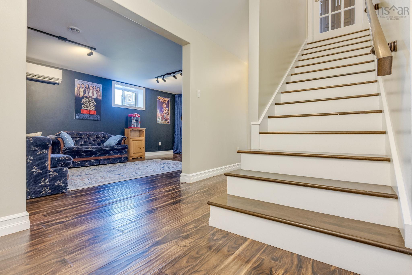
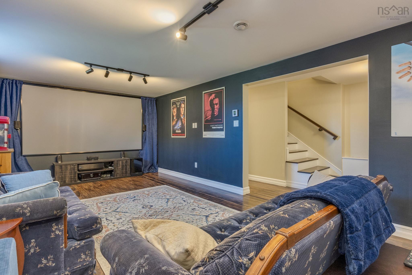
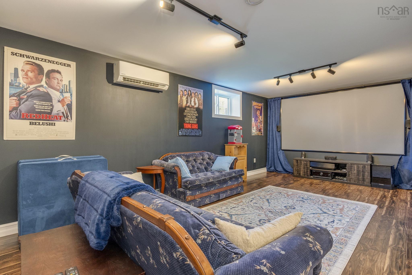
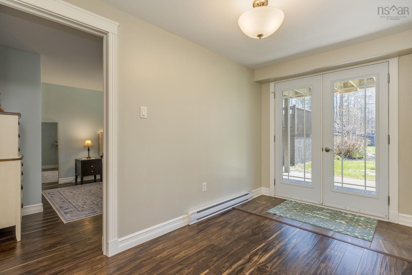
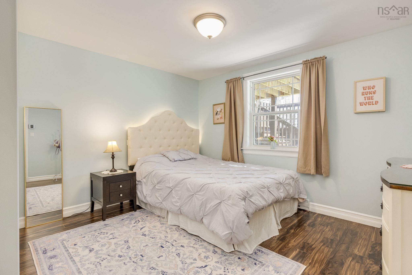
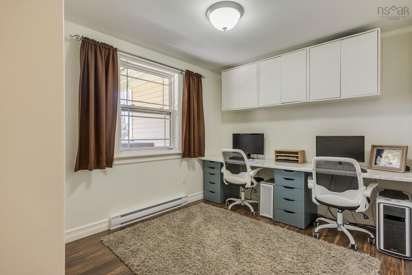
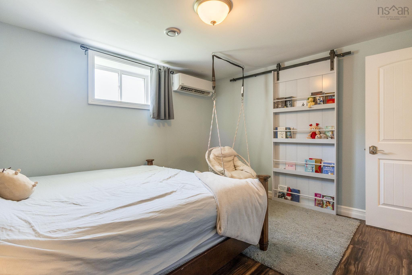
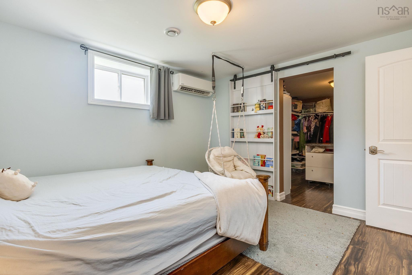
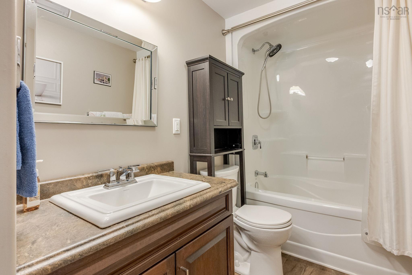
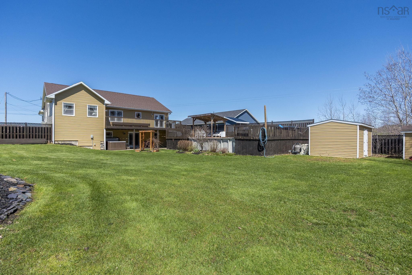
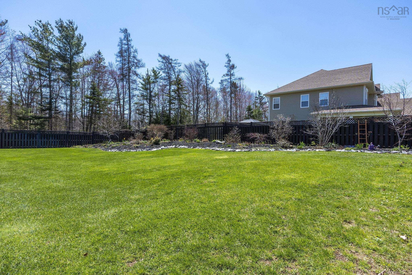
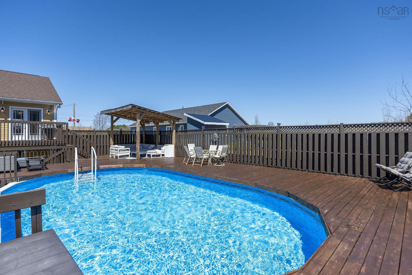
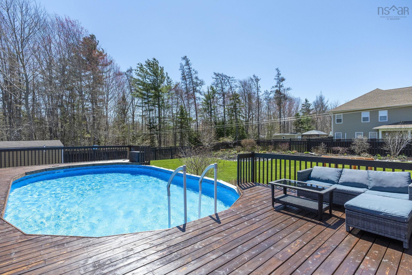
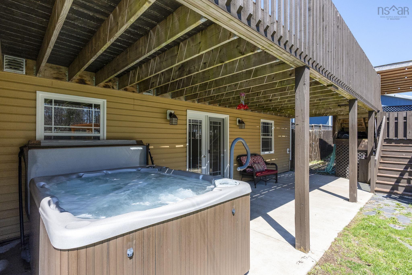
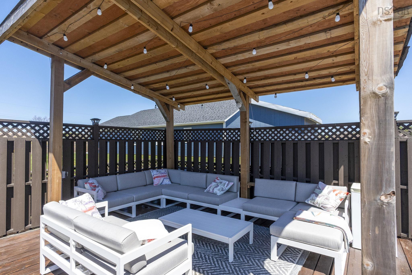
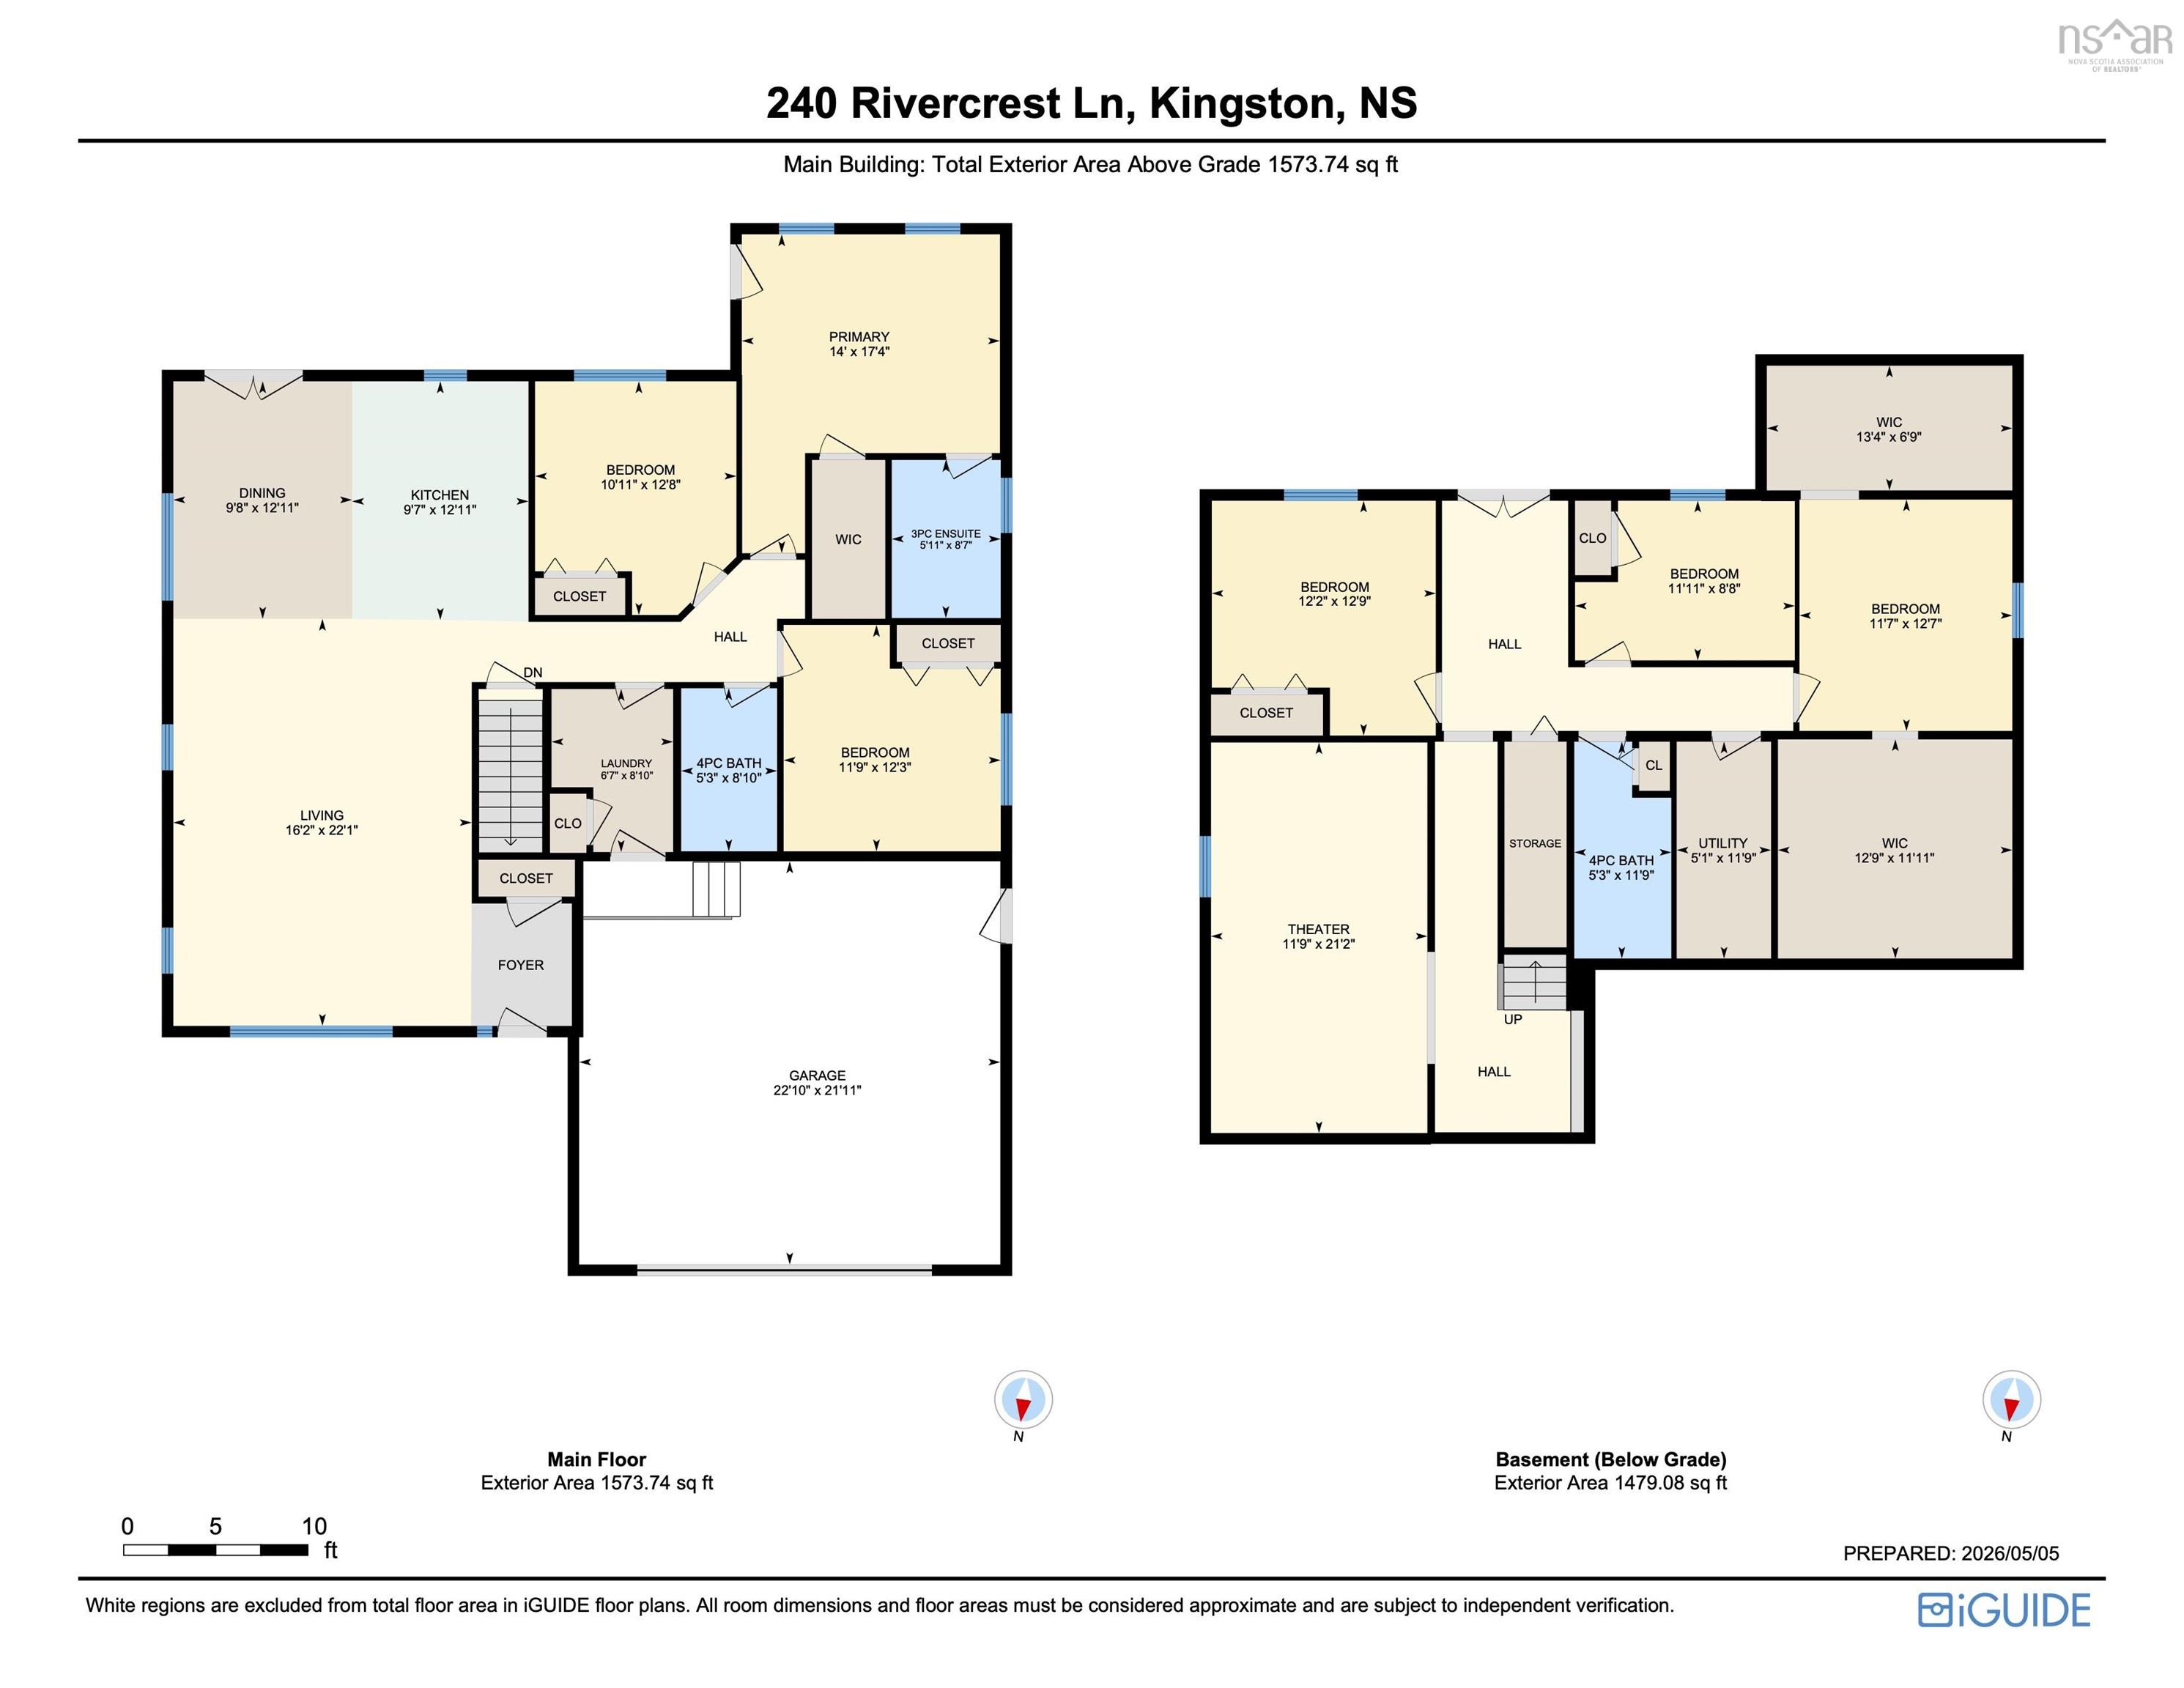
Attention large families! 240 Rivercrest Lane in Greenwood is the kind of home that rarely becomes available. Set on over half an acre at the end of a quiet cul-de-sac in one of the area’s most sought-after subdivisions, this executive 6-bedroom, 3-bath property combines upscale living with a warm, family-oriented design, all just 5 minutes from schools, amenities, and 14 Wing. The bright open-concept layout offers an oversized living room, spacious dining area with access to the back deck, and a functional kitchen complete with a large island and abundant cabinetry. The primary suite is thoughtfully designed with a walk-in closet, ensuite bathroom with tiled shower, and direct access to the main deck. Two additional bedrooms, a full bath, and a convenient laundry/mudroom with access to the attached double garage complete the main level. Recent renovations to the two main floor bathrooms add a fresh, modern touch, while three heat pumps provide efficient year-round comfort. The walkout basement adds incredible flexibility with a large family room perfect for movie nights, direct access to the hot tub area, another full bath, and three additional bedrooms. One lower-level bedroom (window doesn't meet code for egress) is currently set up as the ultimate teen retreat, and includes its own sitting or gaming area and a huge walk-in storage space. Are you ready for summer yet? Because this backyard certainly is. Designed for entertaining and relaxation, the fully fenced yard features a stunning two-tier deck, heated oval pool, pergola, and beautifully landscaped grounds. Additional exterior highlights include an irrigation system, concrete driveway, and permanent Christmas lights. A rare opportunity to own a spacious, turn-key family home in one of Greenwood’s most desirable neighbourhoods. This is the lifestyle upgrade you’ve been waiting for.
Contact us about this listing & It's History
Neighborhood Information
Greenwood, NS
Greenwood is a small town located in the Kings County of Nova Scotia, Canada. Known for its strong military heritage, Greenwood is home to a Royal Canadian Air Force Base, 14 Wing Greenwood. The surrounding areas, rich in natural beauty, provide plentiful opportunities for outdoor activities such as hiking, fishing, and bird-watching.
The town itself offers a select range of amenities and services including schools, a theatre, and a number of shops and restaurants. Despite being relatively small, Greenwood boasts a close-knit community feel which many residents cherish.
However, its remote location may not appeal to everyone, particularly those who crave the hustle and bustle of a large city. Year-round, Greenwood hosts various events and festivals celebrating its rich history and culture.
68
Living in Greenwood can be a peaceful and fulfilling experience, especially for those who enjoy a slower pace of life and close proximity to nature. It may not offer the employment opportunities or the cultural diversity of bigger cities, but it makes a comfortable home for those with ties to the military or anyone who appreciates its tranquil charm. City Score: 68
Search Nearby Activities70
The schools in Greenwood, while less in number, have a strong community involvement and offer good quality education. Students in Greenwood are known to perform at par with other schools in the province. The smaller class sizes often result in more individual attention for each student. Schools Score: 70
Search Nearby Schools60
Although Greenwood is not a city known for its entertainment options, it still offers a good range of activities. The city houses a theatre, a bowling alley and a number of community events throughout the year. Entertainment Score: 60
Search Nearby Restaurants85
Greenwood shines when it comes to outdoor activities. With its scenic beauty and wide array of natural landscapes, it offers countless options for hiking, fishing, and bird-watching. Outdoor Activities Score: 85
Walk Score - 4%About Your Relator®

Jessica Mugford
Meet Jessica Mugford, a dynamic and enthusiastic Realtor® based in the heart of Sydney, NS. Born and raised in this picturesque coastal city, Jessica brings a deep-seated passion and a comprehensive understanding of the local market to her role. Her journey in real estate began at RE/MAX Park Place, where she served as an administrative professional specializing in contract review. This experience has provided her with invaluable insights into the industry, enhancing her expertise in managing real estate transactions with finesse.
Jessica's love for travel has broadened her perspective, allowing her to appreciate diverse lifestyles and housing needs, making her an ideal advisor for clients seeking to navigate the complexities of the real estate market. Coupled with her exceptional customer service skills, Jessica is committed to offering personalized and effective real estate solutions.
With deep rooted entrepreneurial ties to the community, Jessica has the foresight to recognize independent real estate opportunities, propose growth strategies and guide her clients through effective and efficient closing processes.
With Jessica Mugford, you can expect nothing less than a professional, tailored approach.
Phone: (902) 322-1684
Email: jessicamugford@remax.net
Office: Sydney
Map
Similar Properties
Properties within the same area, priced within 20% of the listing will be evaluated on several key factors including the number of bathrooms, bedrooms, additional features, and price per square foot and several other factors. Using these comprehensive comparisons, we derive a Similarity Score to help you find the best match.Mortgage Calculator
Estimated Monthly Payment:
Monthly mortgage and property tax payments are estimates for which we bear no responsibility.
Homeowners could also be subject to mortgage insurance premiums, homeowners insurance premiums, and other costs.
Property Details
| On Market Date | 2026-05-06T10:48:29.5 |
| Off Market Date | 2026-05-06 |
| Status | SOLD |
| Price | $680,000.00 |
| Sold Price | $690,000.00 |
| Year Built | 2015 |
| Neighborhood | Annapolis Valley |
| Location | Lat: 44.956293, Lng: -64.934066 |
| Bedrooms | 6 |
| Bathrooms (Full) | 3 |
| Bathrooms (Total) | 3 |
| Square Feet | 3,052.00 |
| Lot Size | 28,943.00 28943 |
| Appliances | Range - Electric,Dishwasher,Dryer - Electric,Washer,Microwave Rng Hd Combo,Refrigerator |
| Heating | Baseboard,Heat Pump -Ductless |
| Water Source | Municipal |
| Sewer | Municipal |
| Interior Features | Above Ground Pool,Air Exchanger,Ensuite Bath,Hot Tub,Gazebo,EV Charger,Walk In Closet |
| Roof | Asphalt Shingle |
| Flooring | Ceramic,Hardwood,Laminate,Vinyl |
| Lot Features | Cleared,Landscaped,Fenced |
| Community Features | Golf Course,Playground,Public Transit,School Bus Service,Shopping,Place of Worship |
| Association Fee | 0.00 |
| Assessments | 637700 |
| Listing Office Name | Royal LePage Atlantic (Greenwood) |
| Listing Agent | Veronique Napier-Ouellet |
| MLS® | 202609803 |
No representation is made as to the accuracy of any description. All measurements and square footages are approximate and all information should be confirmed by customer.