





Overview
Description
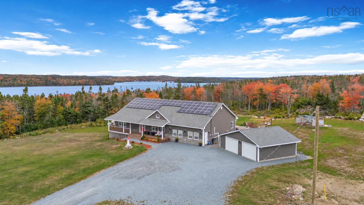
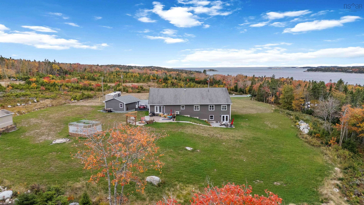
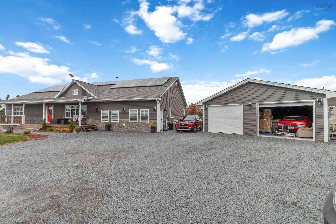
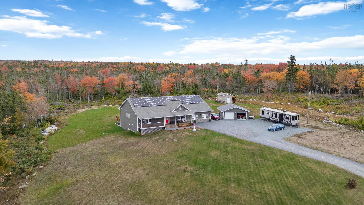
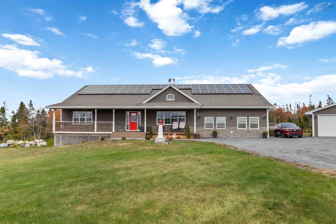
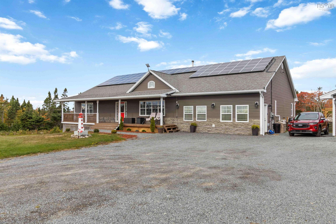
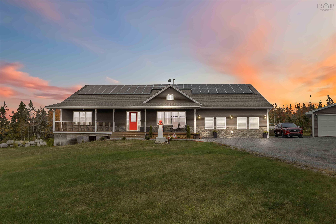
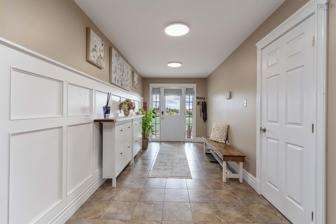
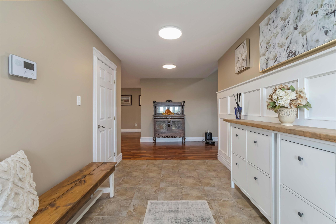
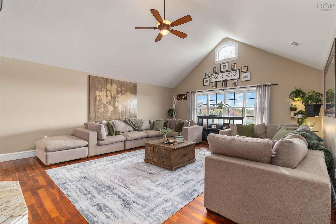
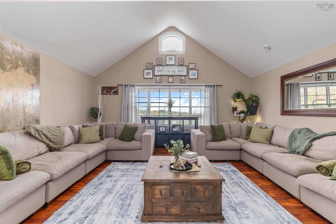
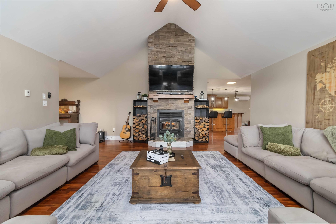
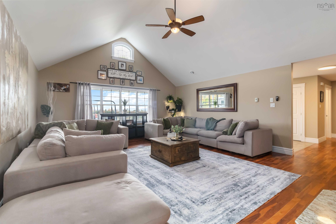
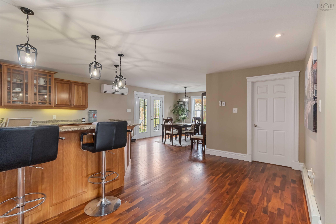
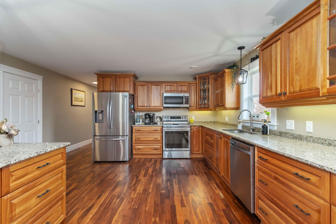
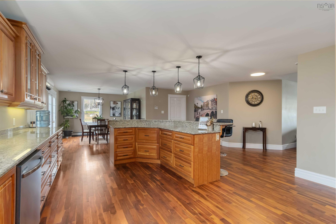
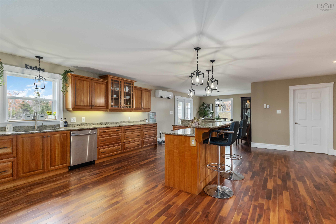
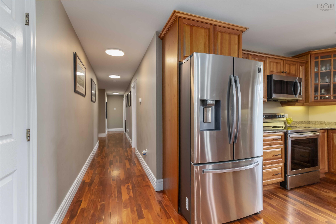
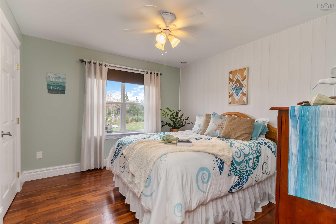
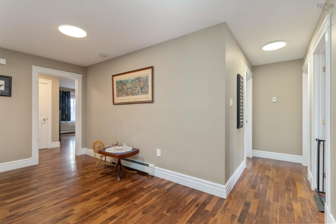
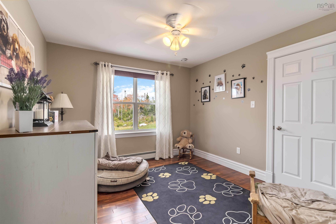
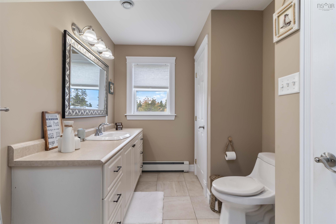
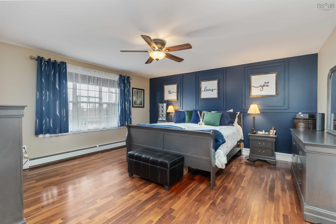
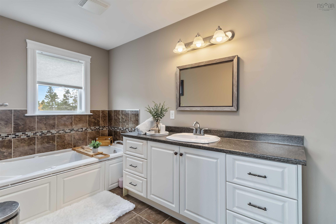
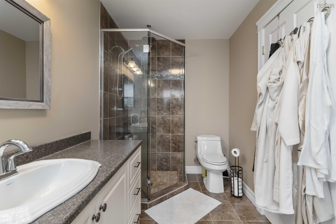
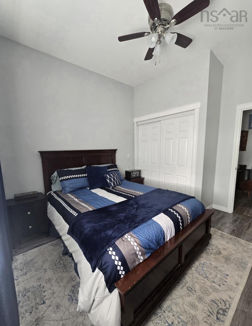
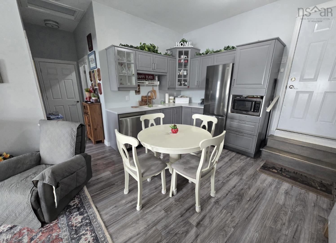
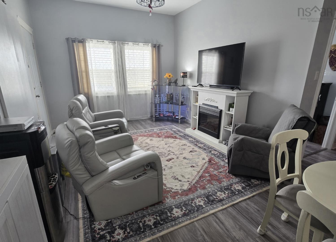
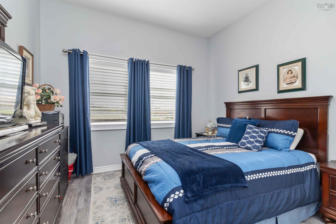
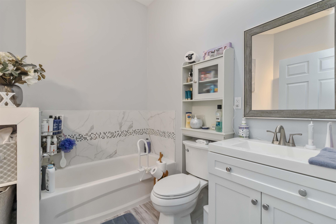
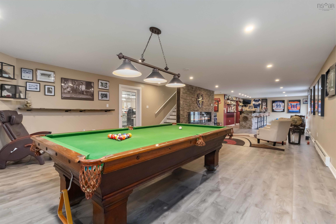
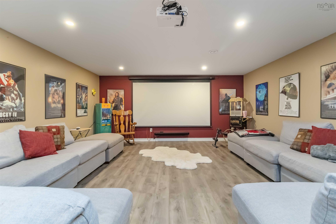
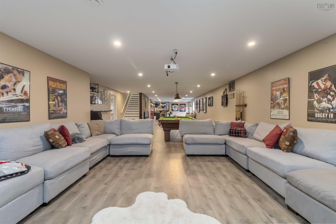
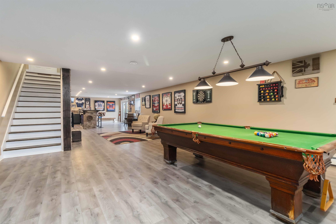
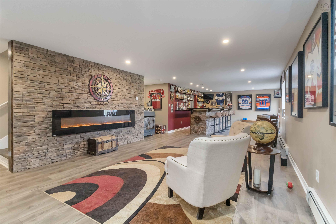
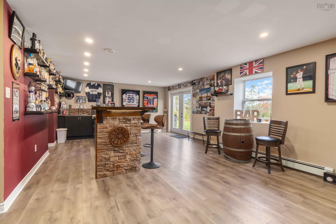
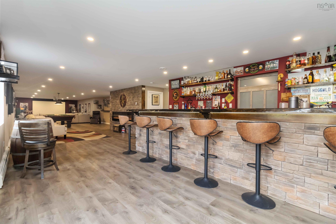
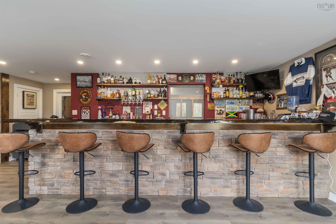
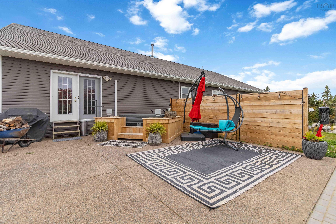
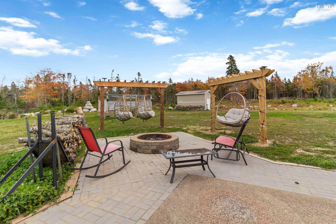
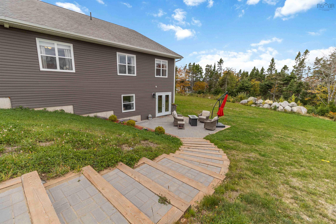
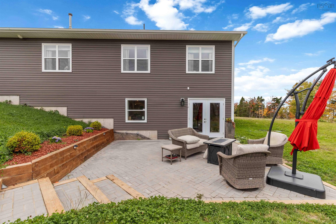
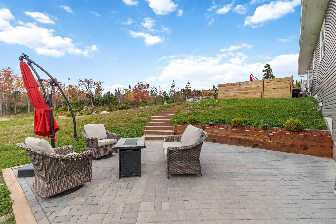
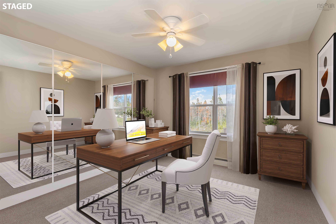
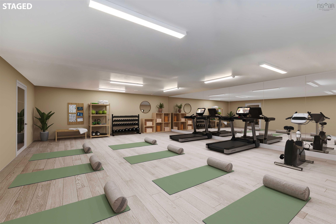
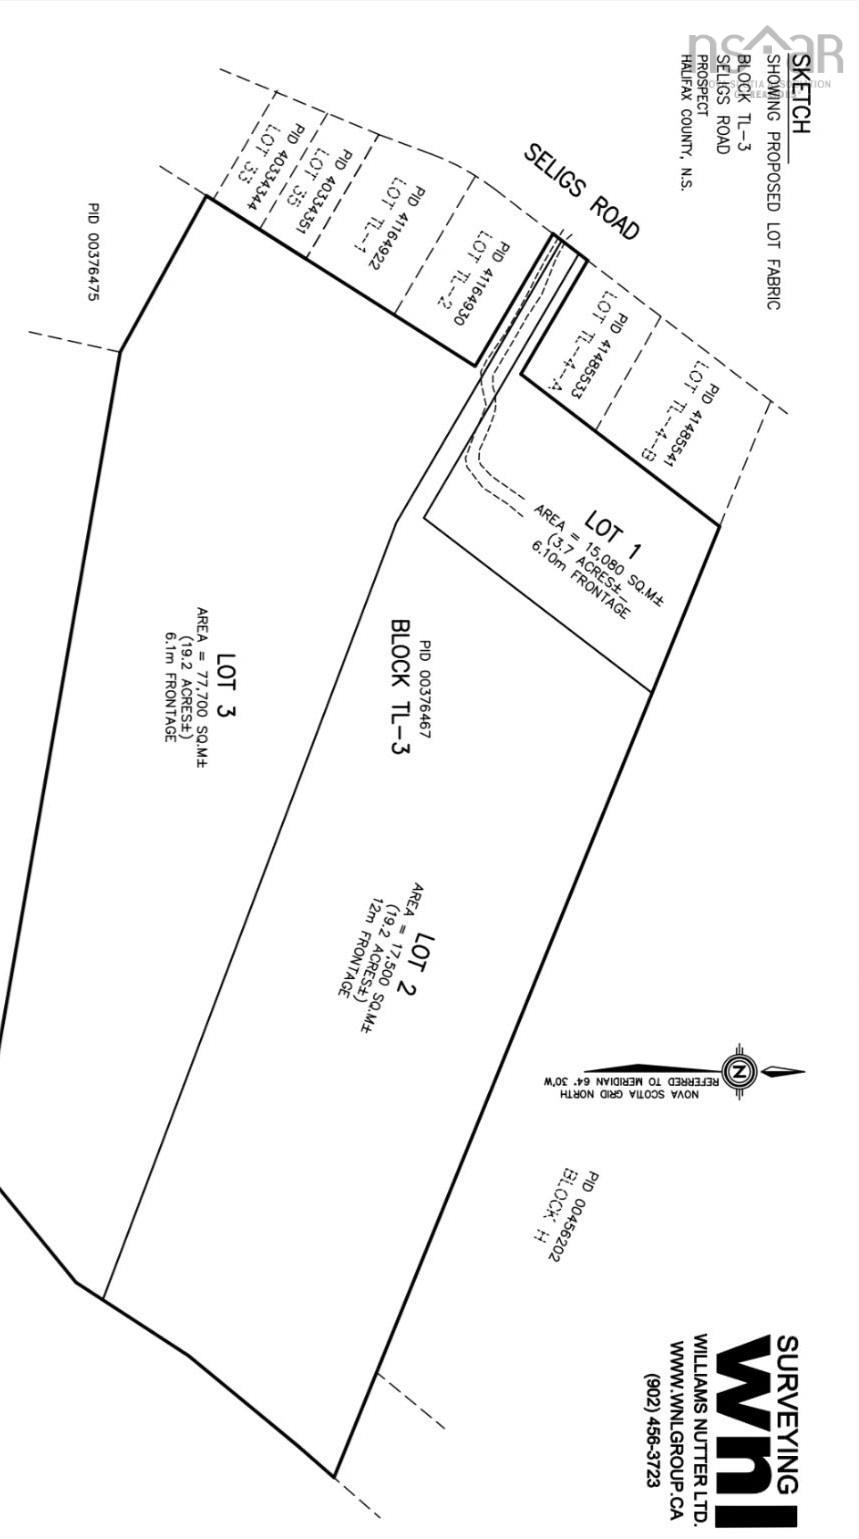
Welcome to this beautifully updated 14-year-old home set on a private 3.7-acre lot with stunning views of Prospect Bay. Offering an impressive 5,646 sq. ft. of living space, this 5-bedroom, 3.5 bathroom property is thoughtfully designed for modern living, including a fully self contained 1 bedroom in-law suite, perfect for multi-generational families or added income potential. Efficiency meets comfort with three sources of heat and a fully paid solar powered system, keeping monthly utility costs exceptionally low. The main living space is both warm and inviting, featuring vaulted ceilings and a striking floor to ceiling stone fireplace, while remaining open concept. The kitchen is groomed with high end features including a large island, tons of storeage and cooking area with a walk-in pantry and open dining room. Walk out to the upper level gathering space with custom firepit, built in swings, a hot tub, custom greenhouse, and complete privacy with amazing sunset views. The spacious primary suite offers a walk-in closet and a beautiful ensuite bath, designed for both relaxation and entertaining. The lower level wows with an expansive flex space currently being used as a home business/gym with a 1/2 bath and extra room to develop into another full bath area, a large impressive wet bar, and a cozy theatre area, creating the ultimate recreational retreat. Extensive upgrades have been completed, including additional heat pumps, a new on demand boiler system and a water softener with reverse osmosis. A newly built, double-detached heated garage with two bay doors and a workshop area adds exceptional functionality. This is truly a turnkey property with no detail overlooked, offering the charm of country living, just minutes from the city and the rare benefit of low monthly heating and power costs. Note: 2 additional abutting lots of 19.2 acres are also available for purchase.
Contact us about this listing & It's History
Neighborhood Information
Prospect, NS
Prospect is a picturesque seaside community in Nova Scotia, Canada, nestled along the Atlantic coastline. The city offers a serene and tranquil lifestyle, with a plethora of natural beauty. A significant feature of the area is Prospect Bay, which provides breathtaking views and a wide array of water activities for locals and tourists alike.
The area is known for its stunning landscapes, including High Head trail, an ideal spot for hiking and bird watching. The community hosts several events throughout the year, emphasizing local culture and community spirit. The laid-back lifestyle and natural charm of the place make it an ideal spot for those seeking a peaceful retreat.
The city has its downsides, however, including limited access to amenities and entertainment options. Additionally, the winters can be harsh, with heavy snowfall. The overall job market is also relatively limited.
70
Overall, Prospect offers a peaceful and serene living experience, much different than the bustling city life. Its charm lies in its simplicity, natural beauty, and community spirit. However, limited amenities and harsh winters may deter some. Hence, it scores a 70 out of 100.
Search Nearby Activities60
Since Prospect is a small community, it doesn't have a wide array of schools. The educational opportunities are moderate compared to larger cities in Canada, scoring a 60 out of 100.
Search Nearby Schools50
As for entertainment, Prospect's options are primarily tied to nature. However, it lacks the variety of dining and nightlife options found in larger cities. Therefore, the entertainment score is 50 out of 100.
Search Nearby Restaurants85
For outdoor activities, Prospect is a gem. With access to the sea, trails for hiking, and bird-watching opportunities, it scores an 85 out of 100 for outdoor activities.
Walk Score - 3%About Your Relator®

Jessica Mugford
Meet Jessica Mugford, a dynamic and enthusiastic Realtor® based in the heart of Sydney, NS. Born and raised in this picturesque coastal city, Jessica brings a deep-seated passion and a comprehensive understanding of the local market to her role. Her journey in real estate began at RE/MAX Park Place, where she served as an administrative professional specializing in contract review. This experience has provided her with invaluable insights into the industry, enhancing her expertise in managing real estate transactions with finesse.
Jessica's love for travel has broadened her perspective, allowing her to appreciate diverse lifestyles and housing needs, making her an ideal advisor for clients seeking to navigate the complexities of the real estate market. Coupled with her exceptional customer service skills, Jessica is committed to offering personalized and effective real estate solutions.
With deep rooted entrepreneurial ties to the community, Jessica has the foresight to recognize independent real estate opportunities, propose growth strategies and guide her clients through effective and efficient closing processes.
With Jessica Mugford, you can expect nothing less than a professional, tailored approach.
Phone: (902) 322-1684
Email: jessicamugford@remax.net
Office: Sydney
Map
Mortgage Calculator
Estimated Monthly Payment:
Monthly mortgage and property tax payments are estimates for which we bear no responsibility.
Homeowners could also be subject to mortgage insurance premiums, homeowners insurance premiums, and other costs.
Property Details
| On Market Date | 2026-10-22T17:46:44.6 |
| Status | ACTIVE |
| Price | $999,900.00 |
| Year Built | 2012 |
| Neighborhood | Halifax - Dartmouth |
| Location | Lat: 44.505208, Lng: -63.799047 |
| Bedrooms | 3 |
| Bathrooms (Full) | 3 |
| Bathrooms (Half) | 1 |
| Bathrooms (Total) | 4 |
| Square Feet | 5,646.00 |
| Lot Size | 161,172.00 161172 |
| Appliances | Cooktop - Electric,Oven - Electric,Dishwasher,Dryer - Electric,Washer,Microwave,Refrigerator,Water Purifier,Water Softener |
| Heating | Baseboard,Fireplace,Heat Pump -Ductless,Hot Water,Ductless Cooling |
| Water Source | Drilled Well |
| Sewer | Septic |
| Interior Features | Air Exchanger,Alarm System,Secondary Suite,Hot Tub,Wood Stove(s),Electric Fireplace,Wood Fireplace |
| Roof | Asphalt Shingle |
| Flooring | Hardwood,Laminate,Tile |
| Lot Features | Partially Cleared,Hardwood Bush,Landscaped,Softwood Bush,Wooded/Treed,Year Round Road |
| View | Access: Bay,Access: Boat,Access: Deeded,Access: Public,View: Bay,View: Ocean |
| Community Features | Golf Course,Park,Playground,Recreation Center,School Bus Service,Marina,Place of Worship,Beach |
| Association Fee | 0.00 |
| Listing Office Name | Sutton Group Professional Realty |
| Listing Agent | Karyn Hammond |
| MLS® | 202626452 |
No representation is made as to the accuracy of any description. All measurements and square footages are approximate and all information should be confirmed by customer.