

Overview
Description
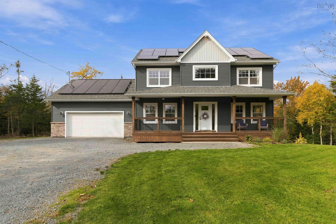
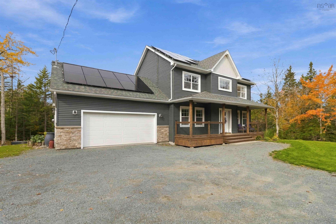
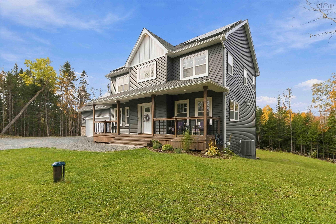
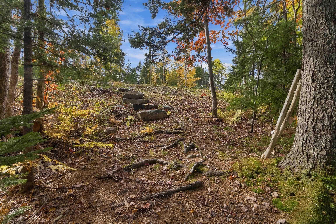
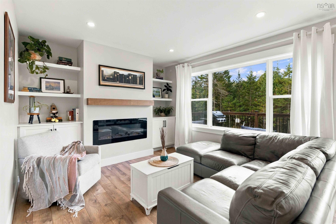
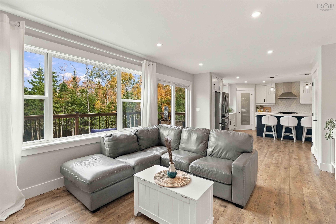
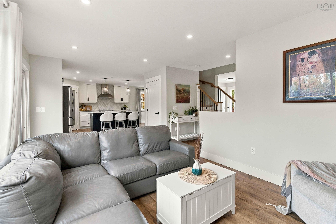
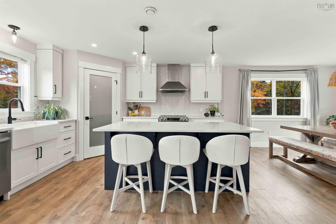
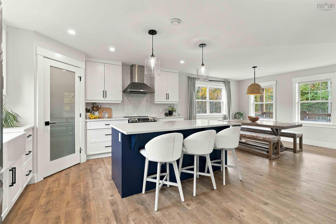
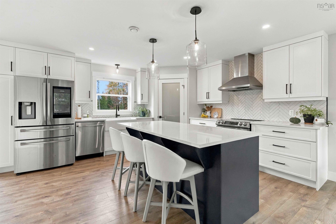
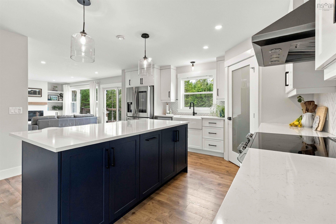
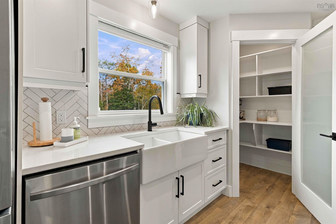
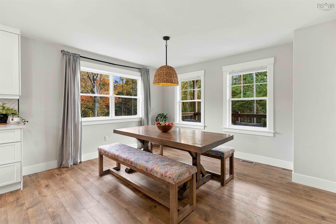
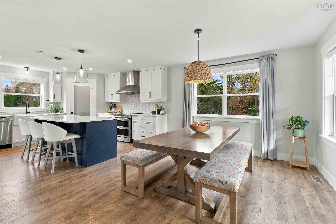
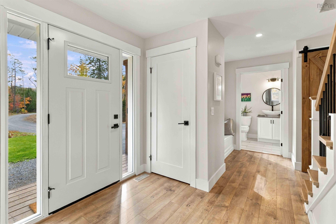
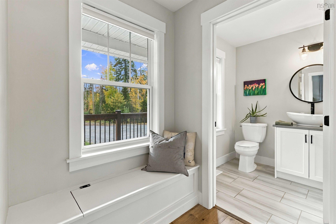
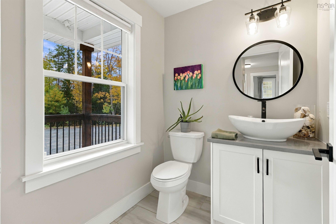
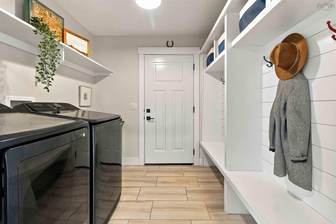
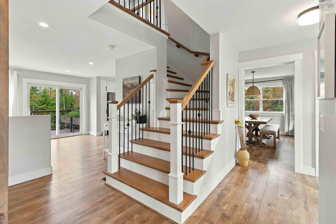
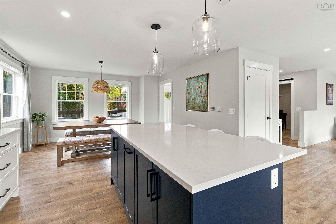
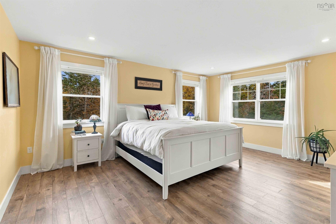
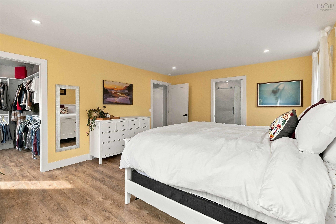
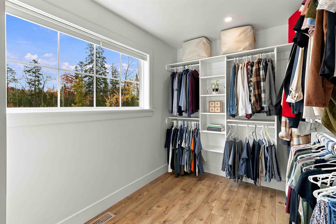
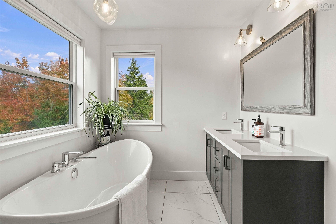
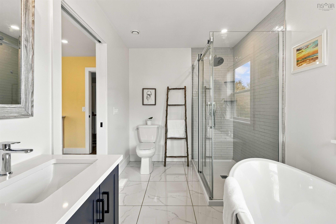
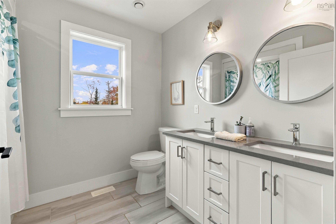
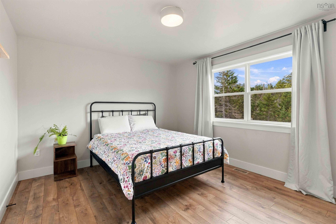
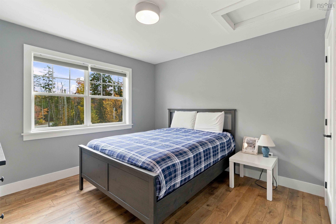
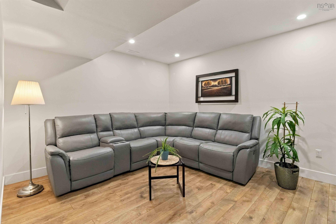
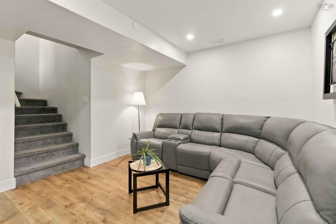
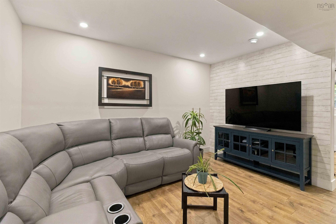
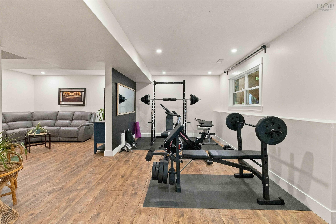
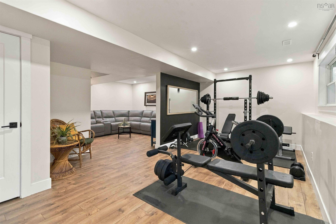
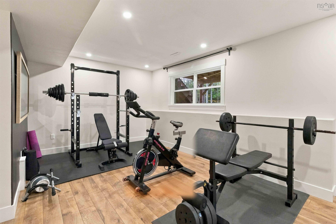
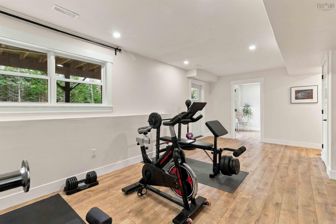
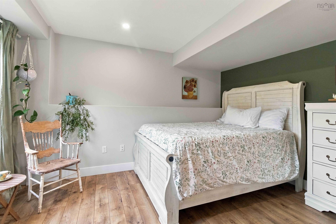
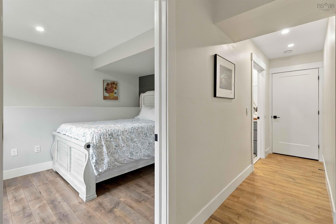
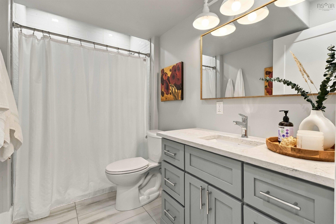
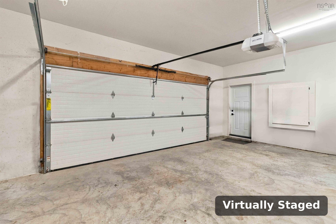
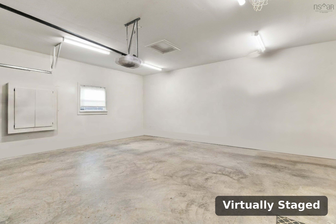
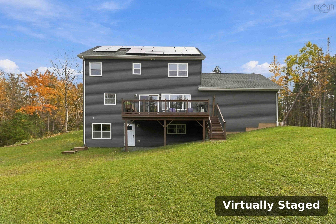
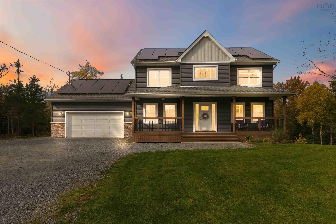
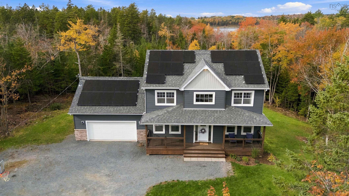
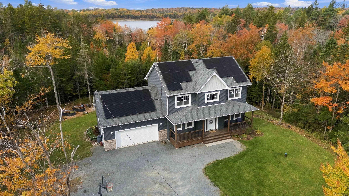
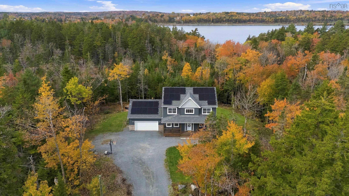
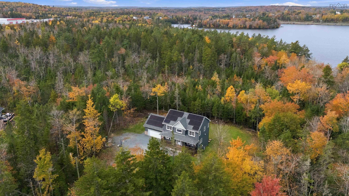
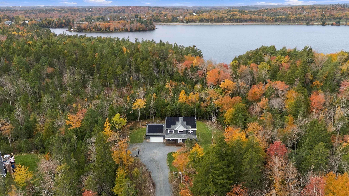
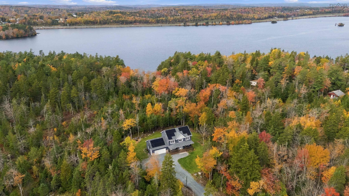
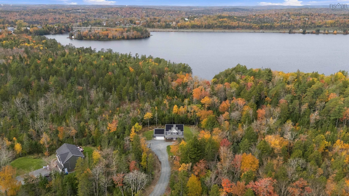
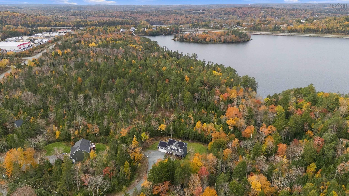
Welcome to 42 Wilder Lane, a modern five-year-old two-storey home tucked on a quiet, private lane in Fall River, set on a 75,000 sq ft lot (about 1.7 acres) backing onto Crown Land. Step out your back door onto wooded trails, and enjoy access to Miller Lake for swimming and fishing just steps away. The main level is bright and open concept, with a stylish kitchen featuring quartz countertops, a cozy electric fireplace in the living area, and a convenient half bath. Coming in from the double car garage, a well-designed laundry and mudroom keeps coats, boots and daily life organized. Upstairs you will find three generous bedrooms, including a comfortable primary suite with walkin closet, ensuite bath including soaker tub and separate shower, plus a full main bath. The fully finished walkout lower level adds a fourth bedroom with large bright windows, a full bath with walk-in shower, a rec room and a home gym, with its own exterior access offering great potential for an in-law suite. With 3,342 sq ft of finished living space across three levels, there is room for everyone. Solar panels on the roof help keep energy costs down. Thoughtfully laid out, functional and move-in ready, this home checks every box. Fall River is one of HRM's most sought-after communities, known for its large private lots, close-knit neighbourhoods, parks and lakes, and great golf nearby at Ashburn and Oakfield. The location is hard to beat: just 2 minutes to Highway 102, 6 minutes to Fall River shopping and restaurants, about 10 minutes to Halifax Stanfield International Airport, 15 minutes to Dartmouth Crossing and under 25 minutes to downtown Halifax. Ideal for commuters, frequent travellers and airline professionals who want country privacy with city convenience. Wilder Lane is a shared private road, with maintenance costs shared among owners. Book your private showing today. All offers due Oct 30 at 7:00 pm left open until Oct 31 at 3:00 pm.
Contact us about this listing & It's History
Neighborhood Information
Fall River, NS
Fall River is a suburban community located in Nova Scotia, Canada. The town is named after a river that runs through the heart of it, which is known for its tranquil, fall-like scenery. The community is a blend of rural and urban lifestyles, with plenty of green spaces balanced with commercial entities. It is well-known for its golf courses, including the Ashburn Golf Club and the Oakfield Golf & Country Club.
Living in Fall River provides a balanced lifestyle with a blend of rural peace and city convenience. The community is only a short drive away from Halifax, the capital of Nova Scotia. It is a great place for families and individuals who enjoy outdoor activities, but also appreciate the amenities of a city. There are also several lakes in and around the town, providing great spots for fishing, boating, and swimming.
70
Compared to other cities in Canada, Fall River provides a unique blend of rural and urban lifestyle, making it somewhat desirable. Its proximity to Halifax and the presence of beautiful natural features add to its appeal. However, the town might not be as bustling as larger cities. Overall, the city scores a 70 out of 100.
Search Nearby Activities80
The schools in Fall River are known for their excellent educational standards and community involvement. With a good mix of public and private institutions, the area boasts a strong education system relative to other Canadian cities. This earns the city a school score of 80 out of 100.
Search Nearby Schools60
While the entertainment options in Fall River might not be as numerous as larger cities, the town still houses a number of restaurants, bars, and clubs. Additionally, its proximity to Halifax allows residents easy access to more diverse entertainment options. The city's entertainment score is 60 out of 100.
Search Nearby Restaurants85
In terms of outdoor activities, Fall River excels with numerous lakes, golf courses, and green spaces for hiking and picnicking. Compared to other cities, Fall River's outdoor activities are quite significant, earning a score of 85 out of 100.
Walk Score - 1%About Your Relator®

Jessica Mugford
Meet Jessica Mugford, a dynamic and enthusiastic Realtor® based in the heart of Sydney, NS. Born and raised in this picturesque coastal city, Jessica brings a deep-seated passion and a comprehensive understanding of the local market to her role. Her journey in real estate began at RE/MAX Park Place, where she served as an administrative professional specializing in contract review. This experience has provided her with invaluable insights into the industry, enhancing her expertise in managing real estate transactions with finesse.
Jessica's love for travel has broadened her perspective, allowing her to appreciate diverse lifestyles and housing needs, making her an ideal advisor for clients seeking to navigate the complexities of the real estate market. Coupled with her exceptional customer service skills, Jessica is committed to offering personalized and effective real estate solutions.
With deep rooted entrepreneurial ties to the community, Jessica has the foresight to recognize independent real estate opportunities, propose growth strategies and guide her clients through effective and efficient closing processes.
With Jessica Mugford, you can expect nothing less than a professional, tailored approach.
Phone: (902) 322-1684
Email: jessicamugford@remax.net
Office: Sydney
Map
Similar Properties
Properties within the same area, priced within 20% of the listing will be evaluated on several key factors including the number of bathrooms, bedrooms, additional features, and price per square foot and several other factors. Using these comprehensive comparisons, we derive a Similarity Score to help you find the best match.Mortgage Calculator
Estimated Monthly Payment:
Monthly mortgage and property tax payments are estimates for which we bear no responsibility.
Homeowners could also be subject to mortgage insurance premiums, homeowners insurance premiums, and other costs.
Property Details
| On Market Date | 2026-10-22T16:57:52.9 |
| Status | ACTIVE |
| Price | $899,900.00 |
| Year Built | 2021 |
| Neighborhood | Halifax - Dartmouth |
| Location | Lat: 44.809345, Lng: -63.588402 |
| Bedrooms | 4 |
| Bathrooms (Full) | 3 |
| Bathrooms (Half) | 1 |
| Bathrooms (Total) | 4 |
| Square Feet | 3,168.00 |
| Lot Size | 75,769.32 75769.32 |
| Appliances | Range - Electric,Dishwasher,Dryer,Washer,Refrigerator |
| Heating | Baseboard,Ducted Cooling,Fireplace,Heat Pump -Ducted |
| Water Source | Drilled Well |
| Sewer | Septic |
| Interior Features | Central Vacuum,Ensuite Bath,HRV (Heat Rcvry Ventln) |
| Roof | Asphalt Shingle |
| Flooring | Porcelain,Vinyl Plank |
| Lot Features | Partially Cleared,Landscaped,Level,Rolling,Wooded/Treed |
| Community Features | Golf Course,Park,Playground,Public Transit,Recreation Center,School Bus Service,Shopping,Place of Worship |
| Association Fee | 0.00 |
| Assessments | 743700 |
| Listing Office Name | LPT Realty ULC |
| Listing Agent | Joanne Pullin |
| MLS® | 202626445 |
No representation is made as to the accuracy of any description. All measurements and square footages are approximate and all information should be confirmed by customer.