


Overview
Description
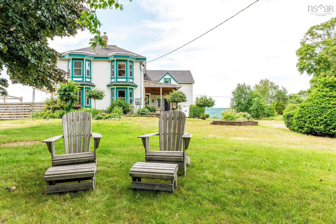
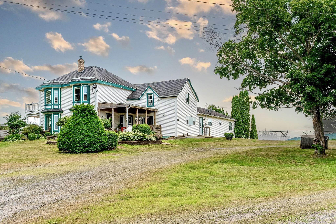
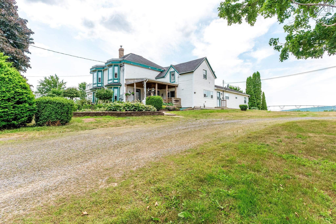
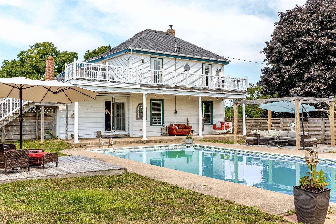
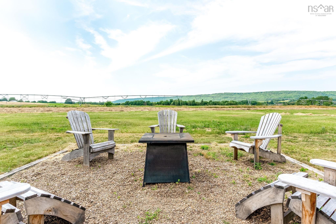
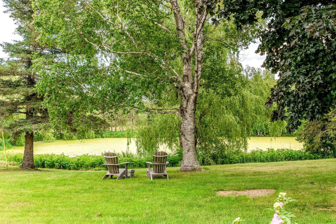
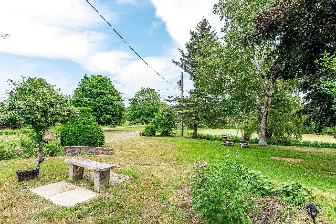
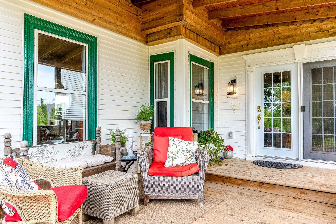
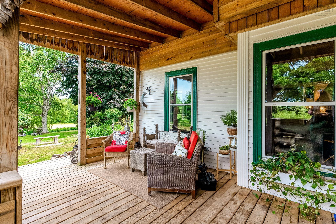
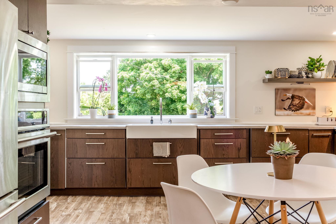
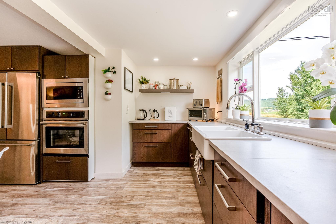
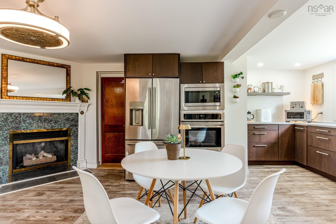
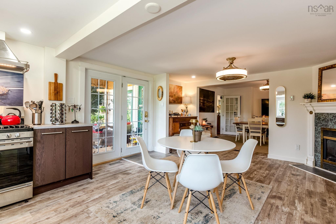
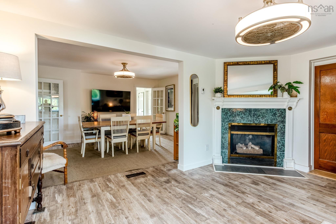
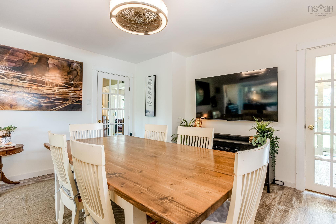
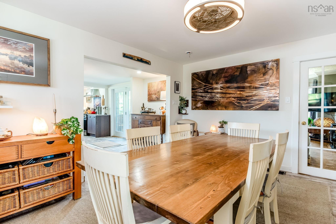
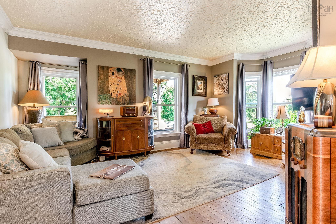
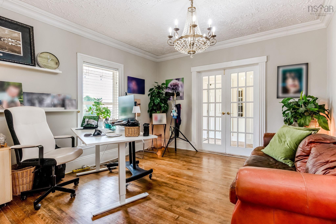
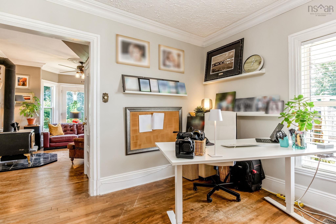
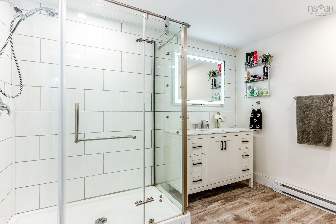
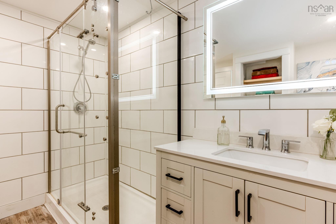
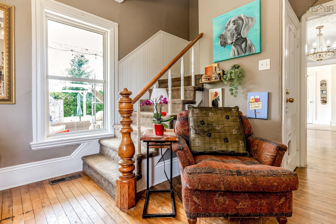
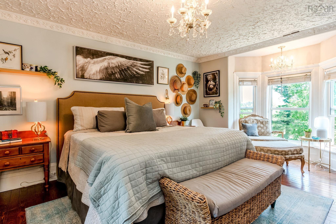
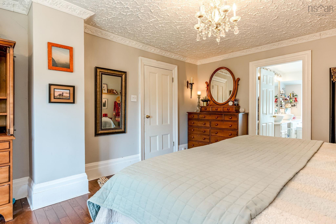
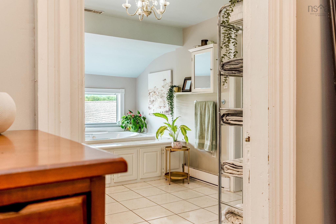
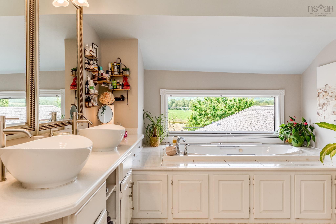
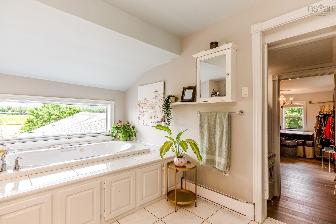
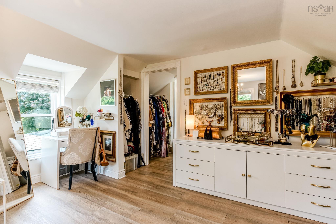
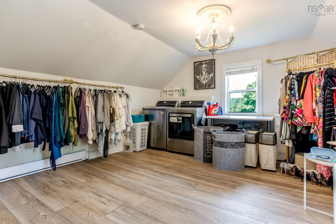
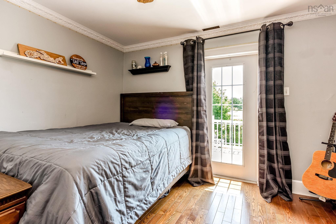
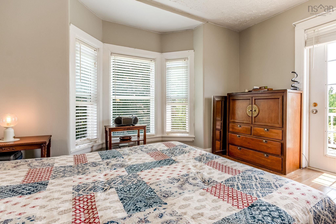
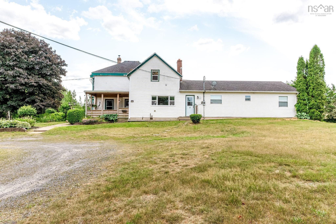
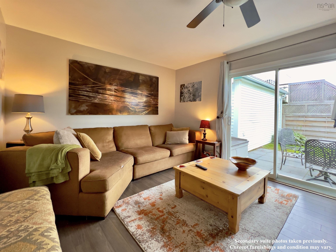
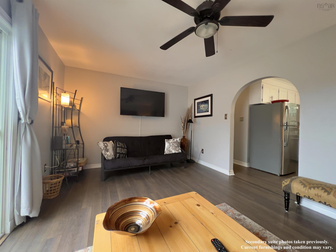
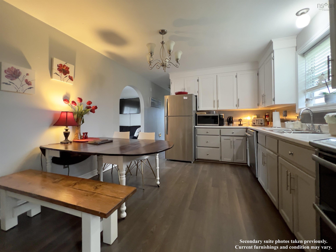
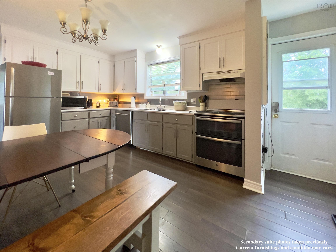
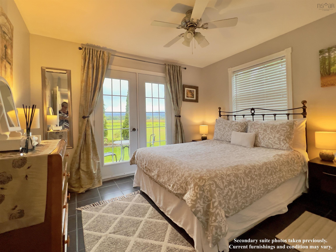
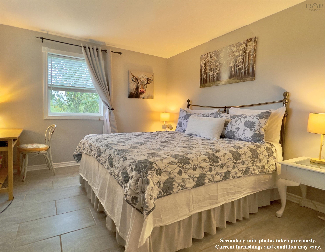
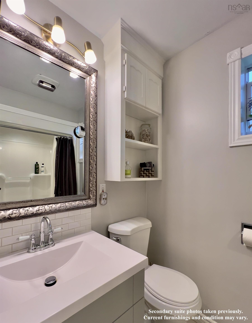
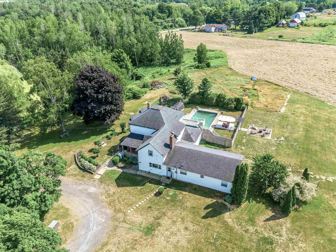
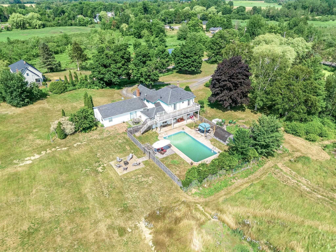
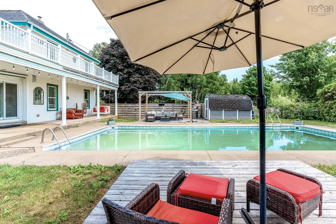
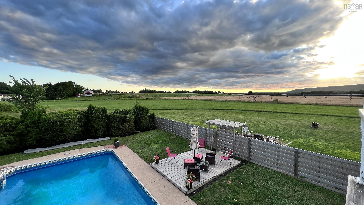
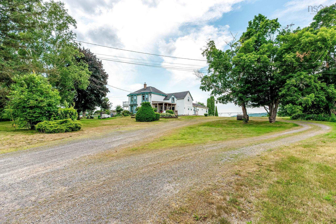
Investment Opportunity – Century Home with Separate Apartment & 3.49 Acres This unique Sheffield Mills property offers investors a rare combination of income potential, substantial living space, a separate two-bedroom apartment and 3.49 acres in a desirable Annapolis Valley location. Dating back to 1876, the property features approximately 3,300 square feet in the main home, with three bedrooms, four bathrooms and multiple living areas. The existing layout offers flexibility for owner-occupied investment, long-term rental, multi-generational living or other income-producing strategies, subject to applicable requirements. The separate two-bedroom apartment is a significant investment feature, providing potential rental income or an opportunity to offset carrying costs. Several updates have already been completed, including a newer kitchen and updated bathroom, while additional improvements could create further value-add and appreciation potential. The 3.49-acre property provides privacy, mature landscaping, a pond, North Mountain views and attractive outdoor amenities, including a pool, patio and firepit. Its location offers convenient access to Kentville, New Minas, Wolfville, Canning and Port Williams. There is work to be done, but that is part of the opportunity. For the investor looking for a property with multiple income possibilities, substantial land, character and room to increase value, 8843 Highway 221 offers a compelling combination that is difficult to replicate.
Contact us about this listing & It's History
About Your Relator®

Jessica Mugford
Meet Jessica Mugford, a dynamic and enthusiastic Realtor® based in the heart of Sydney, NS. Born and raised in this picturesque coastal city, Jessica brings a deep-seated passion and a comprehensive understanding of the local market to her role. Her journey in real estate began at RE/MAX Park Place, where she served as an administrative professional specializing in contract review. This experience has provided her with invaluable insights into the industry, enhancing her expertise in managing real estate transactions with finesse.
Jessica's love for travel has broadened her perspective, allowing her to appreciate diverse lifestyles and housing needs, making her an ideal advisor for clients seeking to navigate the complexities of the real estate market. Coupled with her exceptional customer service skills, Jessica is committed to offering personalized and effective real estate solutions.
With deep rooted entrepreneurial ties to the community, Jessica has the foresight to recognize independent real estate opportunities, propose growth strategies and guide her clients through effective and efficient closing processes.
With Jessica Mugford, you can expect nothing less than a professional, tailored approach.
Phone: (902) 322-1684
Email: jessicamugford@remax.net
Office: Sydney
Map
Mortgage Calculator
Estimated Monthly Payment:
Monthly mortgage and property tax payments are estimates for which we bear no responsibility.
Homeowners could also be subject to mortgage insurance premiums, homeowners insurance premiums, and other costs.
Property Details
| On Market Date | 2026-10-22T15:20:35.9 |
| Status | ACTIVE |
| Price | $665,000.00 |
| Year Built | 1876 |
| Neighborhood | Annapolis Valley |
| Location | Lat: 45.143582, Lng: -64.492132 |
| Square Feet | 0.00 |
| Lot Size | 152,024.00 |
| Parking Features | Many parking spaces available in long circular driveway |
| Appliances | Oven,Range,Range - Gas,Dryer,Washer,Microwave,Refrigerator |
| Heating | Baseboard,Fireplace,Forced Air,Furnace,In Floor,Stove |
| Cooling | Baseboard,Fireplace,Forced Air,Furnace,In Floor,Stove |
| Sewer | Septic |
| Interior Features | Balcony,Ensuite Bath,Fireplace(s),Main Flr Fam Rm,Pool,Secondary Suite,Telephone,Wood Stove(s) |
| Roof | Asphalt Shingle |
| Flooring | Carpet,Ceramic,Hardwood,Laminate,Tile |
| Lot Features | 152024 |
| Community Features | Golf Course,Park,Playground,Shopping |
| Association Fee | 0.00 |
| Listing Office Name | 1082 |
| Listing Agent | Tim Davison |
| Listing Agent Contact | timdavison@royallepage.ca |
| MLS® | 202626425 |
No representation is made as to the accuracy of any description. All measurements and square footages are approximate and all information should be confirmed by customer.