



Overview
Description
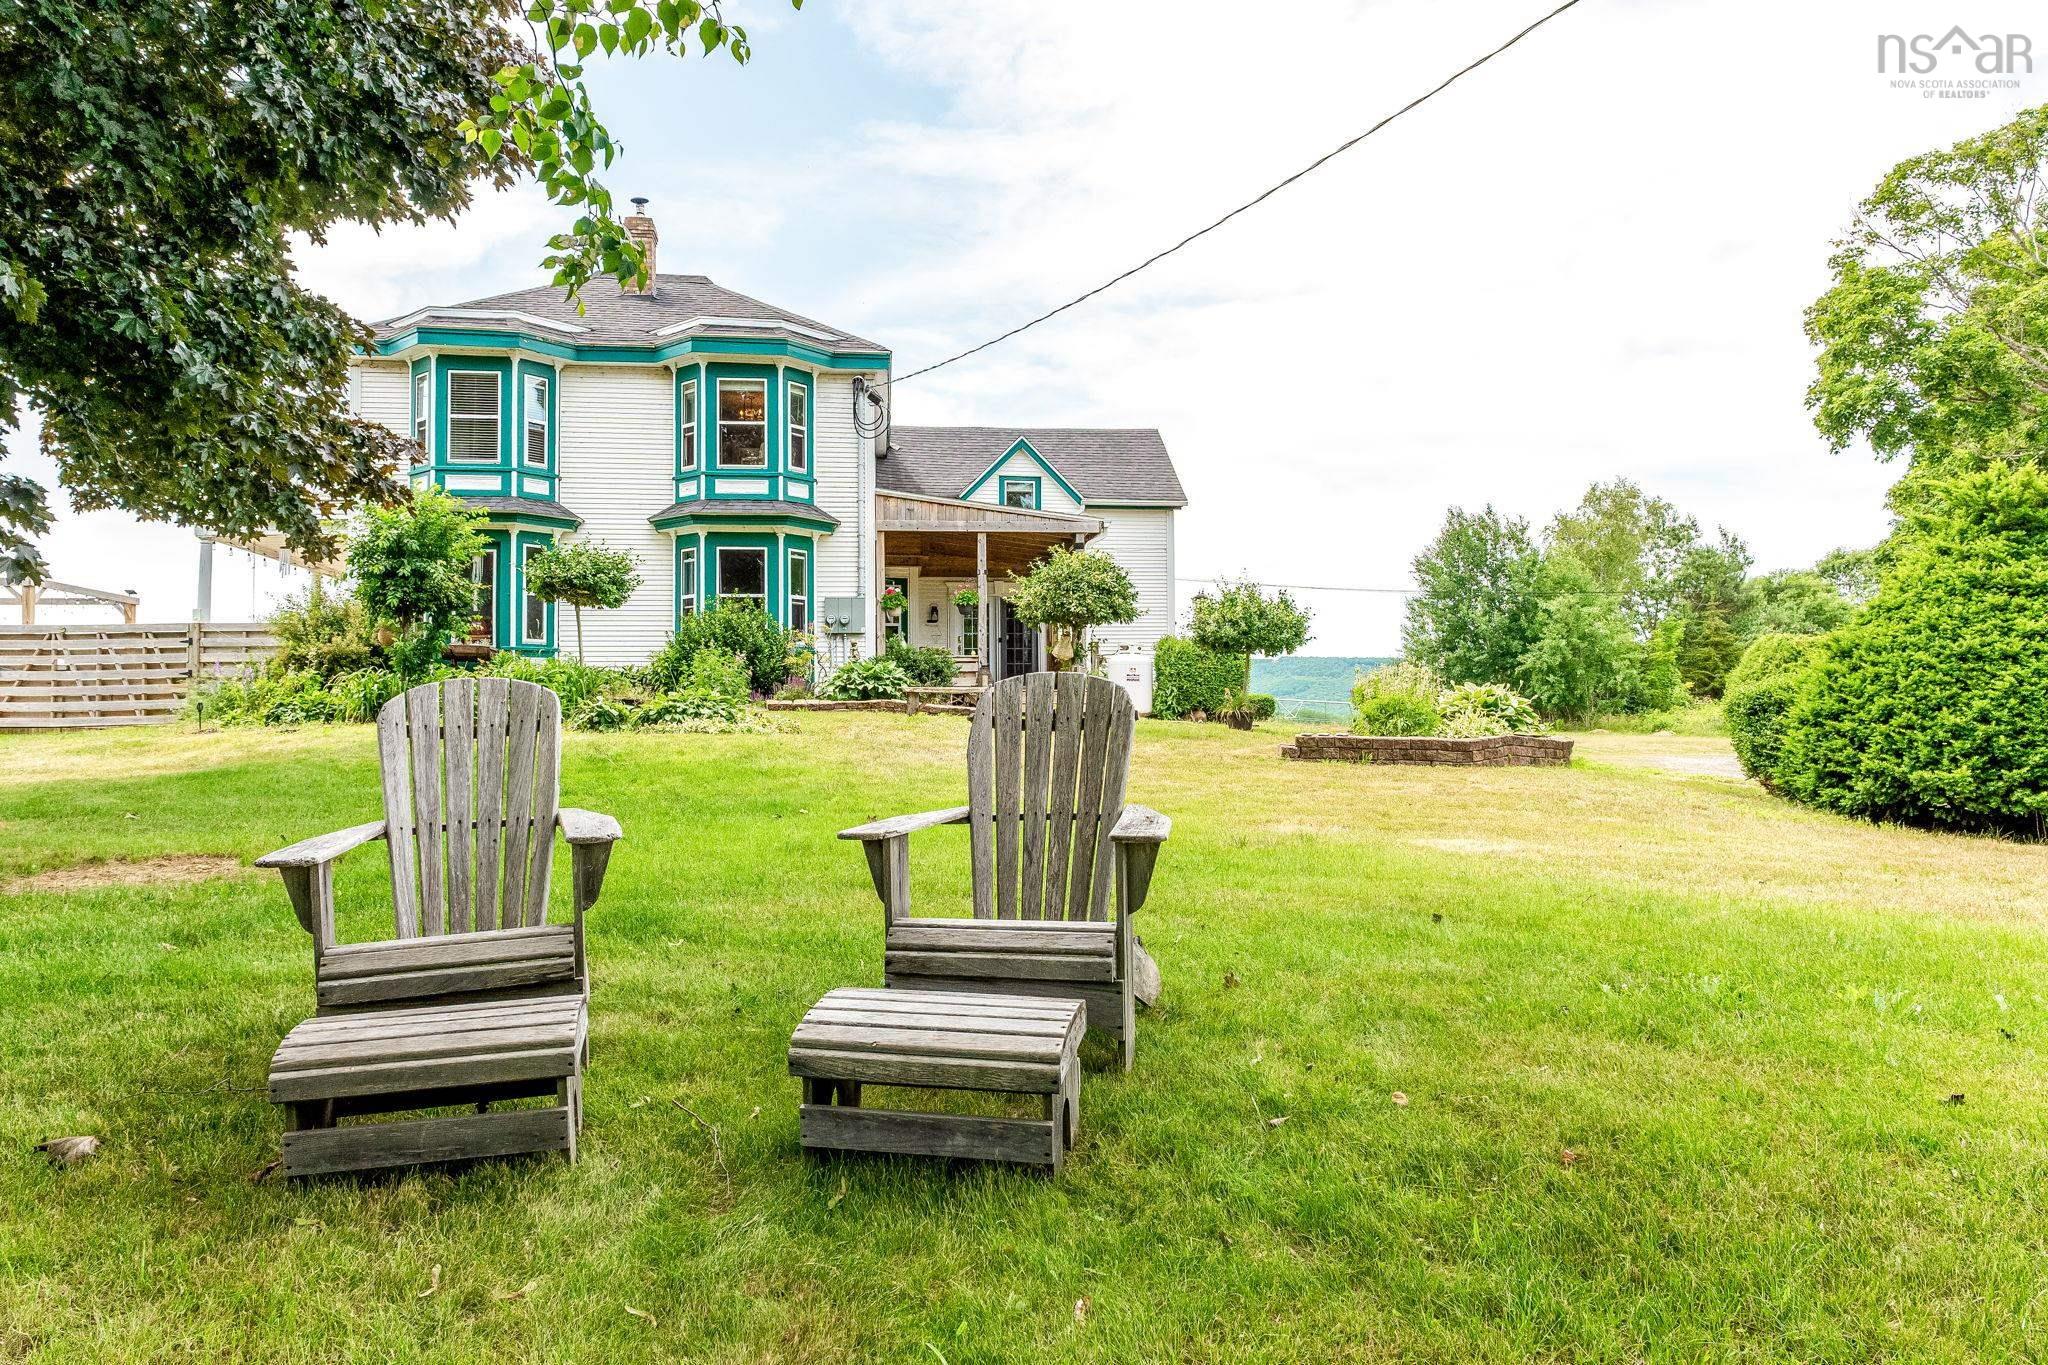
A Century Country Home with Character, History & Possibility There are houses you simply live in—and then there are homes that tell a story. Dating back to 1876, this distinctive Sheffield Mills property is the kind of century home that captures the imagination of those who appreciate character, space and the charm that simply cannot be recreated in a newer build. Set well back from Highway 221 on 3.49 acres, the property offers a wonderful sense of country privacy while remaining conveniently close to Kentville, Canning, New Minas, Wolfville and Port Williams. The setting is quintessential Annapolis Valley, with open surroundings, a pond, mature landscape, North Mountain views, abundant wildlife and the occasional bald eagle overhead. Inside, the home offers approximately 3,300 square feet of living space, with five bedrooms and four bathrooms. The generously proportioned rooms, multiple living areas and traditional layout provide the kind of space and personality that century-home enthusiasts are drawn to. A number of thoughtful updates have already been completed, including a newer kitchen and updated bathroom, while the home retains the individuality and sense of history that make older country properties so appealing. The separate two-bedroom suite adds an entirely different dimension to the property. It could provide space for extended family, guests, a home-based arrangement or potential rental income, depending on the buyer's needs and applicable requirements. Outside is where the country lifestyle truly comes alive. A fenced pool and patio create a natural gathering place for summer days, while the firepit offers a perfect setting for evenings overlooking the surrounding countryside. The pond and natural setting provide an ever-changing backdrop of wildlife and seasonal beauty. This is not a home for someone looking for a perfectly polished, maintenance-free property. It is a home for someone who appreciates what cannot be duplicated—history, characte
Contact us about this listing & It's History
About Your Relator®

Jessica Mugford
Meet Jessica Mugford, a dynamic and enthusiastic Realtor® based in the heart of Sydney, NS. Born and raised in this picturesque coastal city, Jessica brings a deep-seated passion and a comprehensive understanding of the local market to her role. Her journey in real estate began at RE/MAX Park Place, where she served as an administrative professional specializing in contract review. This experience has provided her with invaluable insights into the industry, enhancing her expertise in managing real estate transactions with finesse.
Jessica's love for travel has broadened her perspective, allowing her to appreciate diverse lifestyles and housing needs, making her an ideal advisor for clients seeking to navigate the complexities of the real estate market. Coupled with her exceptional customer service skills, Jessica is committed to offering personalized and effective real estate solutions.
With deep rooted entrepreneurial ties to the community, Jessica has the foresight to recognize independent real estate opportunities, propose growth strategies and guide her clients through effective and efficient closing processes.
With Jessica Mugford, you can expect nothing less than a professional, tailored approach.
Phone: (902) 322-1684
Email: jessicamugford@remax.net
Office: Sydney
Map
Similar Properties
Properties within the same area, priced within 20% of the listing will be evaluated on several key factors including the number of bathrooms, bedrooms, additional features, and price per square foot and several other factors. Using these comprehensive comparisons, we derive a Similarity Score to help you find the best match.Mortgage Calculator
Estimated Monthly Payment:
Monthly mortgage and property tax payments are estimates for which we bear no responsibility.
Homeowners could also be subject to mortgage insurance premiums, homeowners insurance premiums, and other costs.
Property Details
| On Market Date | 2026-10-22T15:19:57.1 |
| Status | ACTIVE |
| Price | $665,000.00 |
| Year Built | 1876 |
| Unit Number | 8843 |
| Neighborhood | Annapolis Valley |
| Location | Lat: 45.143715, Lng: -64.492084 |
| Bedrooms | 5 |
| Bathrooms (Full) | 4 |
| Bathrooms (Total) | 4 |
| Square Feet | 3,301.00 |
| Lot Size | 153,024.00 153024 |
| Appliances | Oven,Range,Stove - Gas,Dryer,Washer,Microwave,Refrigerator |
| Heating | Baseboard,Fireplace,Forced Air,Furnace,In Floor,Radiant,Stove |
| Water Source | Drilled Well |
| Sewer | Septic |
| Interior Features | Inground Pool,Balcony,Secondary Suite,Gas Stove(s),Wood Stove(s),Fireplace(s),Propane Fireplace,Walk In Closet |
| Roof | Asphalt Shingle |
| Flooring | Carpet,Ceramic,Hardwood,Laminate,Tile |
| Lot Features | Cleared,Partial Landscaped,Tiled |
| Community Features | Golf Course,Park,Playground,Shopping |
| Association Fee | 0.00 |
| Listing Office Name | Royal LePage Atlantic (New Minas) |
| Listing Agent | Tim Davison |
| MLS® | 202626424 |
No representation is made as to the accuracy of any description. All measurements and square footages are approximate and all information should be confirmed by customer.