

Overview
Description
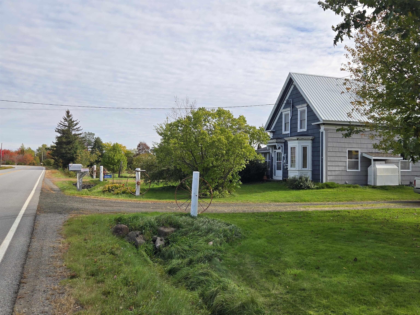
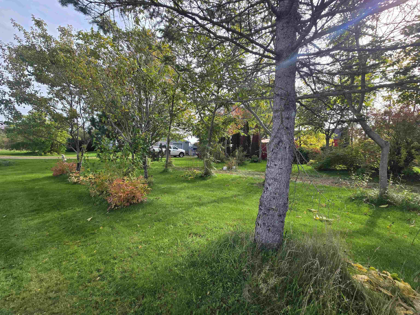
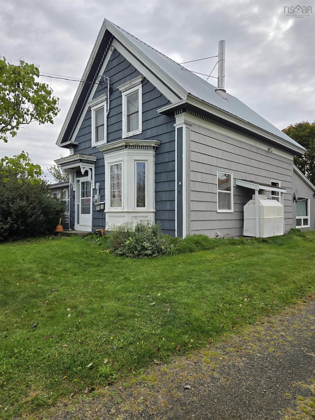
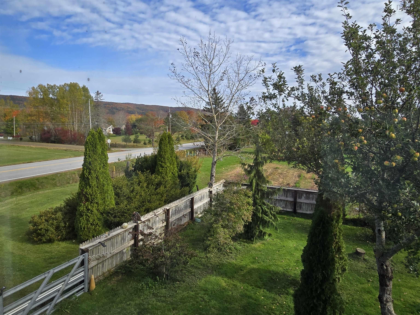
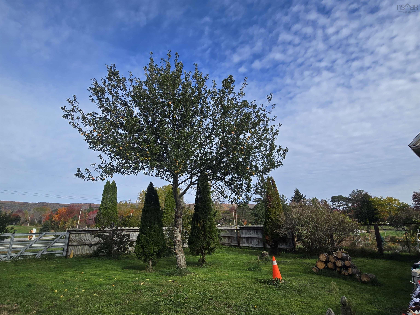
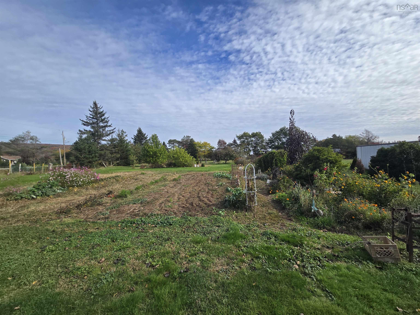
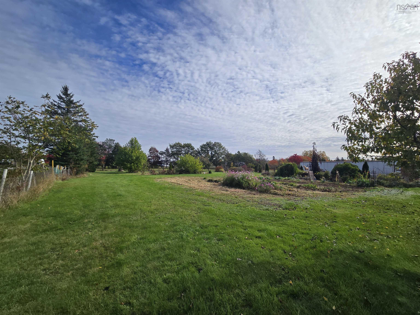
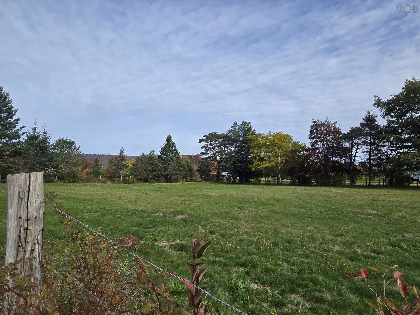
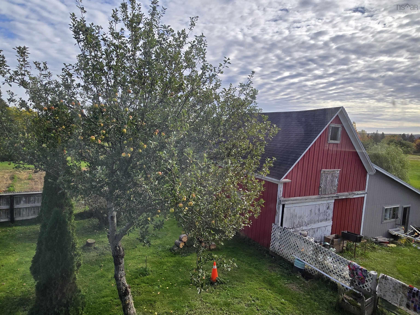
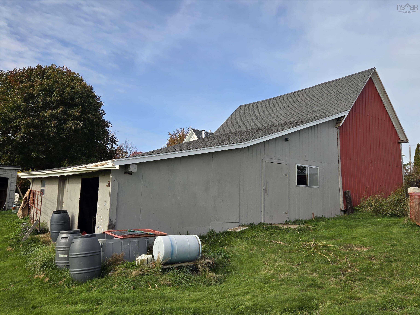
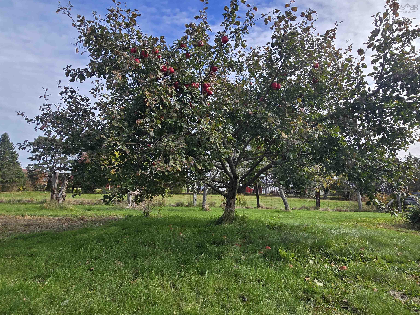
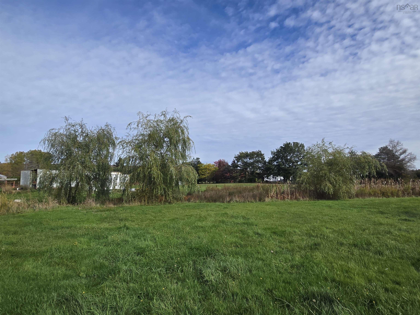
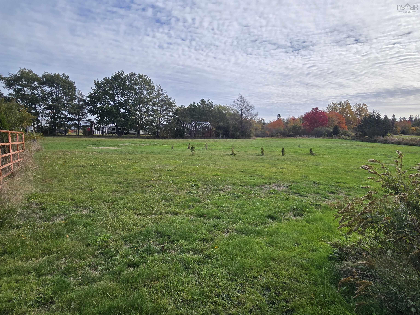
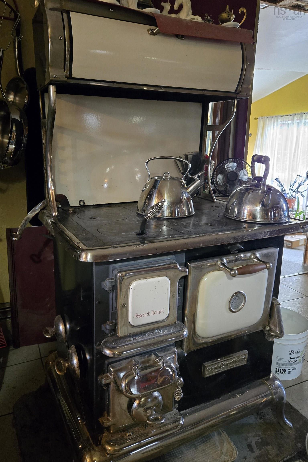
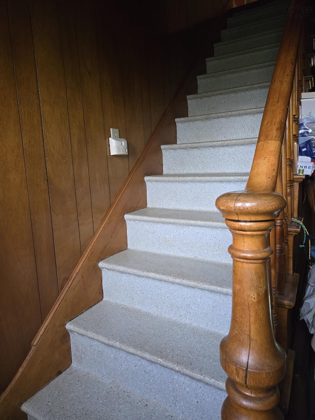
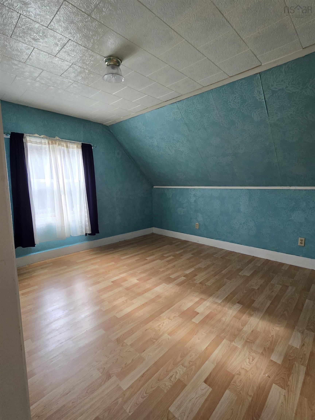
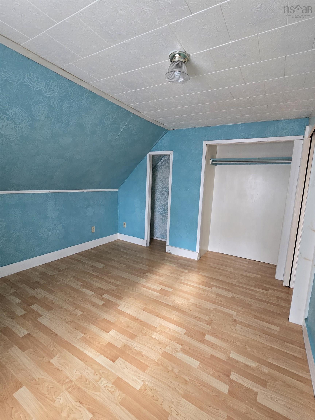
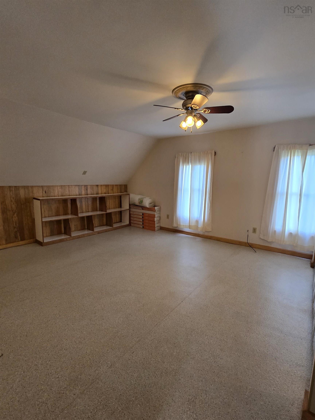
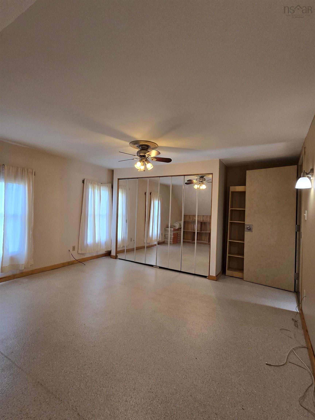
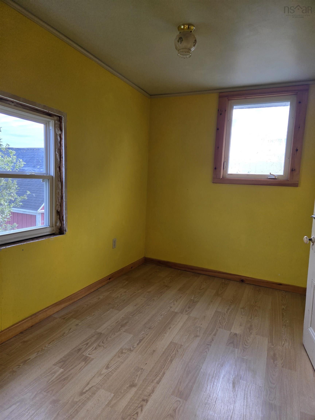
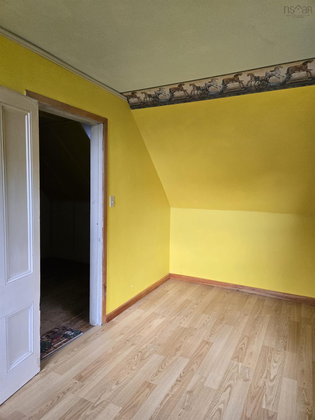
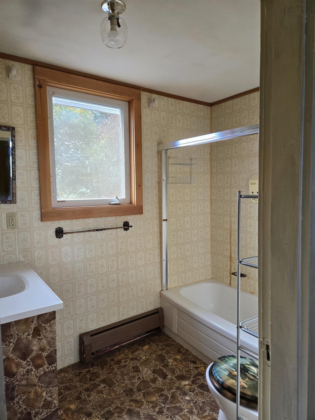
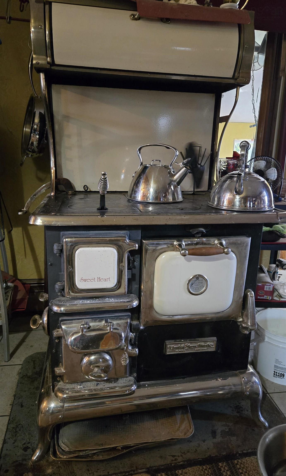
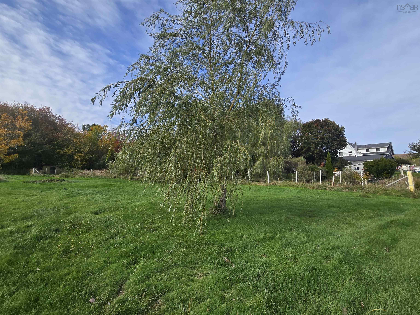
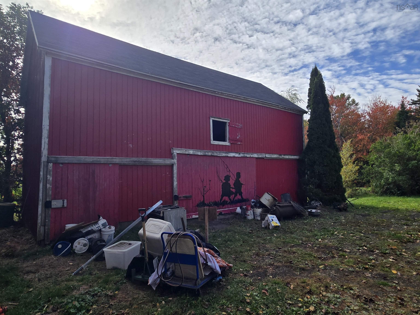
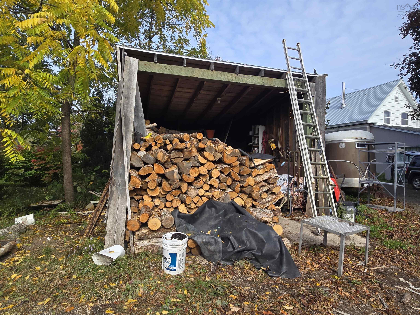
Set on 3.68 acres in the peaceful community of Upper Granville, this spacious 4-bedroom, 2-bath family home offers character, versatility, and room to grow. Built in 1875, the home has a solid, timeless feel, with features that speak to both comfort and country living. The main level offers wheelchair access and a welcoming layout, including a large eat-in kitchen anchored by a beautiful wood cook stove. A formal dining room provides additional space for gatherings, while the rear mudroom entry features in-floor heat for year-round comfort. The home is equipped with an oil hot water furnace, an outdoor wood burner, and a generator panel for added peace of mind. Some windows have been updated in recent years. Outdoors, the property is a dream for hobby farmers, gardeners, or anyone seeking a rural lifestyle. Two impressive two-storey barns offer exceptional space and functionality: one measuring 20x40, the other 20x30 with a 34x30 addition that includes three box stalls, a straight stall, storage, and a wide center hallway ideal for grooming or easy access. Additional outbuildings provide wood storage and flexible space for tools, equipment, or future projects. The land itself is rich and productive, featuring established gardens and an array of fruit and nut trees including peaches, blueberries, apples, haskap, kiwi, saskatoon berry, and walnut. It’s a wonderful setting for anyone who loves to grow, cultivate, or simply enjoy nature. While the home has retained much of its original character, there are opportunities for someone to bring their own updates and ideas to the space. This property offers incredible potential whether you’re envisioning a spacious family home, a hobby farm, or a rural retreat with room to shape into your own. Book your viewing today.
Contact us about this listing & It's History
About Your Relator®

Jessica Mugford
Meet Jessica Mugford, a dynamic and enthusiastic Realtor® based in the heart of Sydney, NS. Born and raised in this picturesque coastal city, Jessica brings a deep-seated passion and a comprehensive understanding of the local market to her role. Her journey in real estate began at RE/MAX Park Place, where she served as an administrative professional specializing in contract review. This experience has provided her with invaluable insights into the industry, enhancing her expertise in managing real estate transactions with finesse.
Jessica's love for travel has broadened her perspective, allowing her to appreciate diverse lifestyles and housing needs, making her an ideal advisor for clients seeking to navigate the complexities of the real estate market. Coupled with her exceptional customer service skills, Jessica is committed to offering personalized and effective real estate solutions.
With deep rooted entrepreneurial ties to the community, Jessica has the foresight to recognize independent real estate opportunities, propose growth strategies and guide her clients through effective and efficient closing processes.
With Jessica Mugford, you can expect nothing less than a professional, tailored approach.
Phone: (902) 322-1684
Email: jessicamugford@remax.net
Office: Sydney
Map
Similar Properties
Properties within the same area, priced within 20% of the listing will be evaluated on several key factors including the number of bathrooms, bedrooms, additional features, and price per square foot and several other factors. Using these comprehensive comparisons, we derive a Similarity Score to help you find the best match.Mortgage Calculator
Estimated Monthly Payment:
Monthly mortgage and property tax payments are estimates for which we bear no responsibility.
Homeowners could also be subject to mortgage insurance premiums, homeowners insurance premiums, and other costs.
Property Details
| On Market Date | 2026-10-22T15:16:56.8 |
| Status | ACTIVE |
| Price | $340,000.00 |
| Year Built | 1875 |
| Neighborhood | Annapolis Valley |
| Location | Lat: 44.784121, Lng: -65.448694 |
| Bedrooms | 4 |
| Bathrooms (Full) | 2 |
| Bathrooms (Total) | 2 |
| Square Feet | 1,822.00 |
| Lot Size | 160,300.80 160300.8 |
| Appliances | Stove,Dishwasher,Dryer,Washer,Freezer - Chest,Refrigerator |
| Heating | Baseboard,Forced Air,Hot Water,In Floor |
| Water Source | Drilled Well |
| Sewer | Holding Tank |
| Interior Features | Wheelchair Access,Wood Stove(s),Generator Panel |
| Roof | Asphalt Shingle,Metal |
| Flooring | Ceramic,Hardwood,Laminate,Linoleum,Softwood |
| Lot Features | Cleared,Partial Landscaped,Year Round Road |
| Community Features | Golf Course,Public Transit,School Bus Service,Place of Worship |
| Association Fee | 0.00 |
| Listing Office Name | Century 21 All Points |
| Listing Agent | Jennifer Dyet |
| MLS® | 202626422 |
No representation is made as to the accuracy of any description. All measurements and square footages are approximate and all information should be confirmed by customer.