



Overview
Description
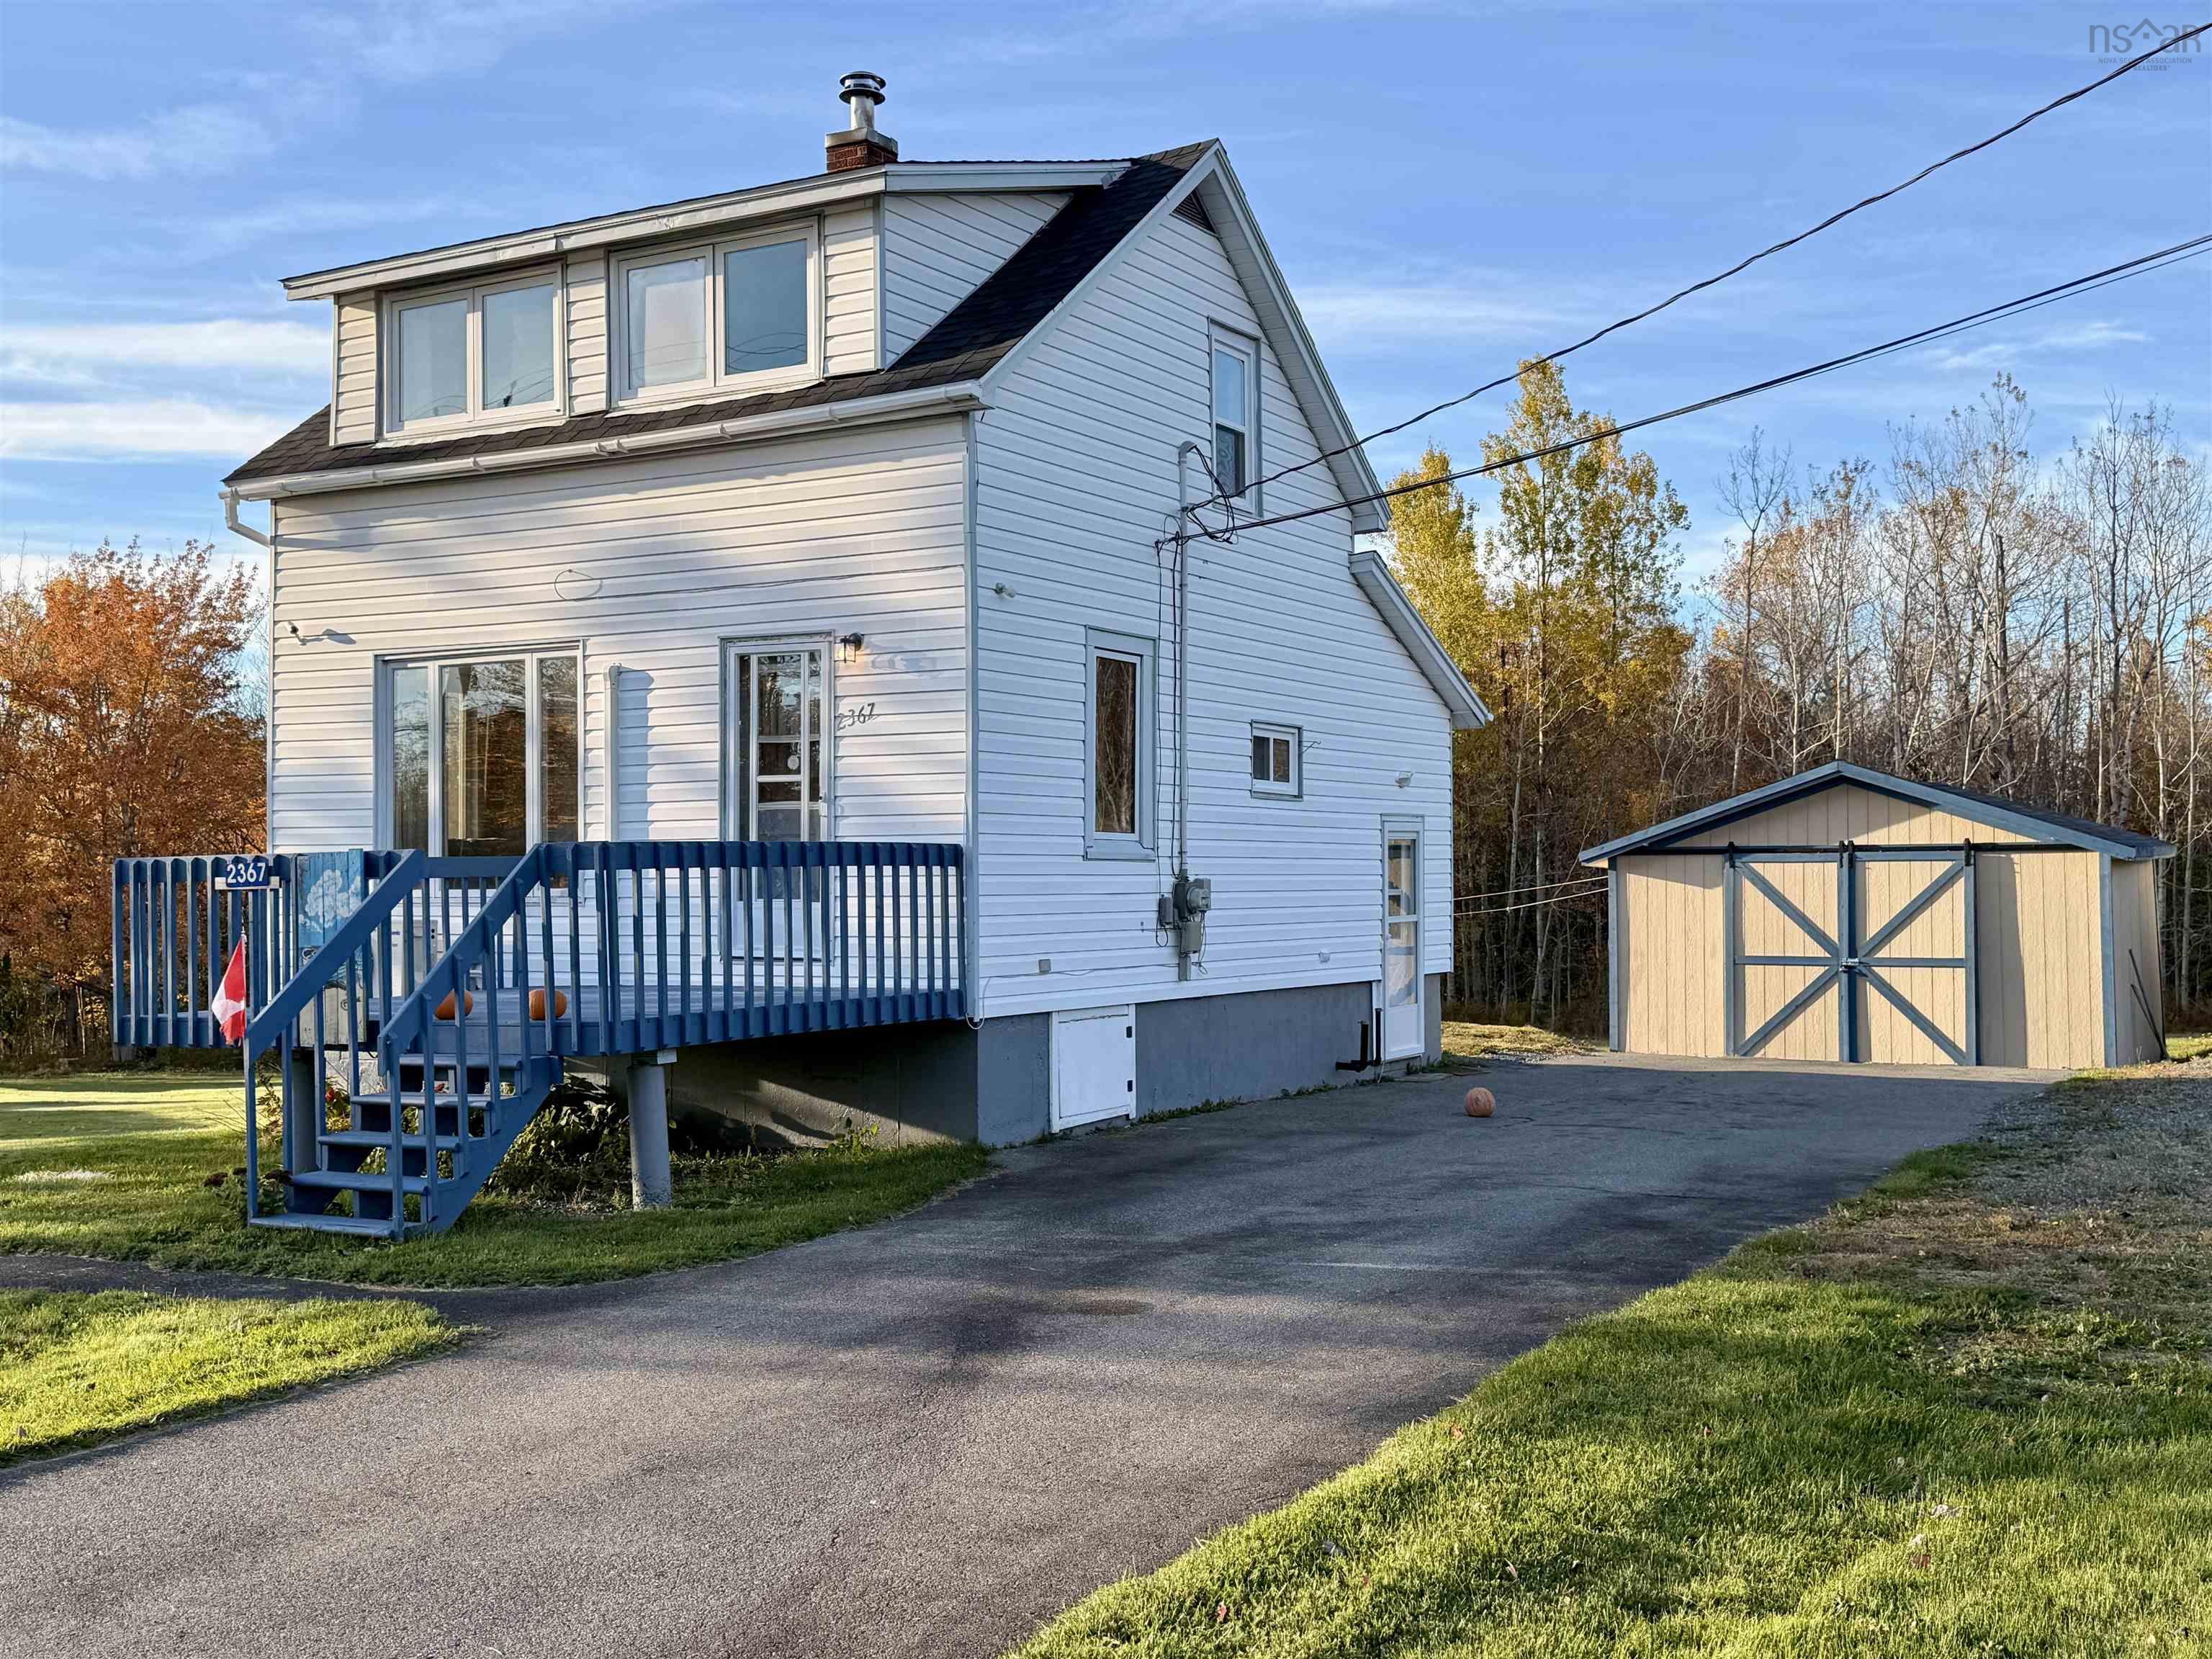
Welcome to 2367 Athol Road, Springhill, NS! Fully furnished and move-in ready, this charming home offers 3 bedrooms, 1 full bathroom, and a convenient half bath within 840 sq. ft. of inviting living space. Whether you’re purchasing your first home, downsizing, or looking for a furnished property to settle into with ease, this home offers comfort, character, and practical updates. Inside, natural light brightens the welcoming living room, where warm wood flooring creates a cozy setting for relaxing or entertaining. The eat-in kitchen offers a cheerful space to prepare meals and gather around the table, with cabinetry for everyday storage. Three bedrooms provide flexibility for family, guests, or a home office, while soft interior colours create a comfortable atmosphere throughout. Several improvements add to the appeal, including an oil furnace installed in 2025 and an oil tank installed in 2024. Two heat pumps provide additional heating options and cooling during warmer months, while the spray foam insulated basement helps support year-round comfort. Outside, the detached, wired workshop is a standout feature, offering a dedicated space for hobbies, projects, tools, and equipment. The front deck is an inviting spot for morning coffee or unwinding at the end of the day, while the spacious yard offers room for gardening, outdoor activities, or simply enjoying the surroundings. A paved driveway provides convenient parking, and school bus service adds convenience for families. With furnishings included, key updates completed, and a wired workshop ready for your next project, this welcoming property is ready for you to move in and make yourself at home.
Contact us about this listing & It's History
About Your Relator®

Jessica Mugford
Meet Jessica Mugford, a dynamic and enthusiastic Realtor® based in the heart of Sydney, NS. Born and raised in this picturesque coastal city, Jessica brings a deep-seated passion and a comprehensive understanding of the local market to her role. Her journey in real estate began at RE/MAX Park Place, where she served as an administrative professional specializing in contract review. This experience has provided her with invaluable insights into the industry, enhancing her expertise in managing real estate transactions with finesse.
Jessica's love for travel has broadened her perspective, allowing her to appreciate diverse lifestyles and housing needs, making her an ideal advisor for clients seeking to navigate the complexities of the real estate market. Coupled with her exceptional customer service skills, Jessica is committed to offering personalized and effective real estate solutions.
With deep rooted entrepreneurial ties to the community, Jessica has the foresight to recognize independent real estate opportunities, propose growth strategies and guide her clients through effective and efficient closing processes.
With Jessica Mugford, you can expect nothing less than a professional, tailored approach.
Phone: (902) 322-1684
Email: jessicamugford@remax.net
Office: Sydney
Map
Mortgage Calculator
Estimated Monthly Payment:
Monthly mortgage and property tax payments are estimates for which we bear no responsibility.
Homeowners could also be subject to mortgage insurance premiums, homeowners insurance premiums, and other costs.
Property Details
| On Market Date | 2026-10-22T14:38:19.5 |
| Status | ACTIVE |
| Price | $249,900.00 |
| Year Built | 82 |
| Neighborhood | Northern Region |
| Location | Lat: 45.635834, Lng: -64.085537 |
| Bedrooms | 3 |
| Bathrooms (Full) | 1 |
| Bathrooms (Half) | 1 |
| Bathrooms (Total) | 2 |
| Square Feet | 840.00 |
| Lot Size | 20,016.00 20016 |
| Appliances | Range - Electric,Dryer - Electric,Washer,Microwave,Refrigerator |
| Heating | Furnace,Heat Pump -Ductless,Ductless Cooling |
| Water Source | Municipal |
| Sewer | Municipal |
| Roof | Asphalt Shingle |
| Flooring | Laminate,Vinyl |
| Lot Features | Cleared,Landscaped,Level,Sloping/Terraced |
| Community Features | Golf Course,Park,Playground,Recreation Center,School Bus Service,Shopping,Place of Worship |
| Association Fee | 0.00 |
| Assessments | 104400 |
| Listing Office Name | Royal LePage Cumberland Realty Ltd. |
| Listing Agent | Liza Lobo |
| MLS® | 202626417 |
No representation is made as to the accuracy of any description. All measurements and square footages are approximate and all information should be confirmed by customer.