


Overview
Description
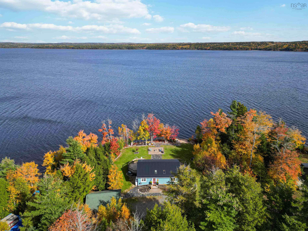
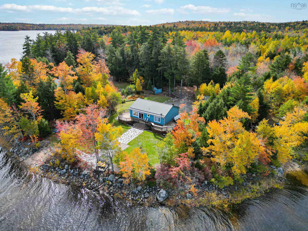
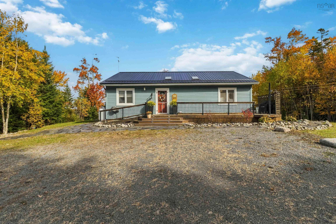
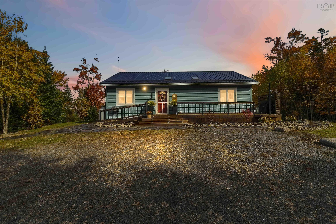
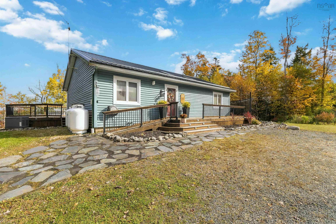
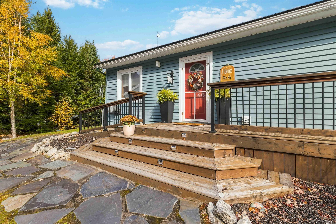
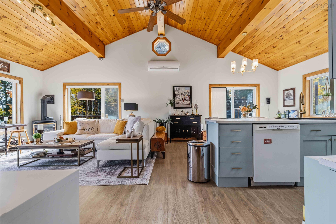
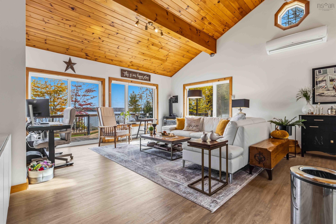
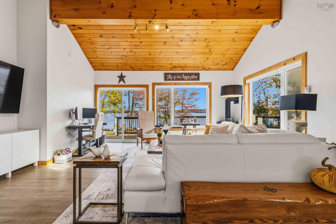
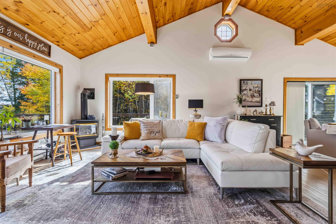
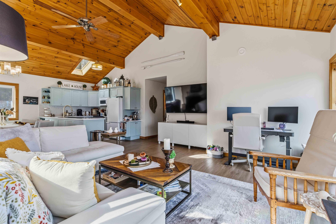
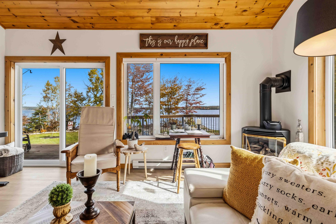
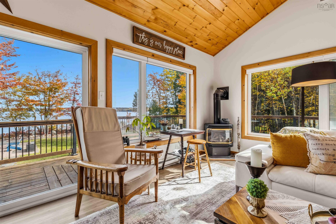
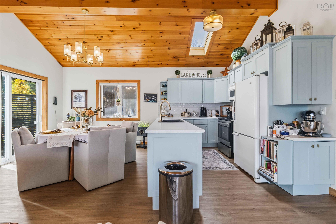
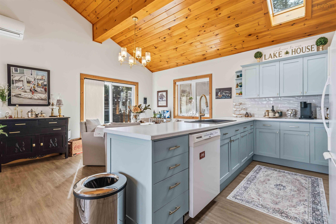
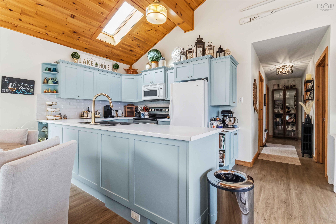
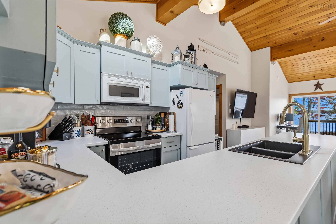
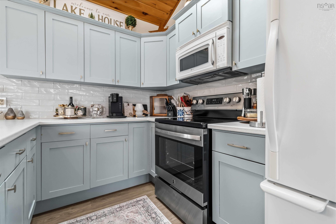
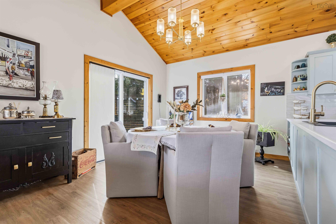
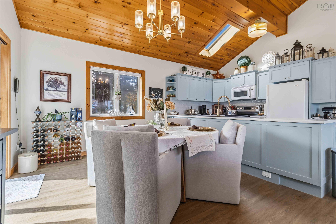
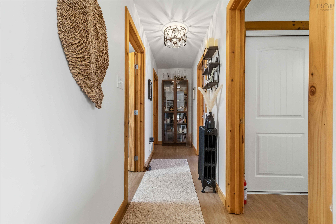
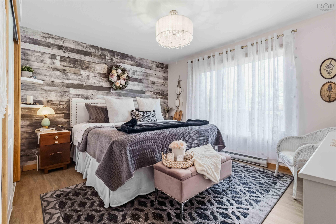
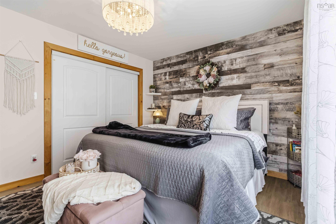
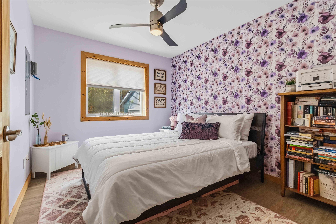
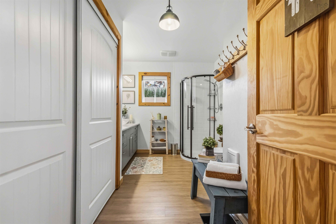
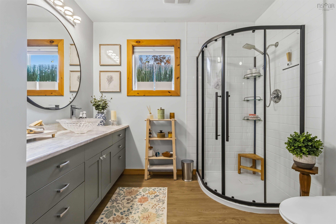
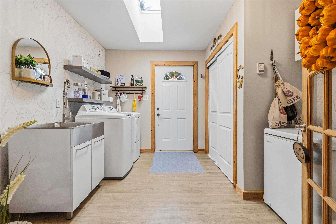
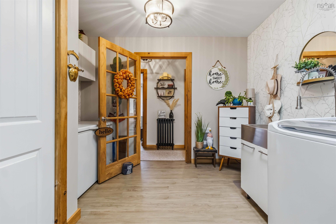
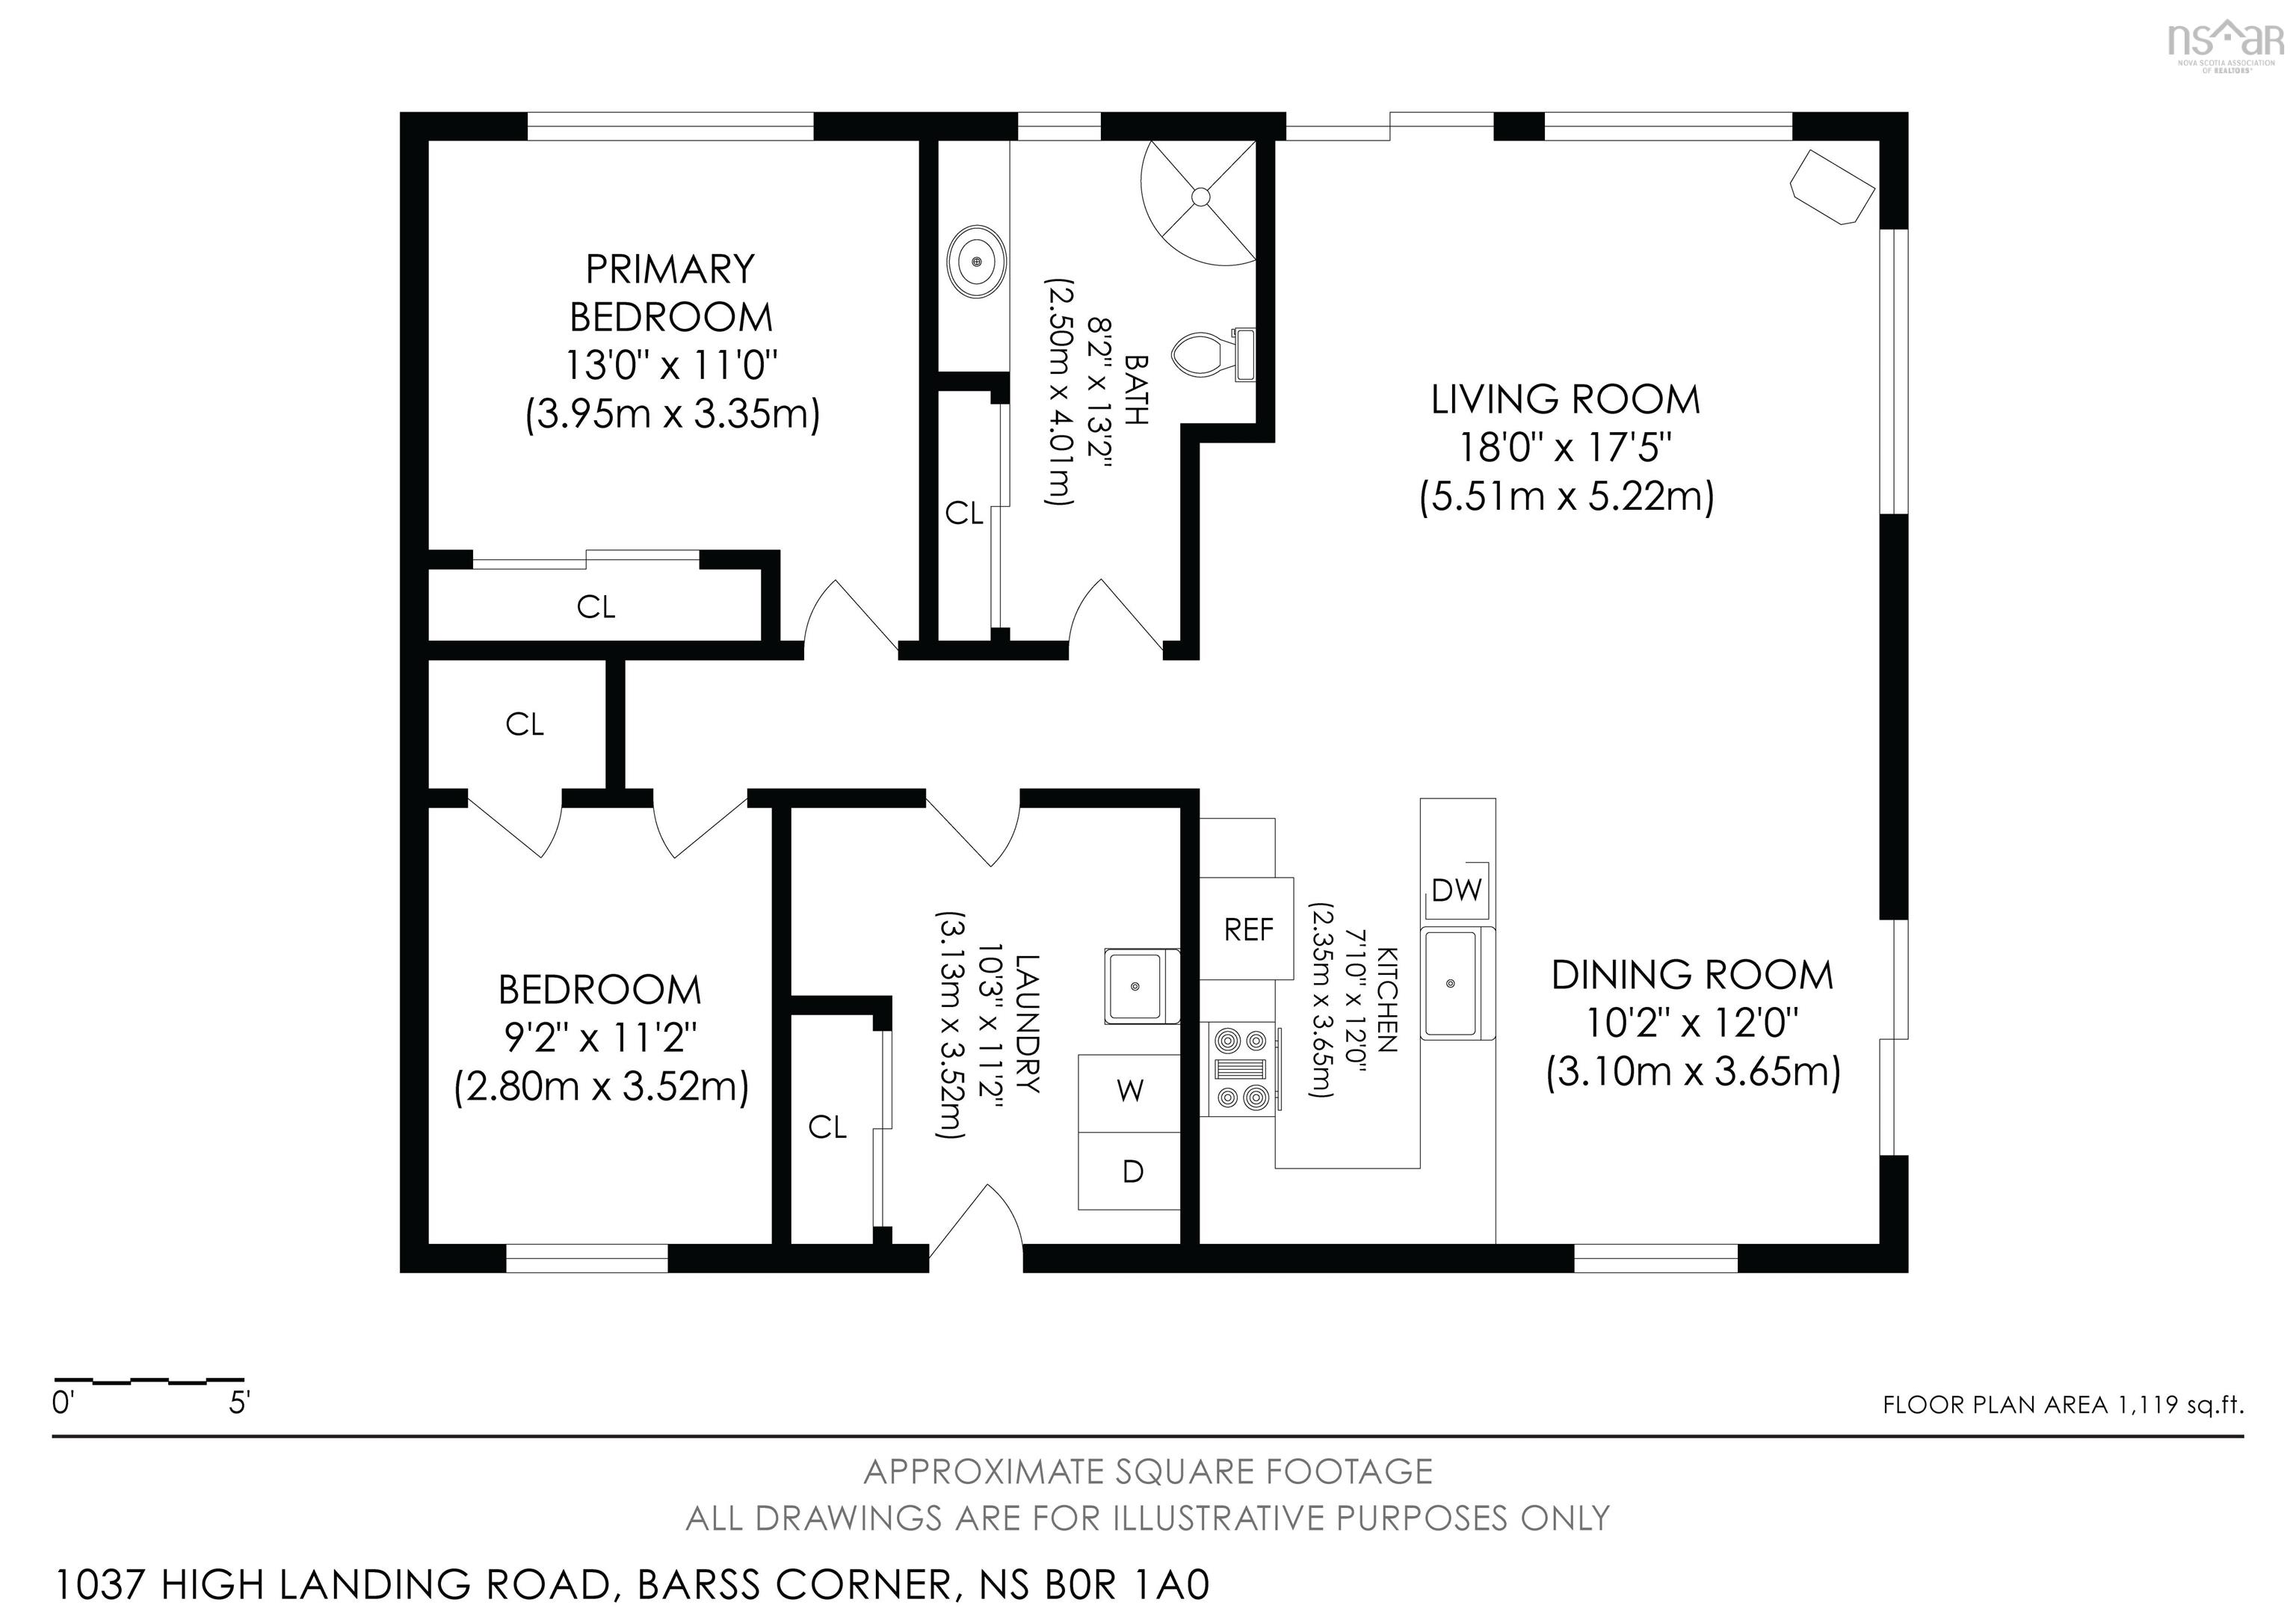
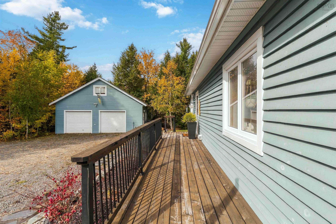
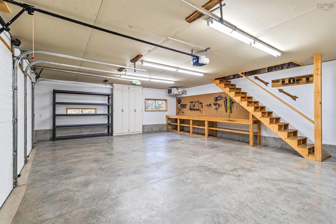
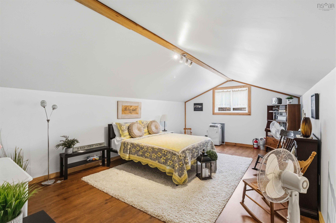
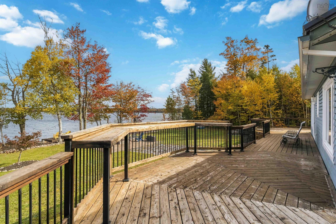
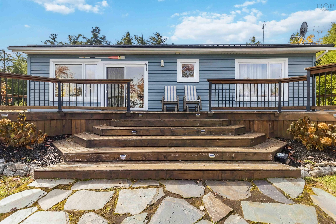
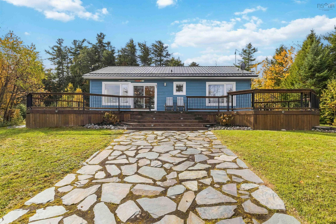
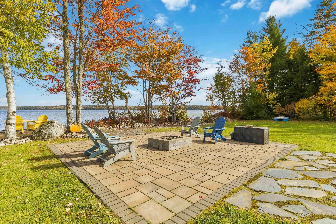
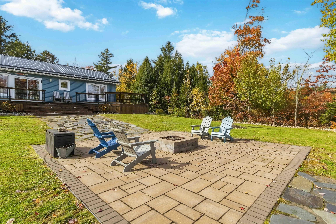
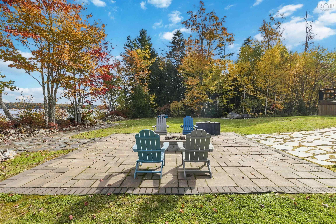
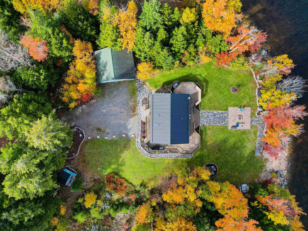
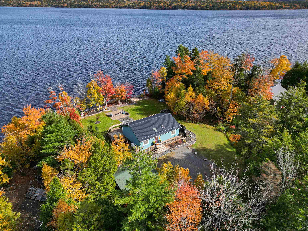
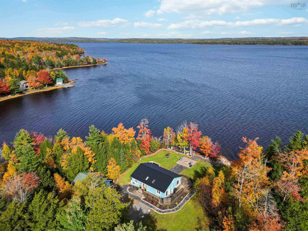
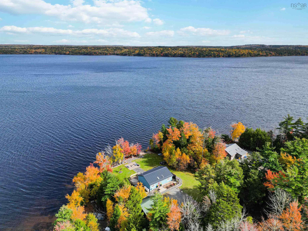
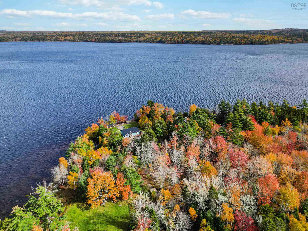
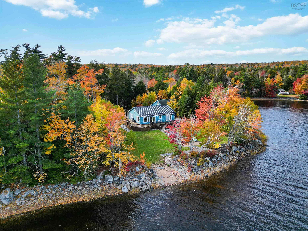
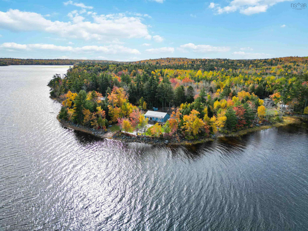
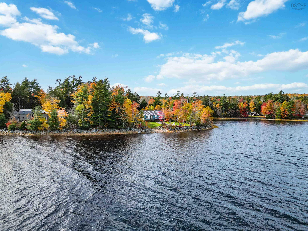
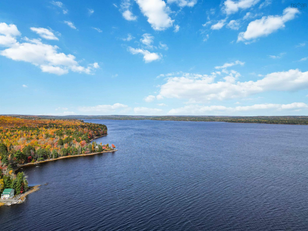
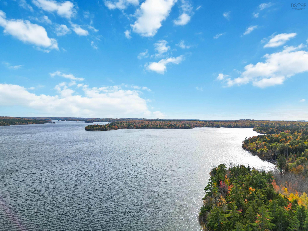
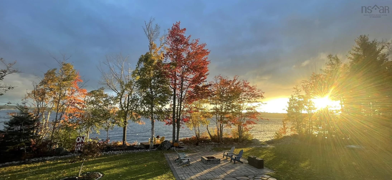
Morning coffee, peaceful lake views, and nowhere else you’d rather be. Set on the picturesque shores of Sherbrooke Lake, this inviting year-round lakehouse offers 176 feet of private waterfront and quality turnkey living. Simply move in and enjoy. A spacious stone-paver patio and wrap-around deck invites lakeside entertaining, with a fire pit for evenings under the stars and room for a hot tub. A boat launch provides easy access to water activities. Inside, two comfortable bedrooms complement an open-concept kitchen, dining, and living area where beautiful lake views set a relaxing tone. Wide doorways and convenient single-level living make the home easy to navigate, while a propane stove adds cosy warmth on winter evenings. A generator with an automatic transfer switch offers added comfort and peace of mind in case of a power outage. A detached two-car garage provides room for vehicles, tools, and recreational gear. Above, a versatile loft offers potential for guest accommodation, a private studio, or a home office. Thoughtful updates include a new hot water tank (2026), a new kitchen (2025), full bathroom renovation (2025), new vinyl flooring throughout (2025), heat pump (2024), roof (2023), and water filtration system (2023). Spend summer days swimming, boating, and fishing, then embrace snowshoeing, ice fishing, and winter adventures as conditions allow. Enjoy the quiet without losing connection: approximately 30 minutes to New Germany, 45 minutes to Bridgewater, 50 minutes to UNESCO-listed Lunenburg and historic Mahone Bay, an hour to Wolfville’s wineries and amenities, and 1.5 hours to Halifax. A place to settle in, slow down, and savour life by the lake.
Contact us about this listing & It's History
About Your Relator®

Jessica Mugford
Meet Jessica Mugford, a dynamic and enthusiastic Realtor® based in the heart of Sydney, NS. Born and raised in this picturesque coastal city, Jessica brings a deep-seated passion and a comprehensive understanding of the local market to her role. Her journey in real estate began at RE/MAX Park Place, where she served as an administrative professional specializing in contract review. This experience has provided her with invaluable insights into the industry, enhancing her expertise in managing real estate transactions with finesse.
Jessica's love for travel has broadened her perspective, allowing her to appreciate diverse lifestyles and housing needs, making her an ideal advisor for clients seeking to navigate the complexities of the real estate market. Coupled with her exceptional customer service skills, Jessica is committed to offering personalized and effective real estate solutions.
With deep rooted entrepreneurial ties to the community, Jessica has the foresight to recognize independent real estate opportunities, propose growth strategies and guide her clients through effective and efficient closing processes.
With Jessica Mugford, you can expect nothing less than a professional, tailored approach.
Phone: (902) 322-1684
Email: jessicamugford@remax.net
Office: Sydney
Map
Similar Properties
Properties within the same area, priced within 20% of the listing will be evaluated on several key factors including the number of bathrooms, bedrooms, additional features, and price per square foot and several other factors. Using these comprehensive comparisons, we derive a Similarity Score to help you find the best match.Mortgage Calculator
Estimated Monthly Payment:
Monthly mortgage and property tax payments are estimates for which we bear no responsibility.
Homeowners could also be subject to mortgage insurance premiums, homeowners insurance premiums, and other costs.
Property Details
| On Market Date | 2026-10-21T07:02:10.4 |
| Status | ACTIVE |
| Price | $599,000.00 |
| Year Built | 2006 |
| Neighborhood | South Shore |
| Location | Lat: 44.665384, Lng: -64.615719 |
| Bedrooms | 2 |
| Bathrooms (Full) | 1 |
| Bathrooms (Total) | 1 |
| Square Feet | 1,252.00 |
| Lot Size | 71,060.00 71060 |
| Appliances | Range - Electric,Dishwasher,Dryer,Washer,Freezer,Refrigerator |
| Heating | Baseboard,Heat Pump -Ductless,Stove |
| Water Source | Drilled Well |
| Sewer | Septic |
| Interior Features | Air Exchanger,Alarm System,Propane Fireplace,Sump Pump |
| Roof | Asphalt Shingle,Metal |
| Flooring | Vinyl |
| Lot Features | Partially Cleared,Hardwood Bush,Partial Landscaped,Level,Softwood Bush,Wooded/Treed,Year Round Road |
| View | Access: Boat,Access: Lake,View: Lake |
| Community Features | Golf Course,Beach |
| Association Fee | 600.00 |
| Assessments | 512600 |
| Listing Office Name | Keller Williams Select Realty (Lunenburg) |
| Listing Agent | Mark Lawand |
| MLS® | 202626278 |
No representation is made as to the accuracy of any description. All measurements and square footages are approximate and all information should be confirmed by customer.