

Overview
Description
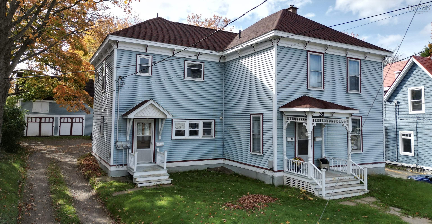
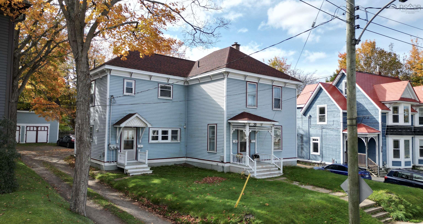
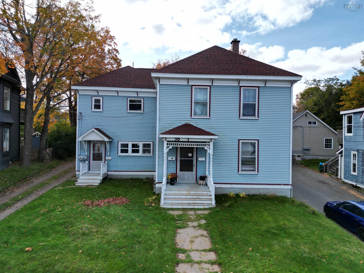
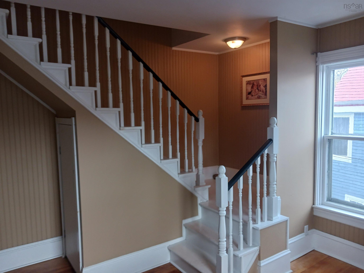
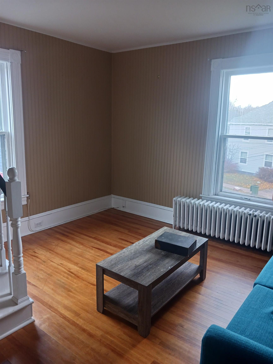
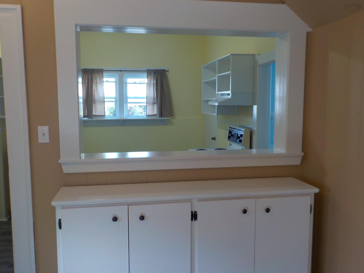
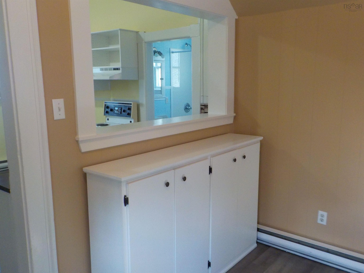
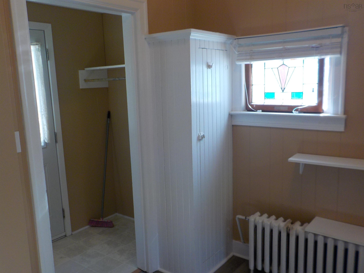
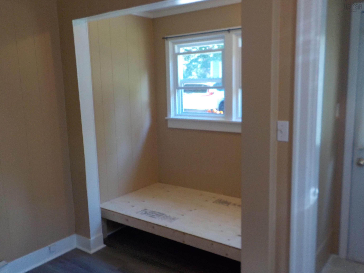
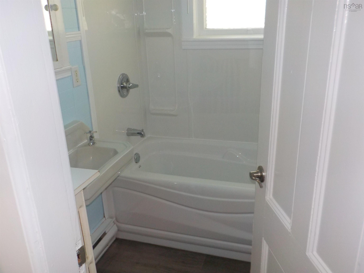
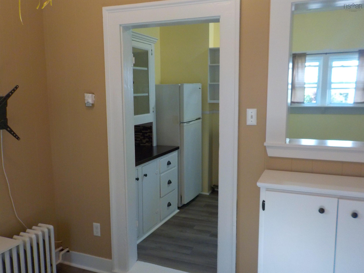
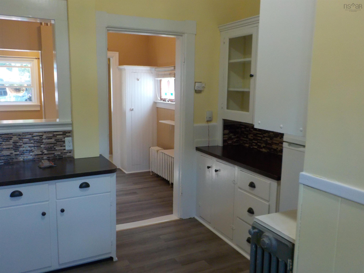
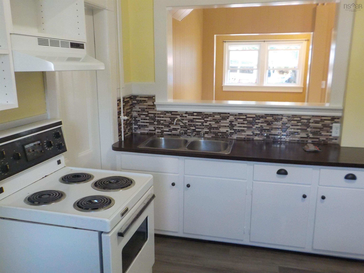
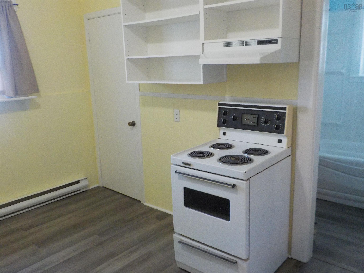
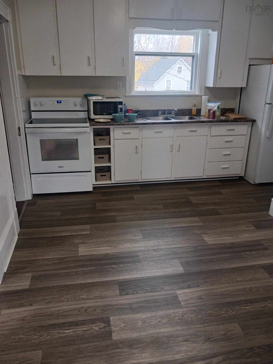
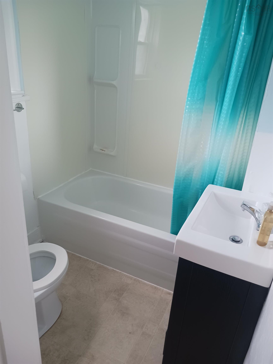
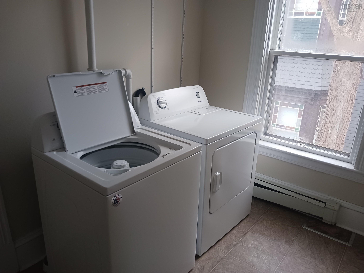
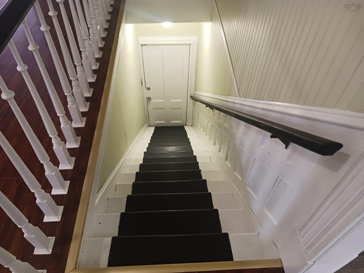
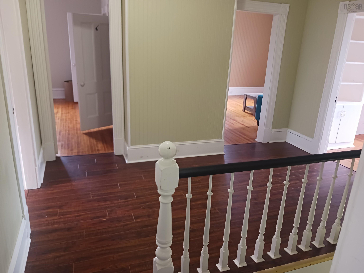
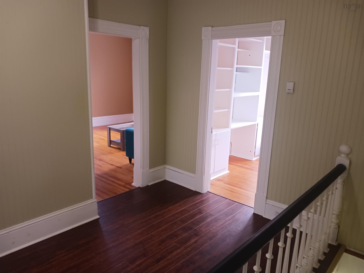
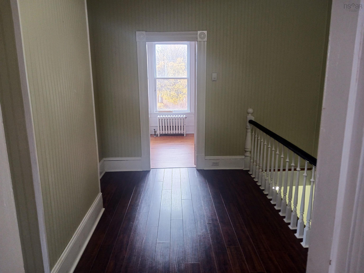
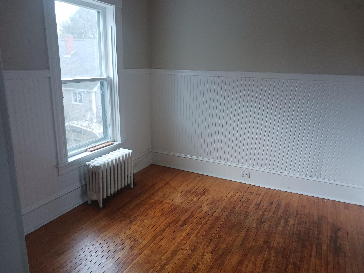
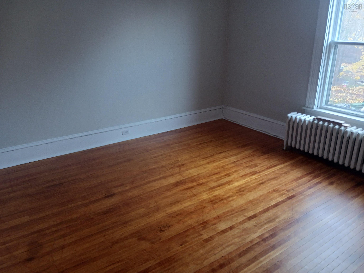
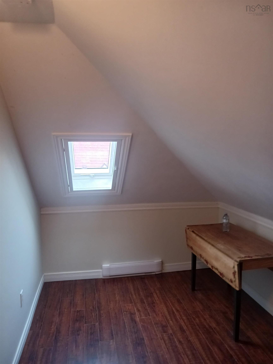
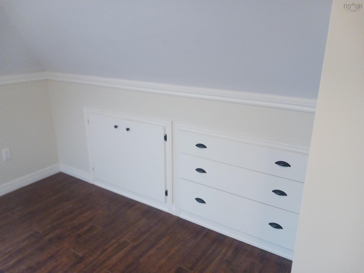
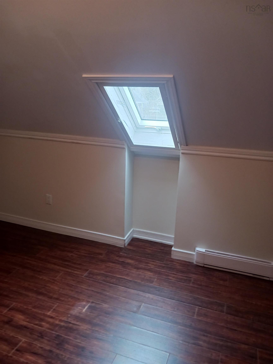
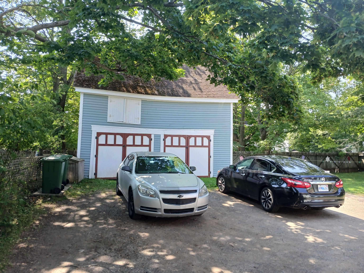
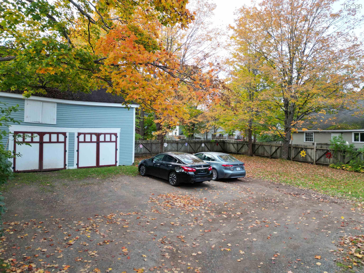
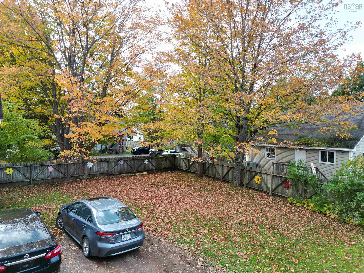
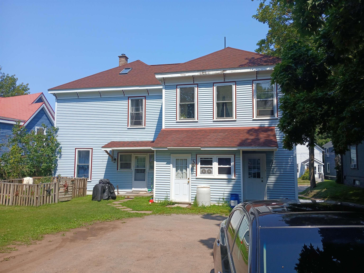
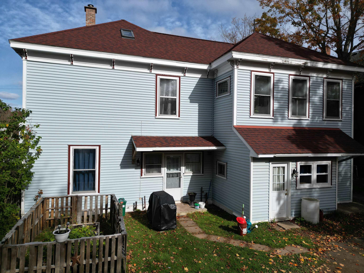
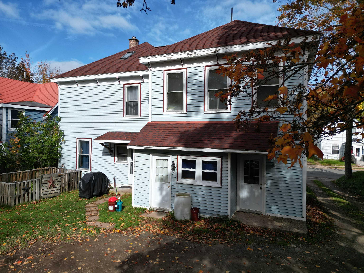
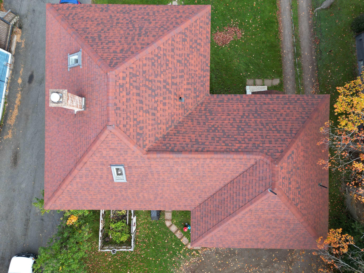
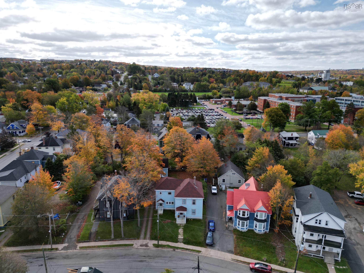
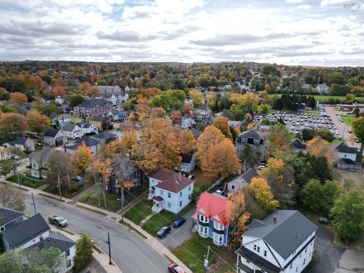
Located in one of Truro’s downtown heritage districts, this three-unit property scores high on the walkability ratings to all amenities. The residential area retains quiet, tree lined streets with beautiful homes and large yards. 38 Victoria is one of those properties - originally a stately home, the owners have taken great care to keep components such as high ceilings, original wide wood trims and solid wood panelled doors while renovating. Many of the walls are vintage beadboard and/or detailed wainscot mouldings. The original hardwood floors are still largely present, and some have been replaced with tastefully chosen vinyl or laminate. With large windows, all the units are bright and sunny. There are three, fully occupied, units - a bachelor and a large one bedroom on the main floor with a two story, five-bedroom unit (fit for a family), above. This unit has one and a half baths for added convenience and be sure to note that the top floor bedroom windows are custom egress windows. The original carriage house is currently used for storage but could easily be converted back to two car bays with extensive storage in the loft above. Another option might be to convert it to another 1 or 2 rental units. The back yard is fenced on two sides providing a safe and attractive space for leisure activities. Parking is available for four vehicles. The property has been very well maintained with gradual renovations over recent years. Everything has been completed to code! Be sure to check the 'Features' list available.
Contact us about this listing & It's History
Neighborhood Information
Truro, NS
Truro, Nova Scotia, is a town nestled in the heart of Nova Scotia, often regarded as the Hub of Nova Scotia. It is famed for its natural beauty and rich history. The town is surrounded by a verdant landscape, including Victoria Park, a 1,000-acre natural area, which is a popular destination for hiking and waterfall spotting. Living in Truro offers a unique blend of small-town charm and city convenience, with a range of local shops and restaurants, as well as easy access to larger cities like Halifax.
One of the drawbacks of Truro is its relatively small population, which may lack the hustle and bustle of larger cities. Yet, it lends itself to a close-knit community feel. The town hosts various events throughout the year, including the Nova Scotia Provincial Exhibition and the annual Christmas parade, which add to the community spirit.
73
Compared to other cities in Canada, Truro offers a slower pace of life and a lower cost of living. The community is tight-knit and friendly, making it an excellent place for those looking for a break from city life. Living in Truro offers a balance of recreational and cultural experiences, earning it a city score of 73.
Search Nearby Activities74
Truro boasts a strong educational system with several well-regarded schools. The town is home to the Truro Campus of the Nova Scotia Community College, providing quality post-secondary education. The school system in Truro is smaller but closely knit, creating a supportive and rich learning environment. The schools in Truro earn a score of 74 compared to other Canadian cities.
Search Nearby Schools70
Truro provides a variety of entertainment options for its residents. From a bustling farmers market to the Marigold Cultural Centre which hosts music performances, theatre productions, and art exhibitions. The town's entertainment score is a solid 70.
Search Nearby Restaurants78
For outdoor enthusiasts, Truro is a haven with Victoria Park being a popular spot offering waterfall trails, a swimming pool, and picnic areas. The town's proximity to the Bay of Fundy also offers opportunities for kayaking and tidal bore rafting, earning Truro an outdoor activities score of 78.
Walk Score - 85%About Your Relator®

Jessica Mugford
Meet Jessica Mugford, a dynamic and enthusiastic Realtor® based in the heart of Sydney, NS. Born and raised in this picturesque coastal city, Jessica brings a deep-seated passion and a comprehensive understanding of the local market to her role. Her journey in real estate began at RE/MAX Park Place, where she served as an administrative professional specializing in contract review. This experience has provided her with invaluable insights into the industry, enhancing her expertise in managing real estate transactions with finesse.
Jessica's love for travel has broadened her perspective, allowing her to appreciate diverse lifestyles and housing needs, making her an ideal advisor for clients seeking to navigate the complexities of the real estate market. Coupled with her exceptional customer service skills, Jessica is committed to offering personalized and effective real estate solutions.
With deep rooted entrepreneurial ties to the community, Jessica has the foresight to recognize independent real estate opportunities, propose growth strategies and guide her clients through effective and efficient closing processes.
With Jessica Mugford, you can expect nothing less than a professional, tailored approach.
Phone: (902) 322-1684
Email: jessicamugford@remax.net
Office: Sydney
Map
Similar Properties
Properties within the same area, priced within 20% of the listing will be evaluated on several key factors including the number of bathrooms, bedrooms, additional features, and price per square foot and several other factors. Using these comprehensive comparisons, we derive a Similarity Score to help you find the best match.Mortgage Calculator
Estimated Monthly Payment:
Monthly mortgage and property tax payments are estimates for which we bear no responsibility.
Homeowners could also be subject to mortgage insurance premiums, homeowners insurance premiums, and other costs.
Property Details
| On Market Date | 2026-10-20T19:21:59.2 |
| Status | ACTIVE |
| Price | $519,900.00 |
| Neighborhood | Northern Region |
| Location | Lat: 45.361734, Lng: -63.286030 |
| Square Feet | 0.00 |
| Lot Size | 9,031.00 |
| Parking Features | Four Vehicles |
| Garage Spaces | Yes |
| Appliances | Stove,Dryer,Washer,Refrigerator |
| Heating | Baseboard,Furnace,Hot Water,Radiator |
| Cooling | Baseboard,Furnace,Hot Water,Radiator |
| Sewer | Municipal |
| Roof | Asphalt Shingle |
| Flooring | Hardwood,Laminate,Vinyl |
| Lot Features | 9031 |
| Community Features | Golf Course,Park,Playground,Recreation Center,School Bus Service,Shopping,Ski Hill,Place of Worship,Beach |
| Association Fee | 0.00 |
| Assessments | 325400 |
| Listing Office Name | 288 |
| Listing Agent | Debbie Elliott |
| Listing Agent Contact | elliottdjh@gmail.com |
| MLS® | 202626254 |
No representation is made as to the accuracy of any description. All measurements and square footages are approximate and all information should be confirmed by customer.