


Overview
Description
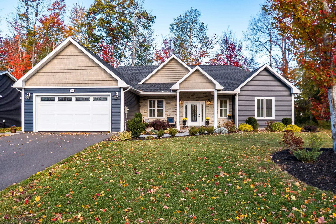
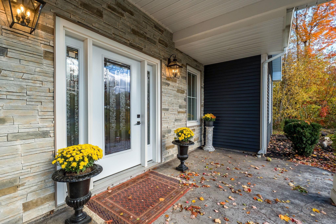
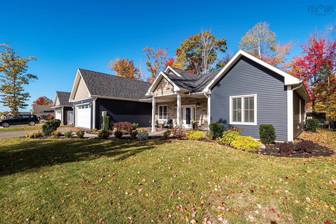
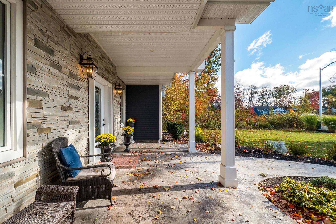
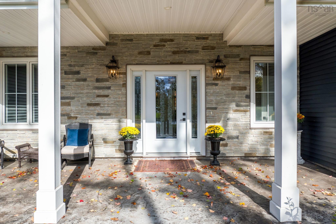
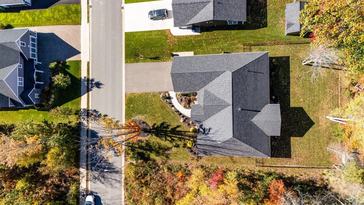
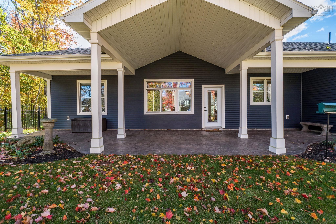
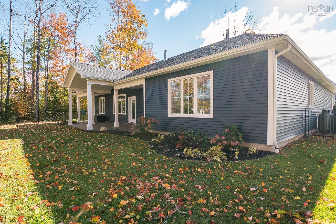
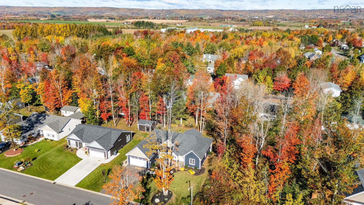
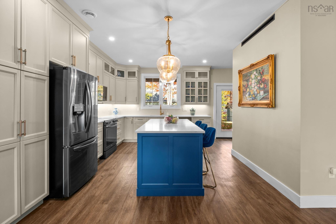
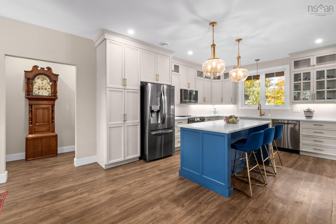
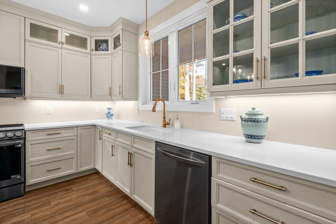
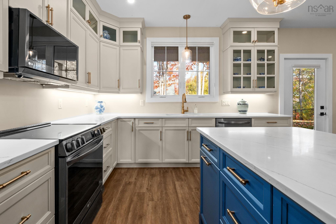
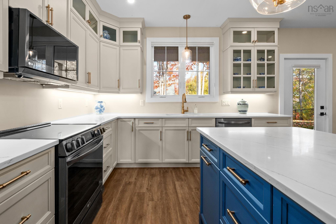
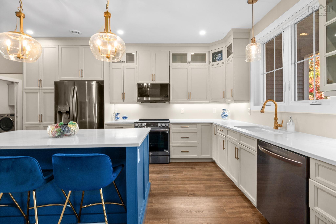
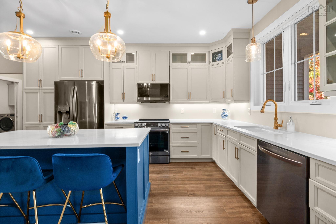
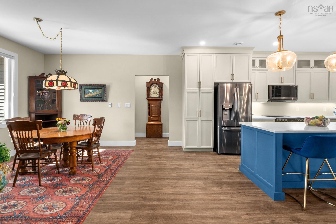
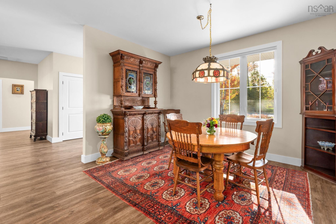
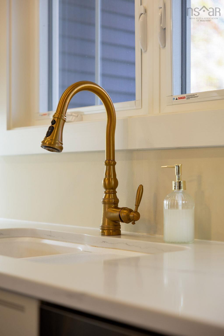
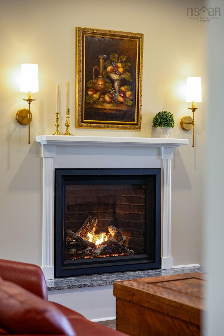
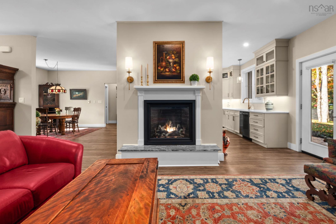
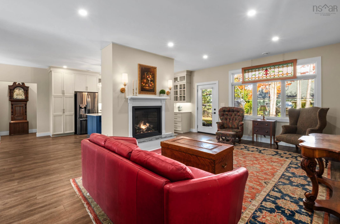
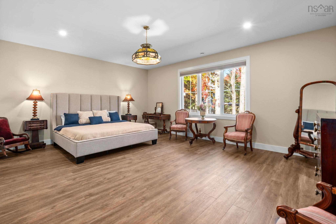
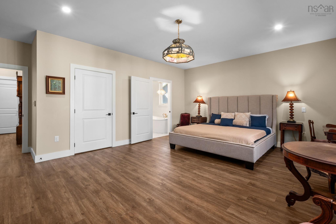
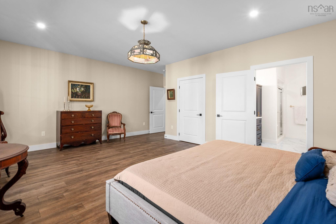
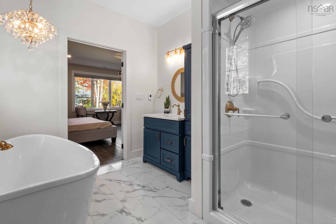
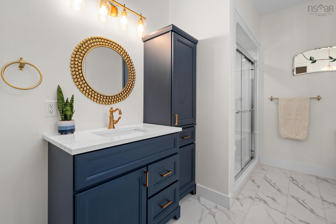
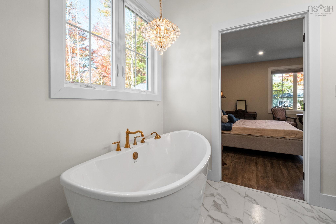
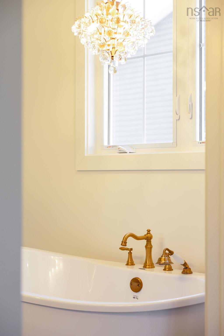
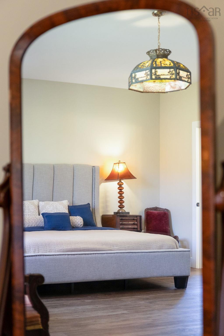
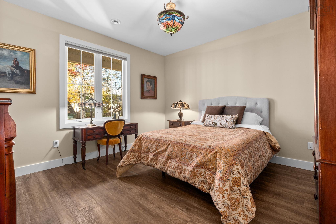
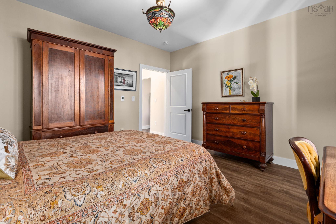
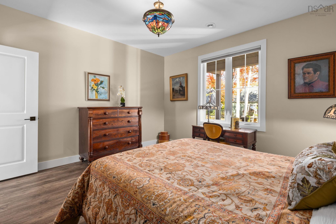
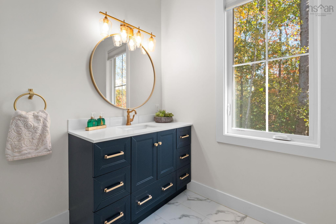
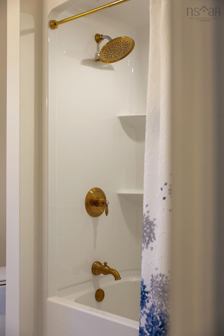
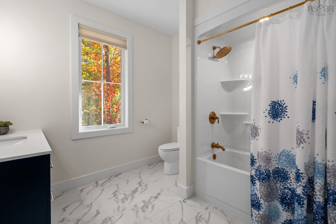
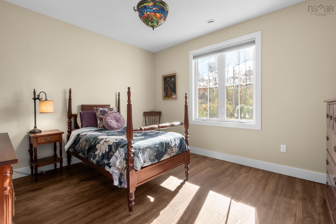
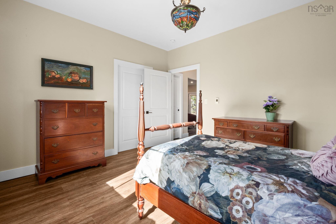
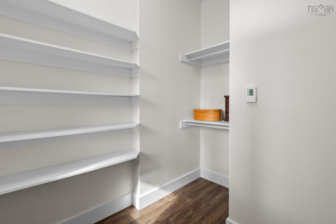
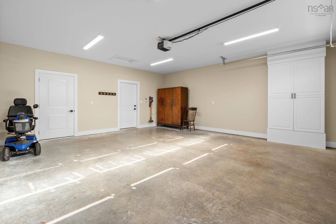
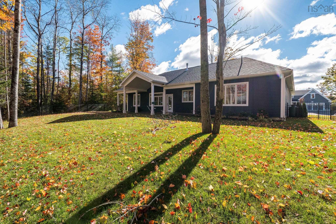
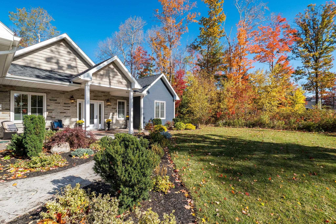
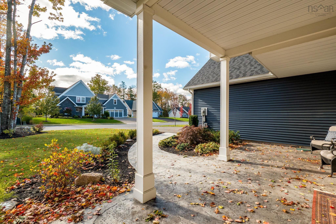
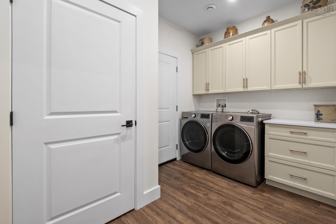
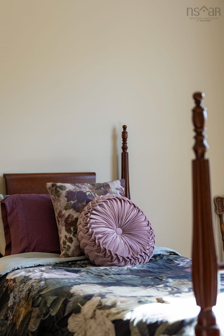
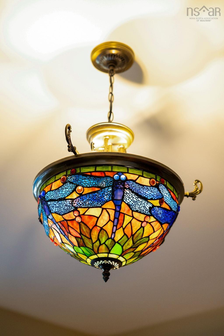
A distinguished address. An exceptional home. An elevated way of living. Nestled within one of the Annapolis Valley’s most prestigious subdivisions, 11 Honeycrisp Drive is a stunning example of refined design, quality craftsmanship, and understated luxury. Just three years old and surrounded by an enclave of beautifully maintained, newer homes, this remarkable property offers sophistication, thoughtful design, and timeless appeal. Step inside and experience the sense of space created by soaring 9-foot ceilings, elegant finishes, and an inviting open-concept layout. At the heart of the home is a chef-inspired kitchen featuring granite countertops, a generous island, and an effortless flow into the living area, where a custom propane fireplace creates a warm and welcoming focal point. The expansive primary suite is a retreat of its own, featuring an oversized walk-in closet and a luxurious ensuite adorned with a striking crystal chandelier. Two additional generously proportioned bedrooms and a second full bathroom provide plenty of space for family or guests. In-floor heating and a heat pump offer year-round comfort. The attention to detail extends outdoors, where meticulously landscaped grounds, a fully fenced backyard, and stamped concrete patios create an inviting setting for entertaining or simply enjoying the privacy of your own outdoor retreat. A spacious double-car garage adds convenience and functionality. Ideally situated within walking distance of Berwick’s charming shops, restaurants, town amenities, and the Apple Dome, this sought-after address combines peaceful neighbourhood living with everyday accessibility. Quick access to Highway 101 places you approximately 20 minutes from CFB Greenwood and approximately 1 hour and 20 minutes from Halifax. Thoughtfully designed, beautifully appointed, and ideally located, 11 Honeycrisp Drive offers a lifestyle that is every bit as impressive as the home itself.
Contact us about this listing & It's History
Neighborhood Information
Berwick, NS
Berwick is a small town nestled in the Annapolis Valley region of Nova Scotia, Canada. It is famously known as the Apple Capital of Nova Scotia and is surrounded by apple orchards, lending to its lush and vibrant landscape. The town has a charming, small-town feel, making it a peaceful place to live. However, it's not far from larger cities, with Halifax just an hour's drive away.
For nature lovers, Berwick is a haven with plenty of outdoor recreational opportunities. The town hosts several events throughout the year, including the annual Berwick Gala Days, which features a parade, fireworks, and various entertainment. Overall, Berwick offers a balance of tranquility and community spirit with the convenience of urban amenities not too far away.
70
Berwicks small-town charm, combined with its location in the heart of Nova Scotia's agricultural region, makes it a desirable place to live. It offers a peaceful community, outdoor recreation, and easy access to larger cities. The city scores 70 out of 100 for desirability.
Search Nearby Activities75
The schools in Berwick are part of the Annapolis Valley Regional Centre for Education and are known for their supportive and inclusive environments. The educational facilities here achieve a score of 75 out of 100.
Search Nearby Schools65
Festivals like the Berwick Gala Days and its proximity to larger cities provide decent entertainment options. The city's entertainment score is 65 out of 100.
Search Nearby Restaurants80
With numerous outdoor activities like hiking, fishing, and apple-picking, Berwick offers a wide range of recreational opportunities. The city scores 80 out of 100 for outdoor activities.
Walk Score - 34%About Your Relator®

Jessica Mugford
Meet Jessica Mugford, a dynamic and enthusiastic Realtor® based in the heart of Sydney, NS. Born and raised in this picturesque coastal city, Jessica brings a deep-seated passion and a comprehensive understanding of the local market to her role. Her journey in real estate began at RE/MAX Park Place, where she served as an administrative professional specializing in contract review. This experience has provided her with invaluable insights into the industry, enhancing her expertise in managing real estate transactions with finesse.
Jessica's love for travel has broadened her perspective, allowing her to appreciate diverse lifestyles and housing needs, making her an ideal advisor for clients seeking to navigate the complexities of the real estate market. Coupled with her exceptional customer service skills, Jessica is committed to offering personalized and effective real estate solutions.
With deep rooted entrepreneurial ties to the community, Jessica has the foresight to recognize independent real estate opportunities, propose growth strategies and guide her clients through effective and efficient closing processes.
With Jessica Mugford, you can expect nothing less than a professional, tailored approach.
Phone: (902) 322-1684
Email: jessicamugford@remax.net
Office: Sydney
Map
Similar Properties
Properties within the same area, priced within 20% of the listing will be evaluated on several key factors including the number of bathrooms, bedrooms, additional features, and price per square foot and several other factors. Using these comprehensive comparisons, we derive a Similarity Score to help you find the best match.Mortgage Calculator
Estimated Monthly Payment:
Monthly mortgage and property tax payments are estimates for which we bear no responsibility.
Homeowners could also be subject to mortgage insurance premiums, homeowners insurance premiums, and other costs.
Property Details
| On Market Date | 2026-10-20T17:40:29.1 |
| Status | ACTIVE |
| Price | $729,900.00 |
| Year Built | 2023 |
| Neighborhood | Annapolis Valley |
| Location | Lat: 45.045090, Lng: -64.745656 |
| Bedrooms | 3 |
| Bathrooms (Full) | 2 |
| Bathrooms (Total) | 2 |
| Square Feet | 2,056.00 |
| Lot Size | 10,720.00 10720 |
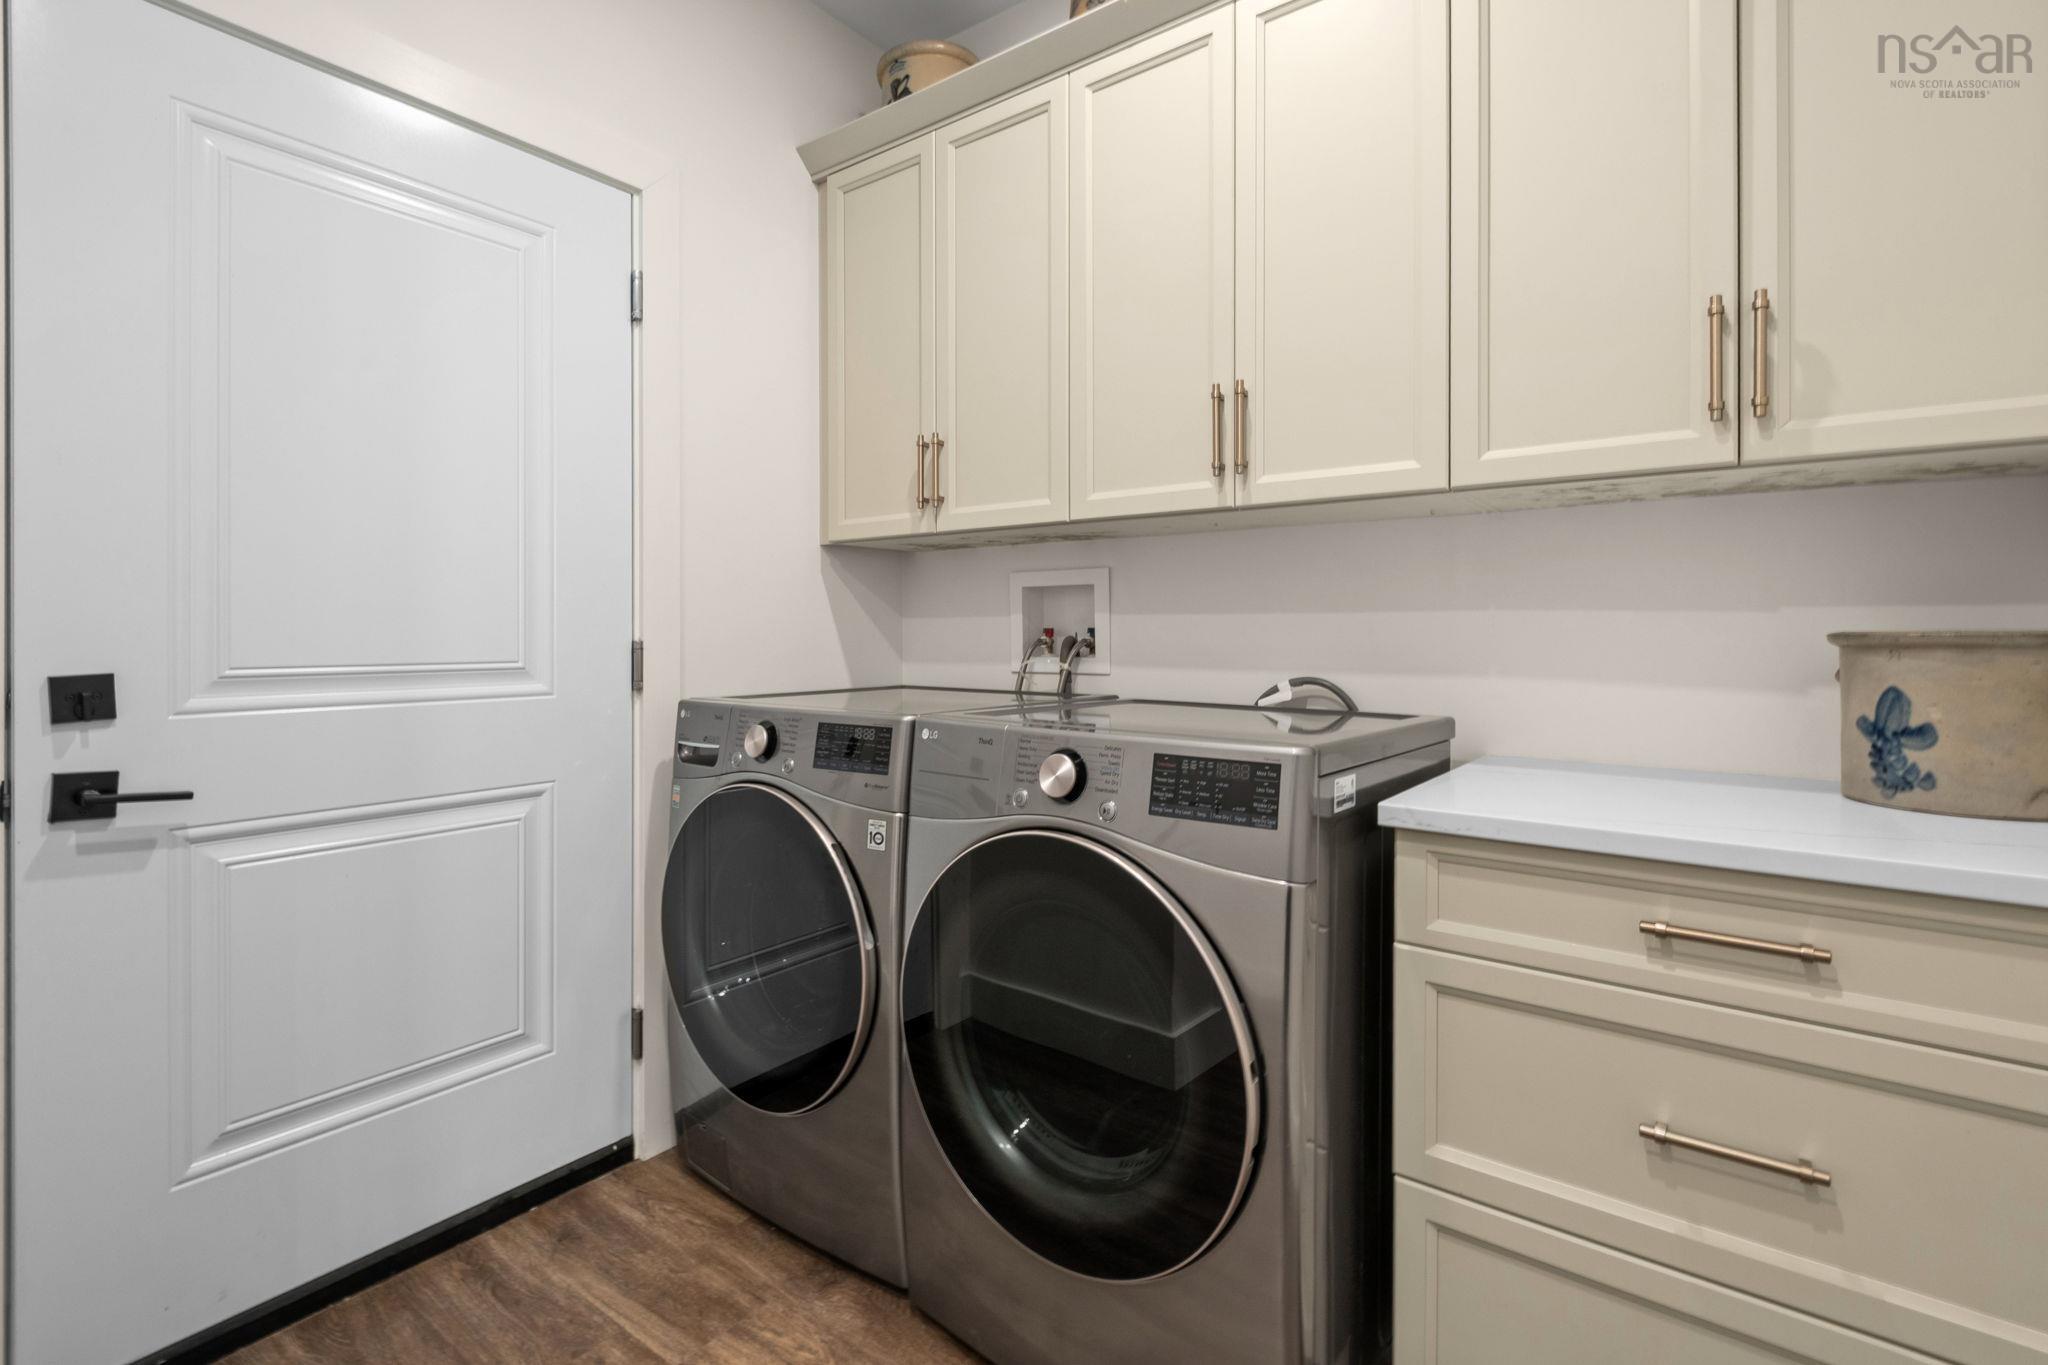
| Appliances | Stove,Dishwasher,Dryer,Washer,Microwave Rng Hd Combo,Refrigerator |
| Heating | Fireplace,Heat Pump -Ductless,In Floor |
| Water Source | Drilled Well |
| Sewer | Municipal |
| Interior Features | Air Exchanger,Ensuite Bath,Propane Fireplace,Walk In Closet |
| Roof | Asphalt Shingle |
| Flooring | Vinyl Plank |
| Lot Features | Cleared,Landscaped,Fenced |
| Community Features | Park,Playground,Public Transit,Recreation Center,School Bus Service,Shopping,Place of Worship |
| Association Fee | 0.00 |
| Listing Office Name | Royal LePage Atlantic (New Minas) |
| Listing Agent | Sonya Lecompte |
| MLS® | 202626242 |
No representation is made as to the accuracy of any description. All measurements and square footages are approximate and all information should be confirmed by customer.