

Overview
Description
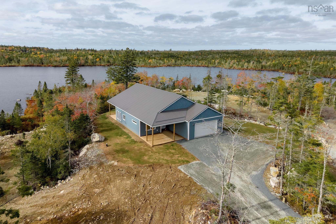
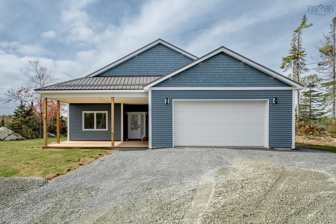
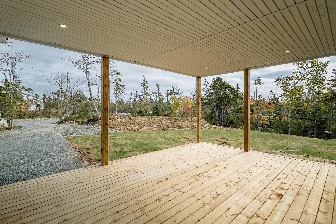
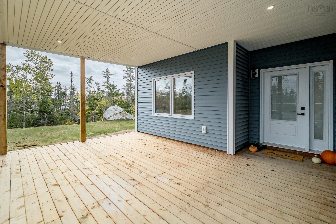
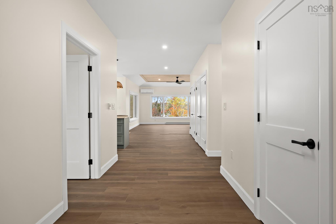
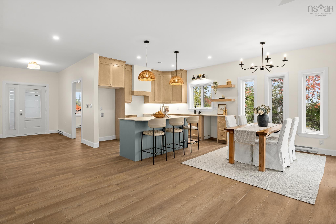
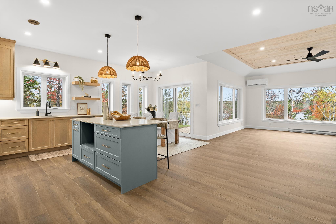
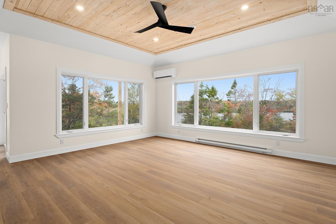
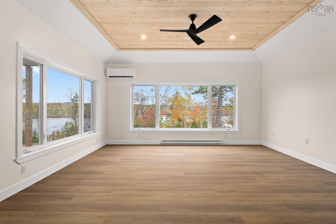
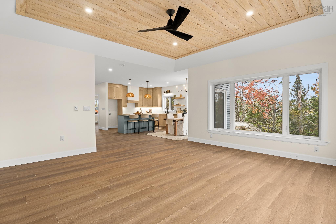
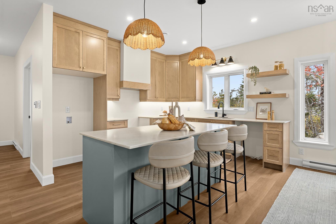
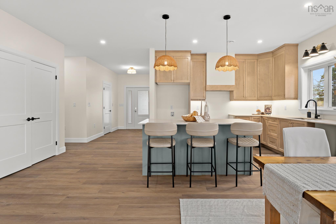
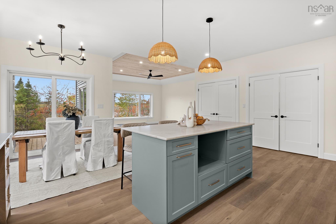
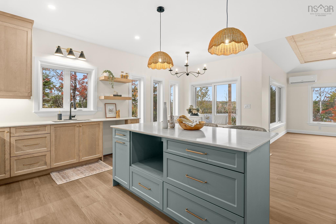
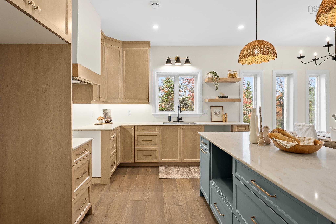
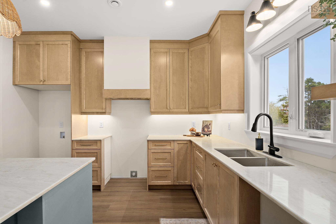
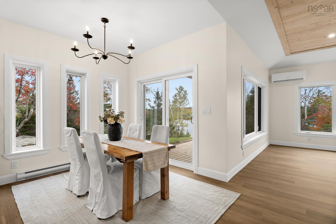
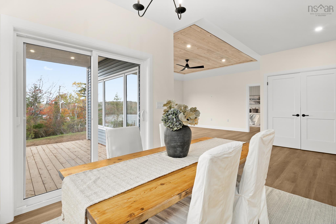
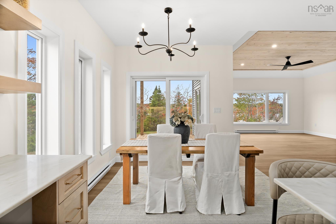
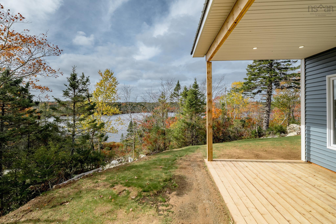
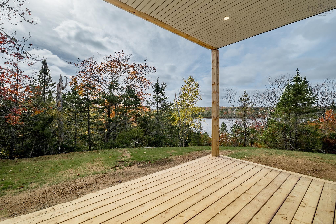
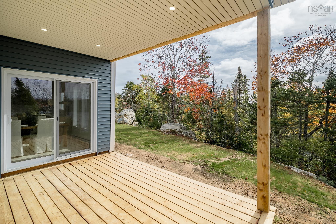
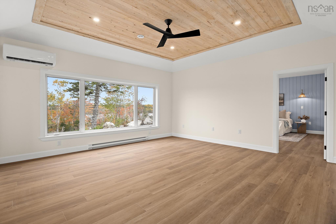
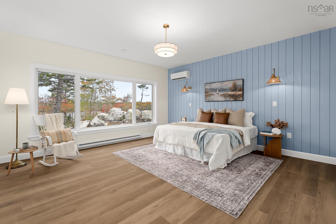
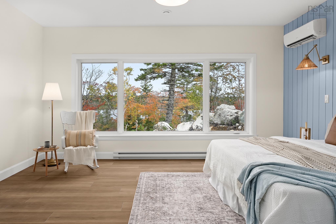
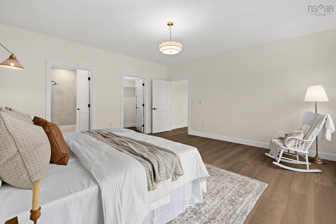
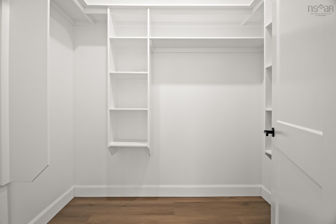
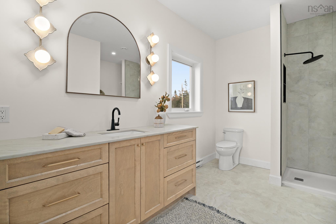
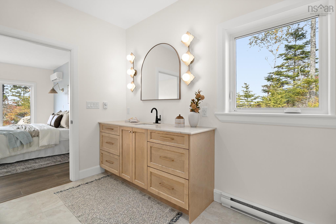
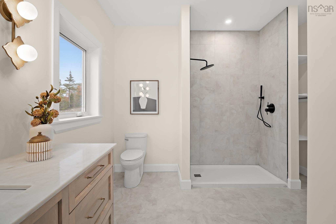
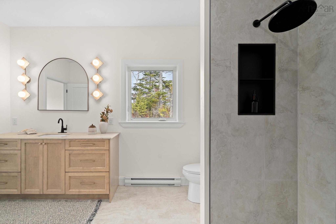
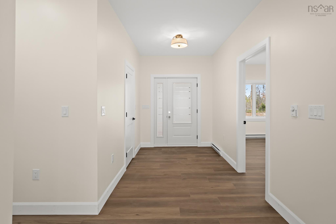
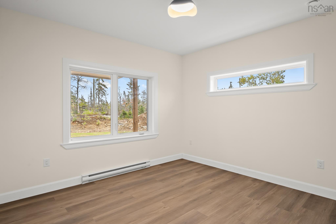
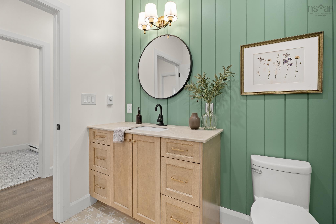
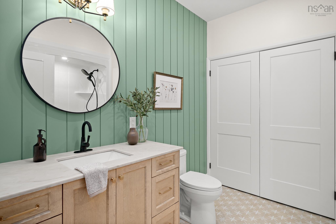
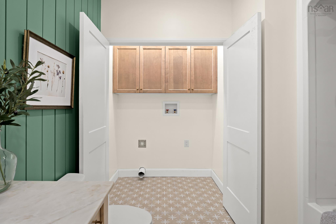
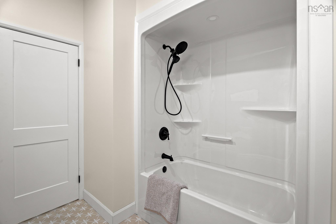
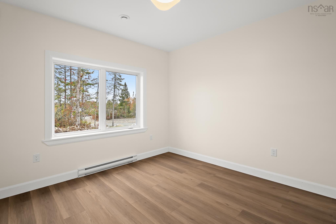
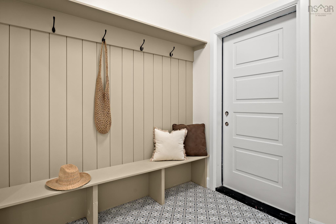
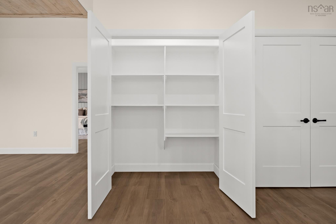
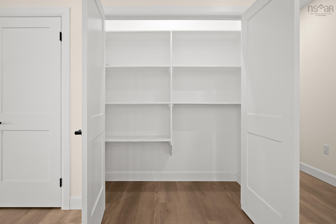
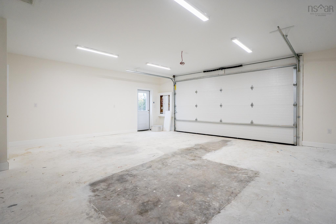
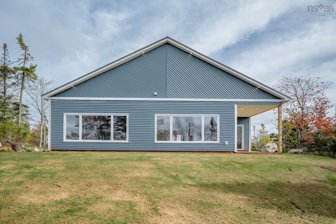
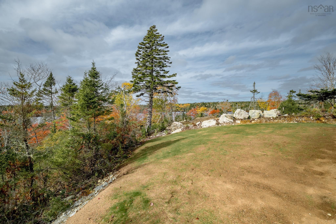
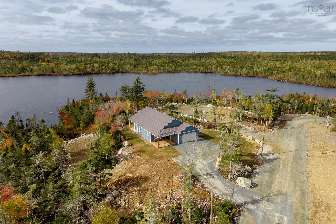
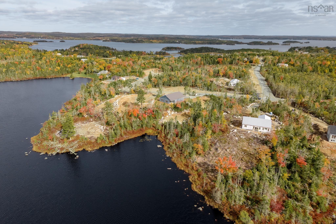
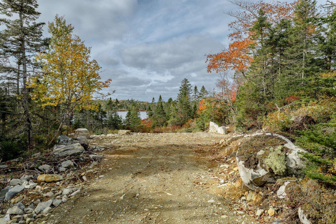
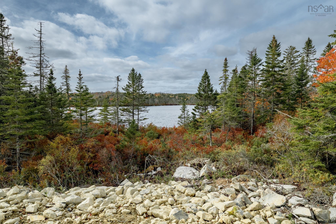
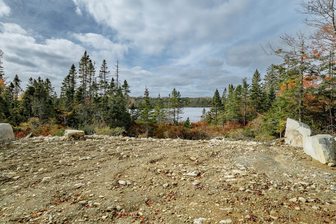
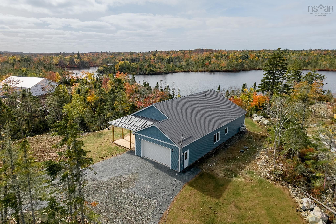
Welcome to the Borealis at 100 Lakepoint Way in West Jeddore! This lakefront bungalow has been carefully designed to maximize the water views and bring in loads of natural light throughout the home. This home has been perched on the highest point of the lot, with a wide path leading from the driveway down to the lake for easy access and loading of water toys. Complete this waterfront space to your taste and make it a total oasis. At the home, enter in to the main foyer or the mudroom off the garage, both with coat closets and plenty of space to come in from the elements. The foyer leads to the open concept kitchen, living, and dining space where giant windows frame the beautiful water and trees. The living room is spacious enough for your largest furniture set. The kitchen has been fitted with custom birch cabinetry and quartz countertops to make preparing family meals a real joy. Two pantry closets off the kitchen are perfect for storing the biggest Costco grocery load and your fancy Christmas dishes. From the dining room is the covered patio with prime south west exposure to enjoy summer nights on. Off the living room you'll find a giant primary suite, complete with bedside reading lights, a ductless heat pump, walk-in closet, and a spa like ensuite (glass shower door to be installed). On the front end of the house you'll find two more bedrooms, and the second full bathroom which leads to the laundry space, with more custom cabinetry for your extra linens. The attached garage is an ultimate luxury here; allowing for easy winter living. Lakepoint Way is a private road, meaning minimal traffic and an ideal space to safely walk the dog. Located just 5 minutes from the grocery store, 10 minutes to the Musquodoboit Harbour amenities, 55 minutes to the airport and 45 minutes to the Halifax bridges, this location is ideal. Complete with a 7 year Lux new home warranty, this home is ready for it's first owners.
Contact us about this listing & It's History
Neighborhood Information
West Jeddore, NS
West Jeddore is a small community located in the province of Nova Scotia in Eastern Canada. It's a picturesque place surrounded by natural beauty, from the rugged coastline to the thick forests. West Jeddore offers a quiet, peaceful lifestyle away from the hustle and bustle of city living. The community is close-knit, and the people are welcoming and friendly.
The area offers plenty of outdoor activities such as hiking, fishing, and bird watching. Despite its small size, West Jeddore is not completely isolated. It's within a drivable distance to Halifax, the province's capital, where residents can access more amenities and services. However, some might see the distance as a con, as daily commuting to the city is not feasible for everyone.
70
West Jeddore offers a tranquil lifestyle with an impressive natural backdrop, making it a desirable place to live for those who enjoy peace and nature. However, those seeking a vibrant city life may find it lacking. The city score is 70.
Search Nearby Activities65
The schools in West Jeddore and nearby areas are decent with quality education. However, for specialised or advanced studies, one might have to consider schools in larger cities. The school score is 65.
Search Nearby Schools40
West Jeddore doesn't offer much in terms of entertainment options. The entertainment score is 40, as the area is more suited to those who prefer outdoor activities and peace over bustling nightlife and entertainment venues.
Search Nearby Restaurants85
For outdoor enthusiasts, West Jeddore is an excellent place with abundant natural beauty and outdoor activities. The outdoor activities score is 85, due to the numerous opportunities for hiking, fishing, and bird watching.
Walk Score - 0%About Your Relator®

Jessica Mugford
Meet Jessica Mugford, a dynamic and enthusiastic Realtor® based in the heart of Sydney, NS. Born and raised in this picturesque coastal city, Jessica brings a deep-seated passion and a comprehensive understanding of the local market to her role. Her journey in real estate began at RE/MAX Park Place, where she served as an administrative professional specializing in contract review. This experience has provided her with invaluable insights into the industry, enhancing her expertise in managing real estate transactions with finesse.
Jessica's love for travel has broadened her perspective, allowing her to appreciate diverse lifestyles and housing needs, making her an ideal advisor for clients seeking to navigate the complexities of the real estate market. Coupled with her exceptional customer service skills, Jessica is committed to offering personalized and effective real estate solutions.
With deep rooted entrepreneurial ties to the community, Jessica has the foresight to recognize independent real estate opportunities, propose growth strategies and guide her clients through effective and efficient closing processes.
With Jessica Mugford, you can expect nothing less than a professional, tailored approach.
Phone: (902) 322-1684
Email: jessicamugford@remax.net
Office: Sydney
Map
Similar Properties
Properties within the same area, priced within 20% of the listing will be evaluated on several key factors including the number of bathrooms, bedrooms, additional features, and price per square foot and several other factors. Using these comprehensive comparisons, we derive a Similarity Score to help you find the best match.Mortgage Calculator
Estimated Monthly Payment:
Monthly mortgage and property tax payments are estimates for which we bear no responsibility.
Homeowners could also be subject to mortgage insurance premiums, homeowners insurance premiums, and other costs.
Property Details
| On Market Date | 2026-10-20T12:42:40.8 |
| Status | ACTIVE |
| Price | $750,000.00 |
| Neighborhood | Halifax - Dartmouth |
| Location | Lat: 44.745204, Lng: -63.057467 |
| Bedrooms | 3 |
| Bathrooms (Full) | 2 |
| Bathrooms (Total) | 2 |
| Square Feet | 1,834.00 |
| Lot Size | 78,408.00 78408 |
| Appliances | Range - Electric,Dishwasher,Dryer - Electric,Washer,Refrigerator |
| Heating | Baseboard,Heat Pump -Ductless |
| Water Source | Drilled Well |
| Sewer | Septic |
| Interior Features | Ensuite Bath,HRV (Heat Rcvry Ventln),Walk In Closet |
| Roof | Metal |
| Flooring | Ceramic,Vinyl Plank |
| Lot Features | Landscaped |
| View | View: Lake |
| Community Features | School Bus Service,Shopping,Beach |
| Association Fee | 400.00 |
| Listing Office Name | Royal LePage Atlantic (Dartmouth) |
| Listing Agent | Emma Moore |
| MLS® | 202626203 |
No representation is made as to the accuracy of any description. All measurements and square footages are approximate and all information should be confirmed by customer.