



Overview
Description
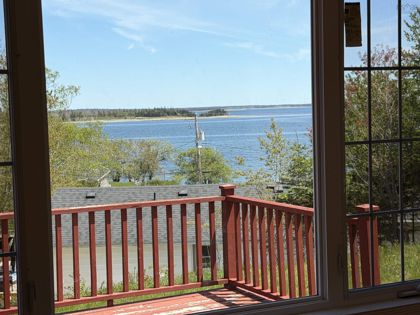
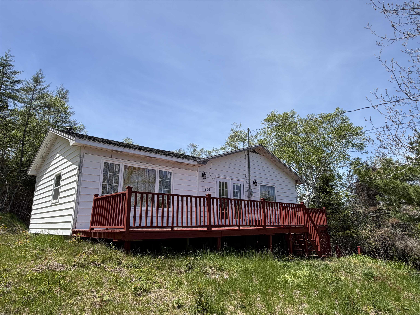
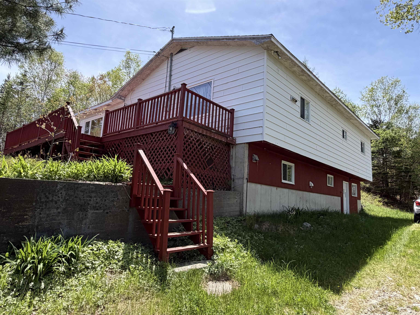
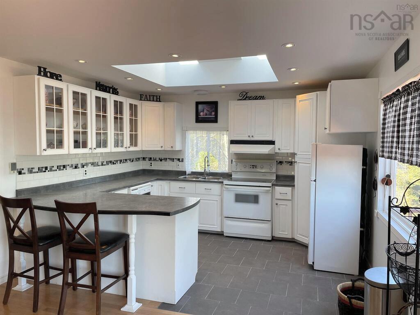
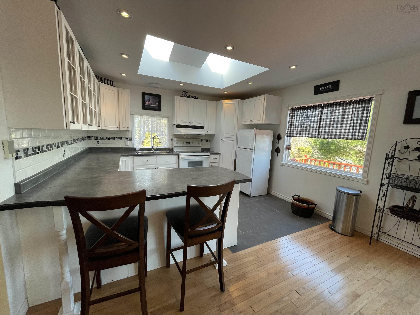
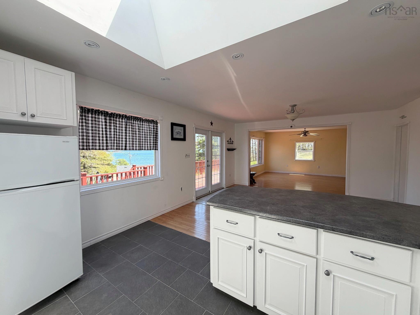
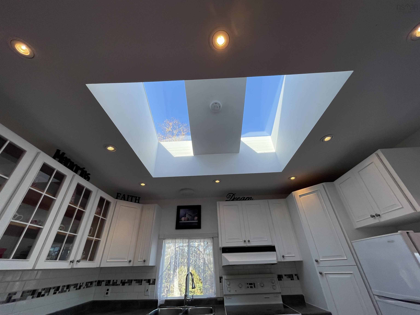
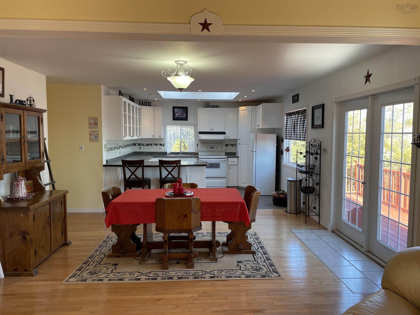
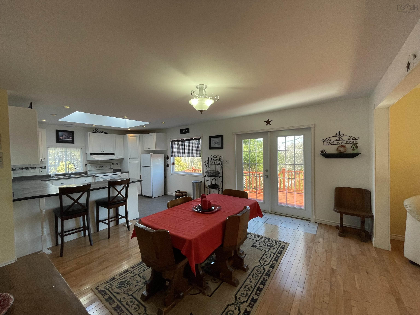
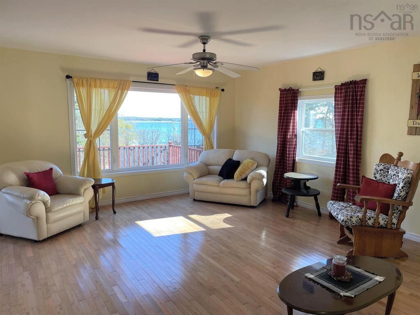
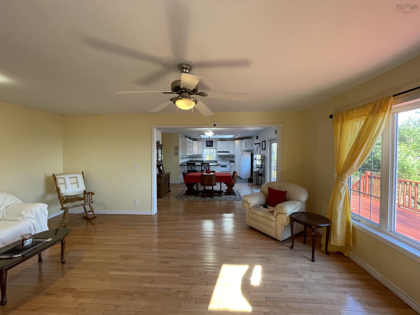
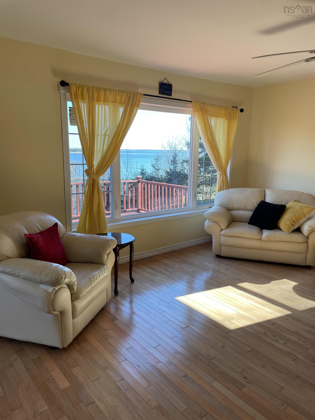
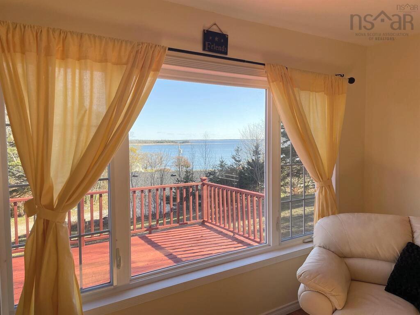
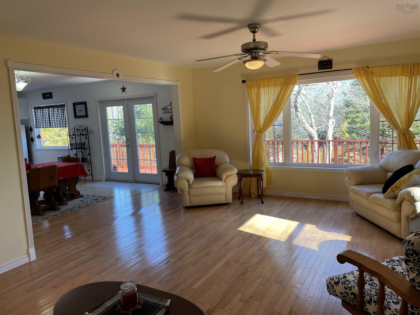
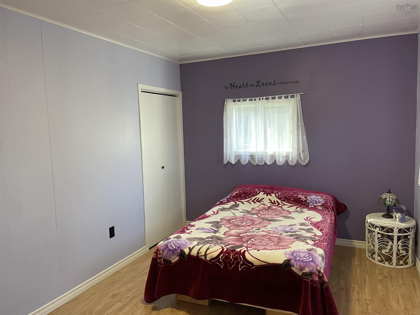
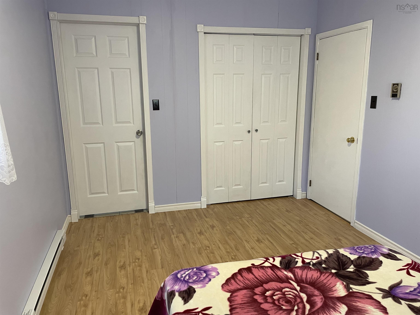
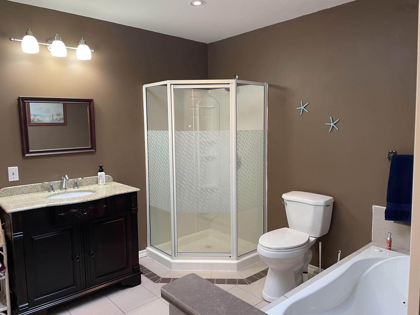
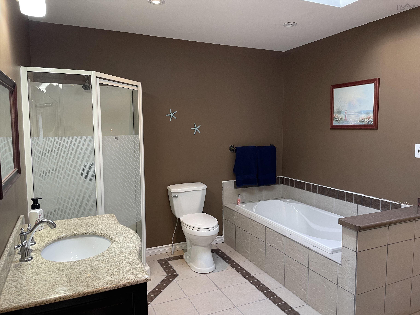
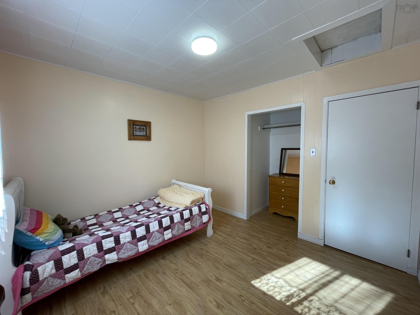
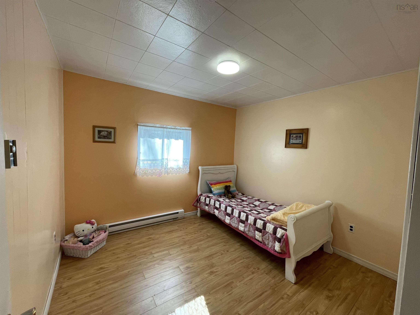
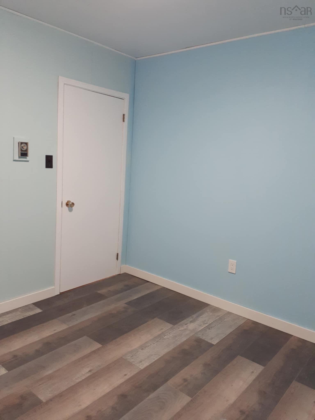
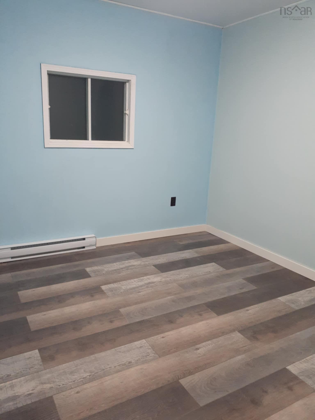
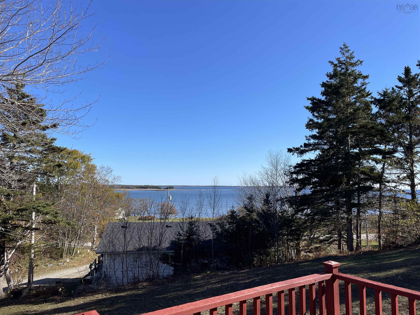
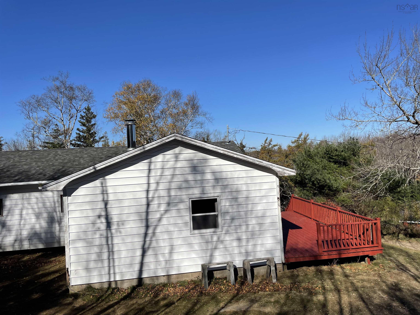
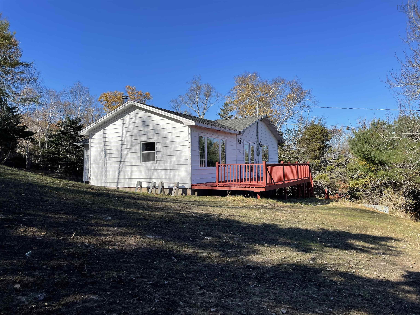
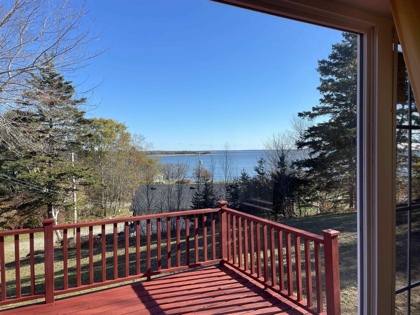
Welcome to this beautifully maintained, move-in-ready 3-bedroom, 1-bath home, perfectly situated on an elevated lot offering beautiful ocean views and a peaceful coastal setting. Combining comfort, charm, and convenience, this property is ideally located just 10 minutes from town and only 2 minutes from a local winery. Step inside to discover a bright and inviting open-concept kitchen, dining, and living area, thoughtfully designed to maximize natural light and showcase the stunning ocean views. The kitchen features custom-built cabinetry, heated tile flooring, and skylights that fill the space with warmth and sunshine. Beautiful hardwood floors flow throughout the main living areas, adding timeless character and a welcoming atmosphere. The spacious primary bedroom offers his-and-her closets and direct access to the well-appointed bathroom, complete with a relaxing jet tub, separate shower, skylight, and heated tile flooring for added comfort. Two additional bedrooms provide space for family, guests, or a home office. The home is heated with electric heat and features a full basement, offering valuable additional space for storage or future possibilities. Perched on a hill in a quiet and scenic setting, this lovely property offers a wonderful combination of privacy, picturesque surroundings, and easy access to nearby amenities. This home is an excellent choice for first-time buyers, retirees looking to downsize without sacrificing comfort, professionals seeking a peaceful retreat, or anyone dreaming of coastal living. Its convenient single-level living space adds to its appeal. Whether you're enjoying your morning coffee while admiring the ocean views, entertaining family and friends, or simply relaxing in the peaceful surroundings, this property offers a wonderful place to call home. Move in, unwind, and start enjoying the beauty of coastal living!
Contact us about this listing & It's History
Neighborhood Information
Jordan Bay, NS
Jordan Bay is a tranquil community located along the beautiful coast of Nova Scotia, Canada. This charming town offers a quiet and serene lifestyle surrounded by nature's beauty. Breath-taking panoramic views of the ocean and surrounding forests make this an ideal place for those seeking to escape the hustle and bustle of urban life.
While it may not have the amenities of a larger city, Jordan Bay possesses the allure of small town charm and community spirit. Being near to the larger town of Shelburne, residents have access to other amenities not found within Jordan Bay itself. The area is rich in history and natural beauty, offering plenty of opportunities for outdoor activities, such as hiking, fishing and bird watching.
A downside to living here might be the limited job opportunities and lack of certain amenities such as high-end shopping and dining. Weather can also be challenging with cold winters and occasional stormy weather due to its coastal location.
67
With its charm, peaceful setting, close-knit community, and proximity to the larger town of Shelburne, Jordan Bay scores a 67 out of 100 in terms of desirability compared to other cities in Canada.
Search Nearby Activities73
The nearby town of Shelburne, which serves the Jordan Bay area, has schools that perform well compared to other regions in Nova Scotia, scoring a 73 out of 100.
Search Nearby Schools62
Entertainment offerings are limited within Jordan Bay itself, but its proximity to Shelburne provides access to more varied activities. For its natural beauty and peaceful ambiance, Jordan Bay's entertainment score is 62 out of 100.
Search Nearby Restaurants85
Outdoor activities in Jordan Bay are abundant, with opportunities for hiking, fishing, and bird watching. For its rich outdoor offerings, Jordan Bay scores an 85 out of 100.
Walk Score - 0%About Your Relator®

Jessica Mugford
Meet Jessica Mugford, a dynamic and enthusiastic Realtor® based in the heart of Sydney, NS. Born and raised in this picturesque coastal city, Jessica brings a deep-seated passion and a comprehensive understanding of the local market to her role. Her journey in real estate began at RE/MAX Park Place, where she served as an administrative professional specializing in contract review. This experience has provided her with invaluable insights into the industry, enhancing her expertise in managing real estate transactions with finesse.
Jessica's love for travel has broadened her perspective, allowing her to appreciate diverse lifestyles and housing needs, making her an ideal advisor for clients seeking to navigate the complexities of the real estate market. Coupled with her exceptional customer service skills, Jessica is committed to offering personalized and effective real estate solutions.
With deep rooted entrepreneurial ties to the community, Jessica has the foresight to recognize independent real estate opportunities, propose growth strategies and guide her clients through effective and efficient closing processes.
With Jessica Mugford, you can expect nothing less than a professional, tailored approach.
Phone: (902) 322-1684
Email: jessicamugford@remax.net
Office: Sydney
Map
Mortgage Calculator
Estimated Monthly Payment:
Monthly mortgage and property tax payments are estimates for which we bear no responsibility.
Homeowners could also be subject to mortgage insurance premiums, homeowners insurance premiums, and other costs.
Property Details
| On Market Date | 2026-10-20T11:36:46.2 |
| Status | ACTIVE |
| Price | $239,000.00 |
| Year Built | 1982 |
| Neighborhood | South Shore |
| Location | Lat: 43.696840, Lng: -65.236660 |
| Bedrooms | 3 |
| Bathrooms (Full) | 1 |
| Bathrooms (Total) | 1 |
| Square Feet | 2,500.00 |
| Lot Size | 21,000.00 21000 |
| Appliances | Range - Electric,Dishwasher,Refrigerator |
| Heating | Baseboard |
| Water Source | Drilled Well |
| Sewer | Septic |
| Roof | Asphalt Shingle |
| Flooring | Hardwood,Laminate,Tile |
| Lot Features | Landscaped,Sloping/Terraced |
| Community Features | School Bus Service,Place of Worship |
| Association Fee | 0.00 |
| Listing Office Name | Viewpoint Realty Services Inc. (Barrington Passage) |
| Listing Agent | Paula Waybret |
| MLS® | 202626192 |
No representation is made as to the accuracy of any description. All measurements and square footages are approximate and all information should be confirmed by customer.