

Overview
Description
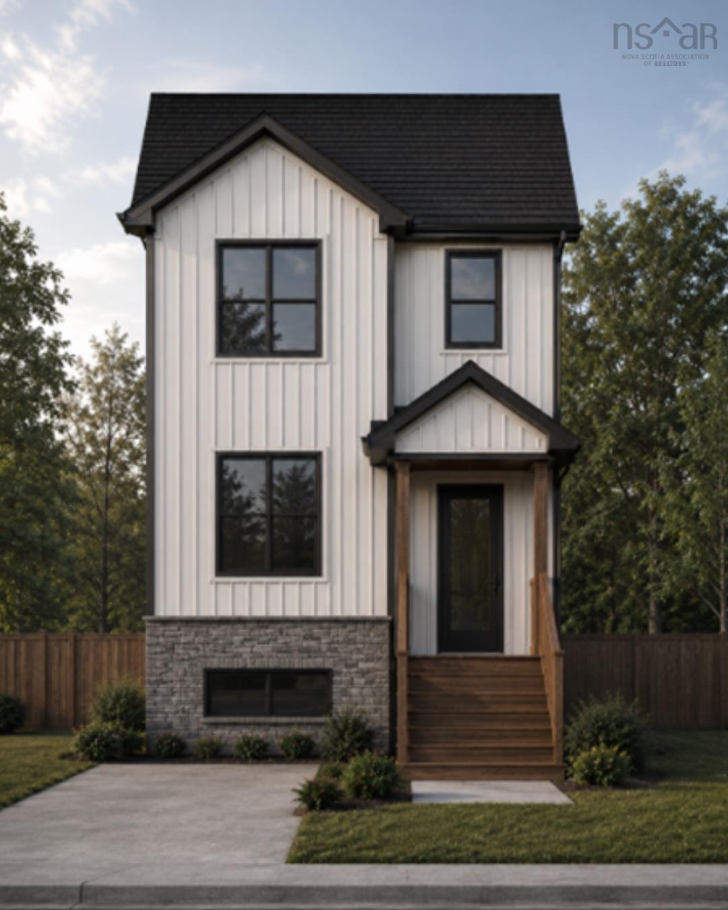
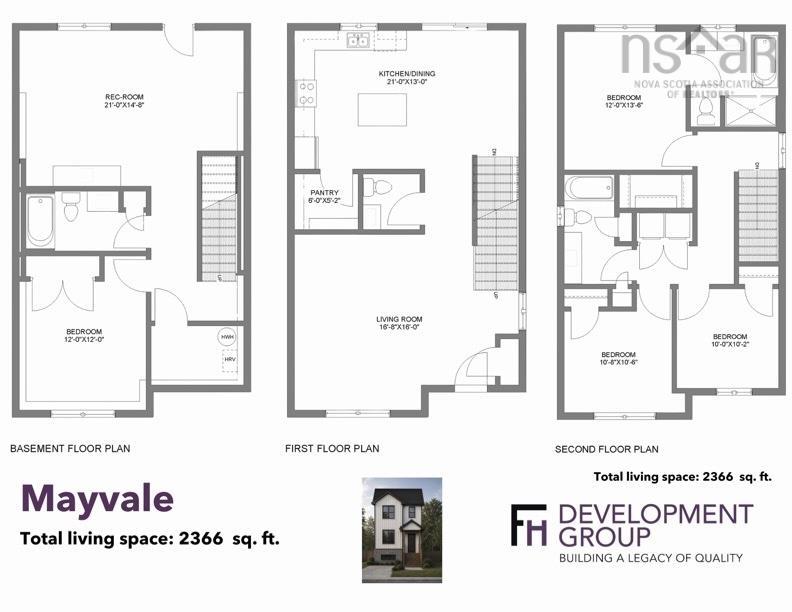
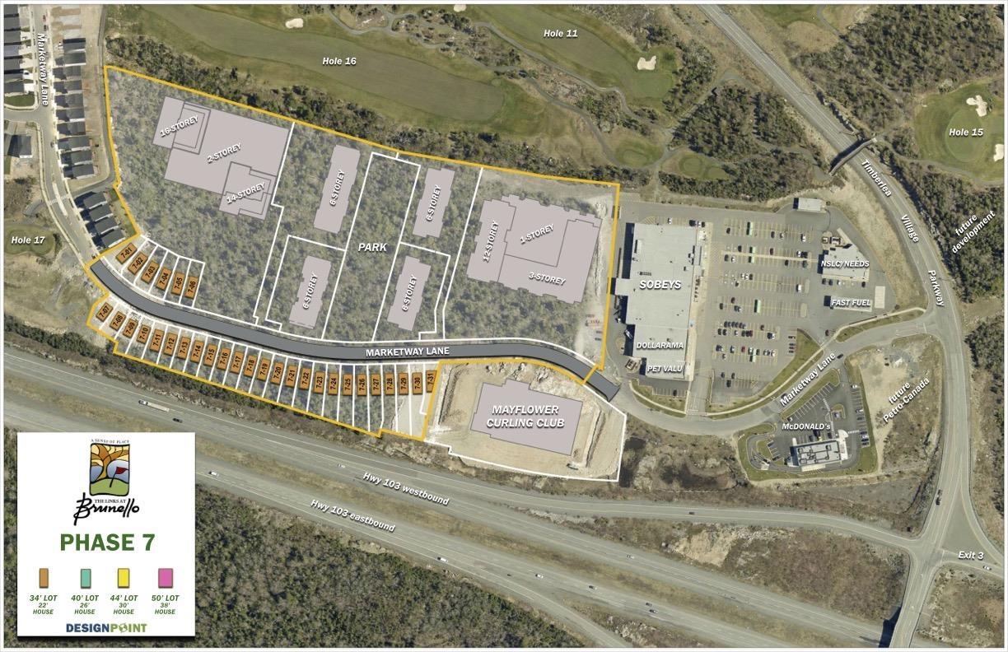
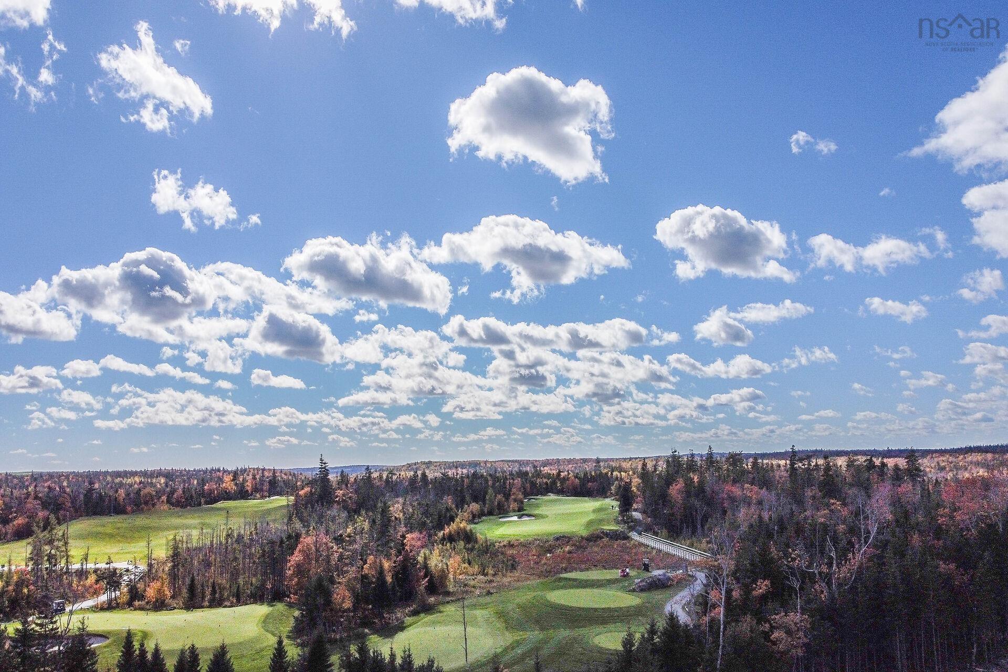
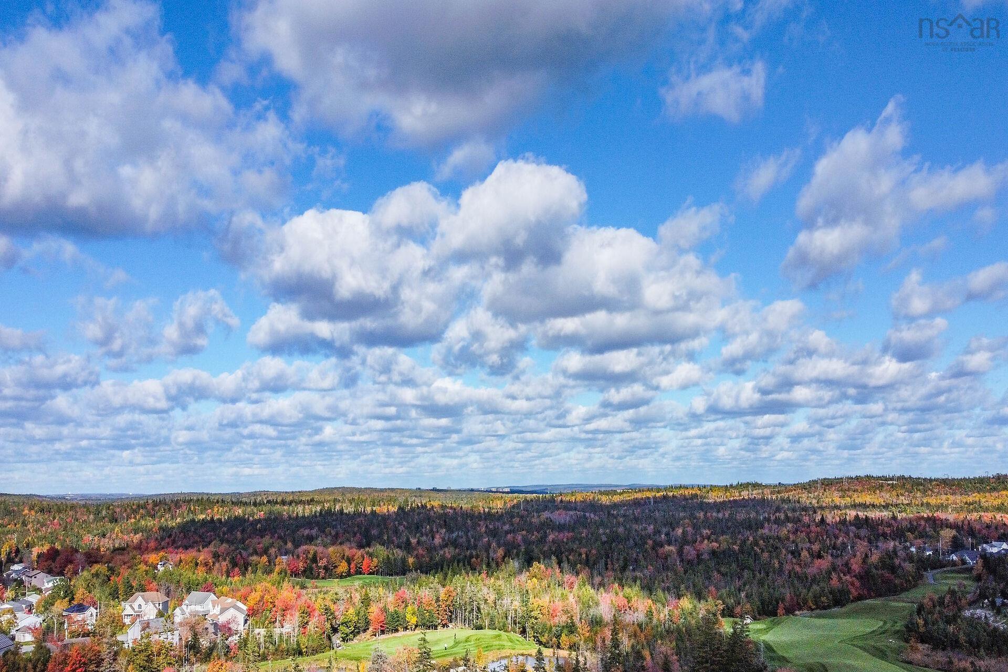
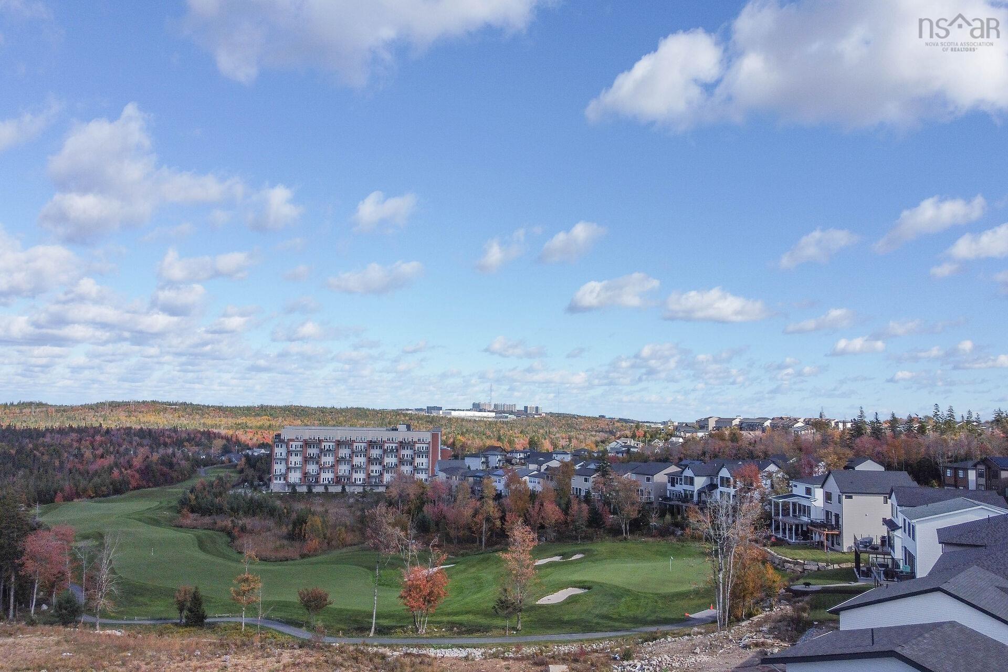
The MAYVALE - FH Development Group's newest house plan situated in Phase 7 at Links at Brunello! This well thought design features just about 2400 square feet of luxury living space, featuring 3+1 bedrooms, 3 full +1 half bathroom, modern, open concept main floor accented with a tasteful electric fireplace creating a warm, welcoming gathering space. The Lower Level includes GUEST SUITE potential with a dedicated walkout from the lower level recroom, a good sized 4th bedroom, full bathroom and rough-ins for a wet bar and laundry. OTHER FEATURES include a DUCTLESS HEAT PUMP on the main level for ultimate comfort, exposed aggregate driveway and 7 Year Atlantic Home Warranty. Located within a one-of-a-kind "Lifestyle Living Community" which offers a world renowned golf course, tennis/pickle ball courts, kayaking/canoeing, restaurant, the clubhouse offers community recreation events from Trivia Nights to Pilates classes + a Nordic Spa opening in Spring 2027! Conveniently located 5 minutes to Bayers Lake Park, 20 minutes to Downtown Halifax and on a bus route! Start planning YOUR very own "Mayvale" design and move in just in time for Summer!
Contact us about this listing & It's History
Neighborhood Information
Timberlea, NS
Timberlea is a community in the Canadian province of Nova Scotia, located in the Halifax Regional Municipality. It's known for its scenic beauty, with lush forests, tranquil lakes, and the Rail to Trails path, a popular route for hiking and biking. The area offers a peaceful, rural atmosphere while still being close to the amenities of the city, as it's just a short drive from downtown Halifax. Residents enjoy a slower pace of life with the convenience of urban areas nearby.
The community is home to golf courses, parks, and recreational facilities providing plenty of opportunities for outdoor activities. Furthermore, it's a family-friendly area with a tight-knit community. However, some may find the public transit options limited and the commute to the city a bit long during peak hours.
85
As compared to other cities in Canada, Timberlea offers a unique balance of rural tranquility and city convenience, making it a desirable place to live. It scores a solid 85 for its high quality of life.
Search Nearby Activities80
The schools in Timberlea, such as Beechville Lakeside Timberlea Junior Elementary School and Ridgecliff Middle School, are known for their dedicated staff and supportive learning environment. Compared to other cities in the country, Timberlea's schools score a respectable 80.
Search Nearby Schools75
The entertainment options in Timberlea mainly revolve around outdoor activities and community events. Notable spots include the Links at Brunello for golf enthusiasts and the Bluff Wilderness Hiking Trail for nature lovers. Hence, the city's entertainment score is a solid 75.
Search Nearby Restaurants90
Timberlea offers an abundance of outdoor activities, from hiking and biking along the Rail to Trails path to boating on Nine Mile River. It's a paradise for nature enthusiasts and scores an impressive 90 for outdoor activities.
Walk Score - 9%About Your Relator®

Jessica Mugford
Meet Jessica Mugford, a dynamic and enthusiastic Realtor® based in the heart of Sydney, NS. Born and raised in this picturesque coastal city, Jessica brings a deep-seated passion and a comprehensive understanding of the local market to her role. Her journey in real estate began at RE/MAX Park Place, where she served as an administrative professional specializing in contract review. This experience has provided her with invaluable insights into the industry, enhancing her expertise in managing real estate transactions with finesse.
Jessica's love for travel has broadened her perspective, allowing her to appreciate diverse lifestyles and housing needs, making her an ideal advisor for clients seeking to navigate the complexities of the real estate market. Coupled with her exceptional customer service skills, Jessica is committed to offering personalized and effective real estate solutions.
With deep rooted entrepreneurial ties to the community, Jessica has the foresight to recognize independent real estate opportunities, propose growth strategies and guide her clients through effective and efficient closing processes.
With Jessica Mugford, you can expect nothing less than a professional, tailored approach.
Phone: (902) 322-1684
Email: jessicamugford@remax.net
Office: Sydney
Map
Similar Properties
Properties within the same area, priced within 20% of the listing will be evaluated on several key factors including the number of bathrooms, bedrooms, additional features, and price per square foot and several other factors. Using these comprehensive comparisons, we derive a Similarity Score to help you find the best match.Mortgage Calculator
Estimated Monthly Payment:
Monthly mortgage and property tax payments are estimates for which we bear no responsibility.
Homeowners could also be subject to mortgage insurance premiums, homeowners insurance premiums, and other costs.
Property Details
| On Market Date | 2026-10-19T23:26:32.1 |
| Status | ACTIVE |
| Price | $714,900.00 |
| Neighborhood | Halifax - Dartmouth |
| Location | Lat: 44.636726, Lng: -63.716949 |
| Bedrooms | 4 |
| Bathrooms (Full) | 3 |
| Bathrooms (Half) | 1 |
| Bathrooms (Total) | 4 |
| Square Feet | 2,366.00 |
| Lot Size | 3,842.00 3842 |
| Heating | Baseboard,Heat Pump -Ductless |
| Water Source | Municipal |
| Sewer | Municipal |
| Interior Features | Air Exchanger,Ensuite Bath,Electric Fireplace |
| Roof | Asphalt Shingle |
| Flooring | Ceramic,Engineered Hardwood,Laminate |
| Lot Features | Cleared,Landscaped,Wooded/Treed |
| Community Features | Golf Course,Park,Playground,Public Transit,Recreation Center,School Bus Service,Shopping,Place of Worship |
| Association Fee | 0.00 |
| Listing Office Name | Sutton Group Professional Realty |
| Listing Agent | Corinne Zinck |
| MLS® | 202626184 |
No representation is made as to the accuracy of any description. All measurements and square footages are approximate and all information should be confirmed by customer.