

Overview
Description
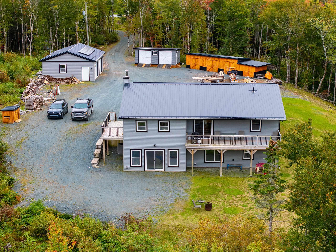
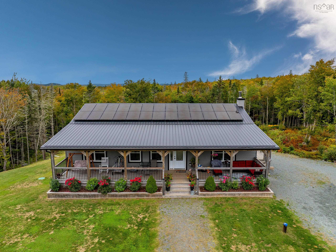
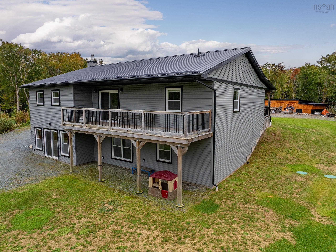
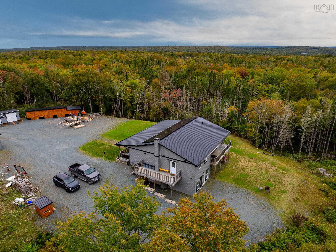
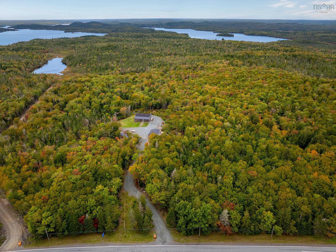
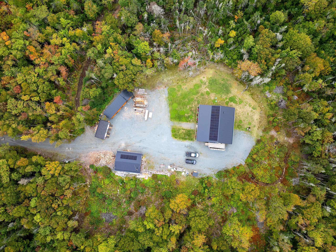
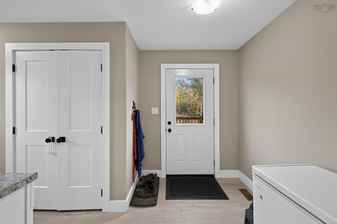
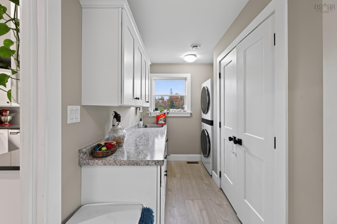
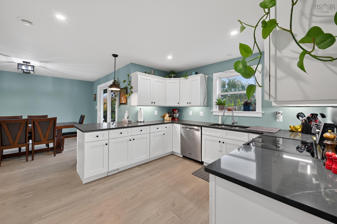
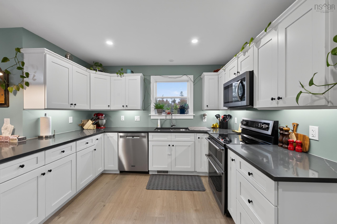
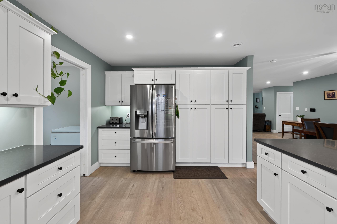
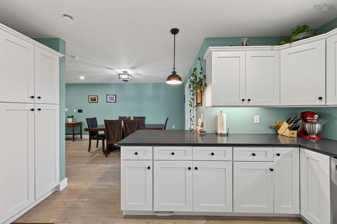
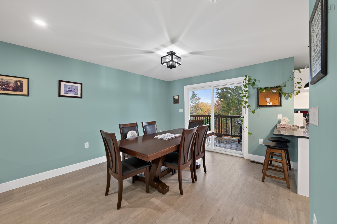
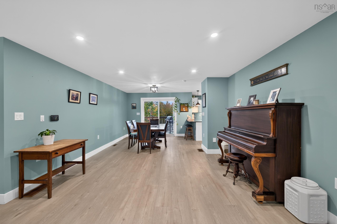
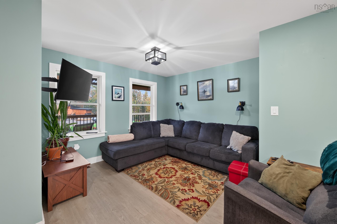
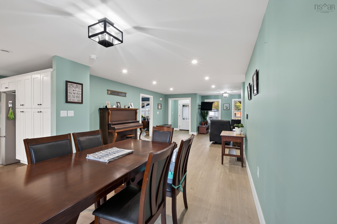
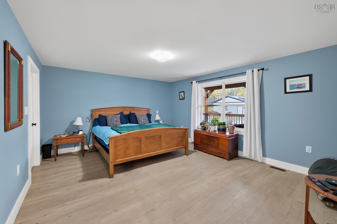
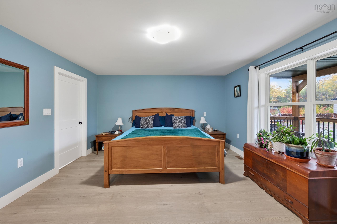
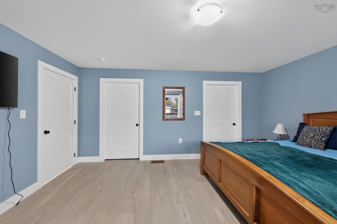
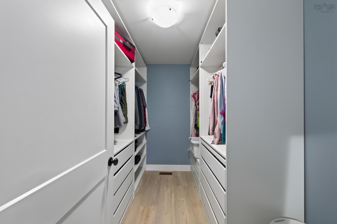
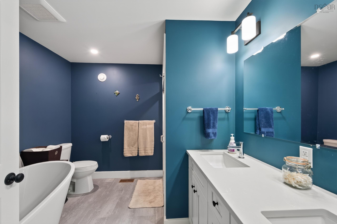
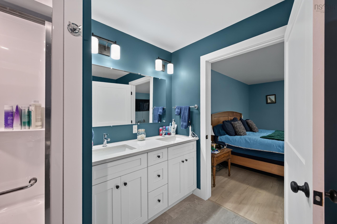
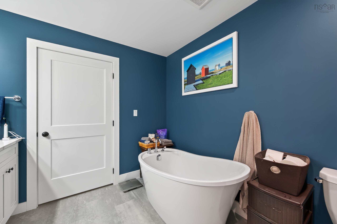
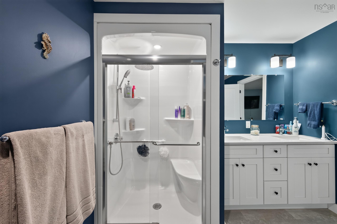
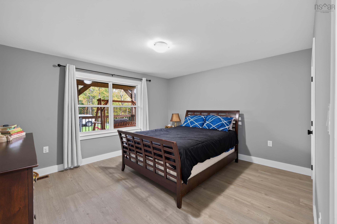
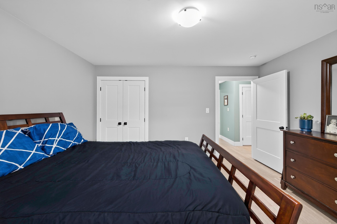
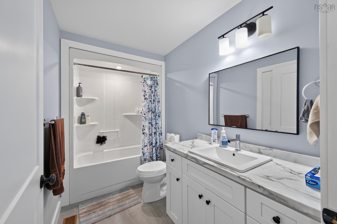
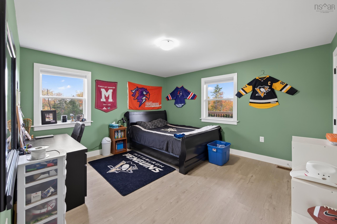
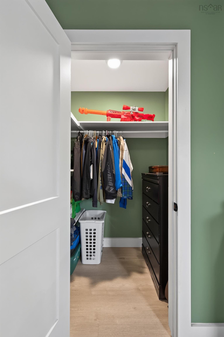
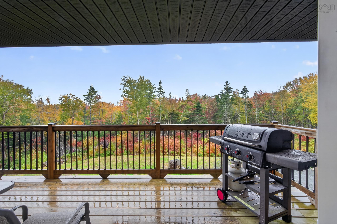
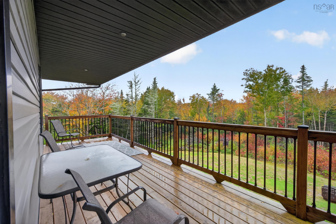
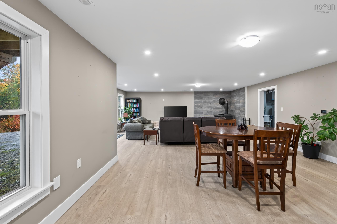
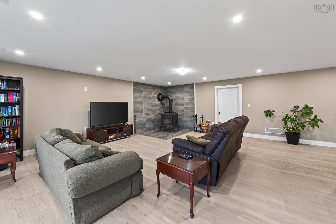
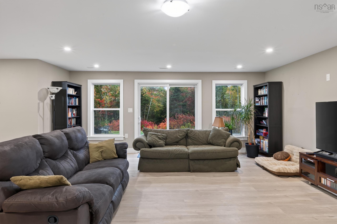
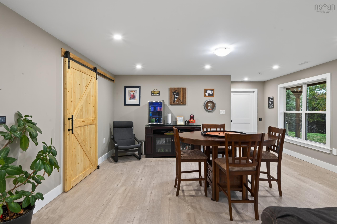
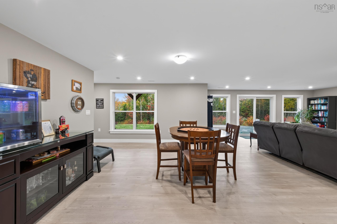
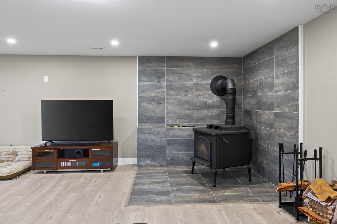
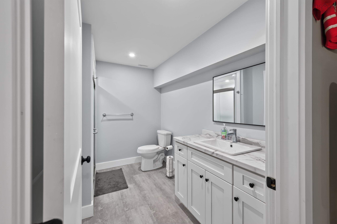
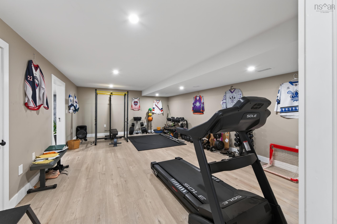
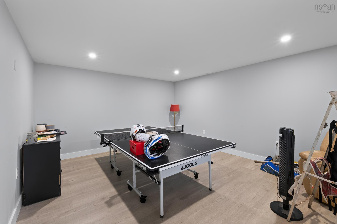
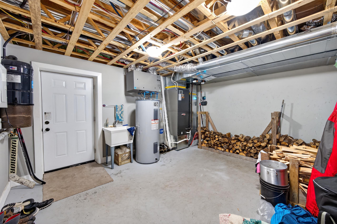
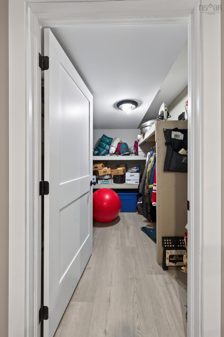
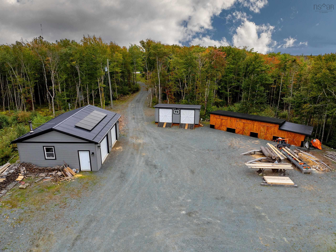
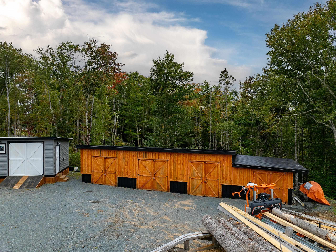
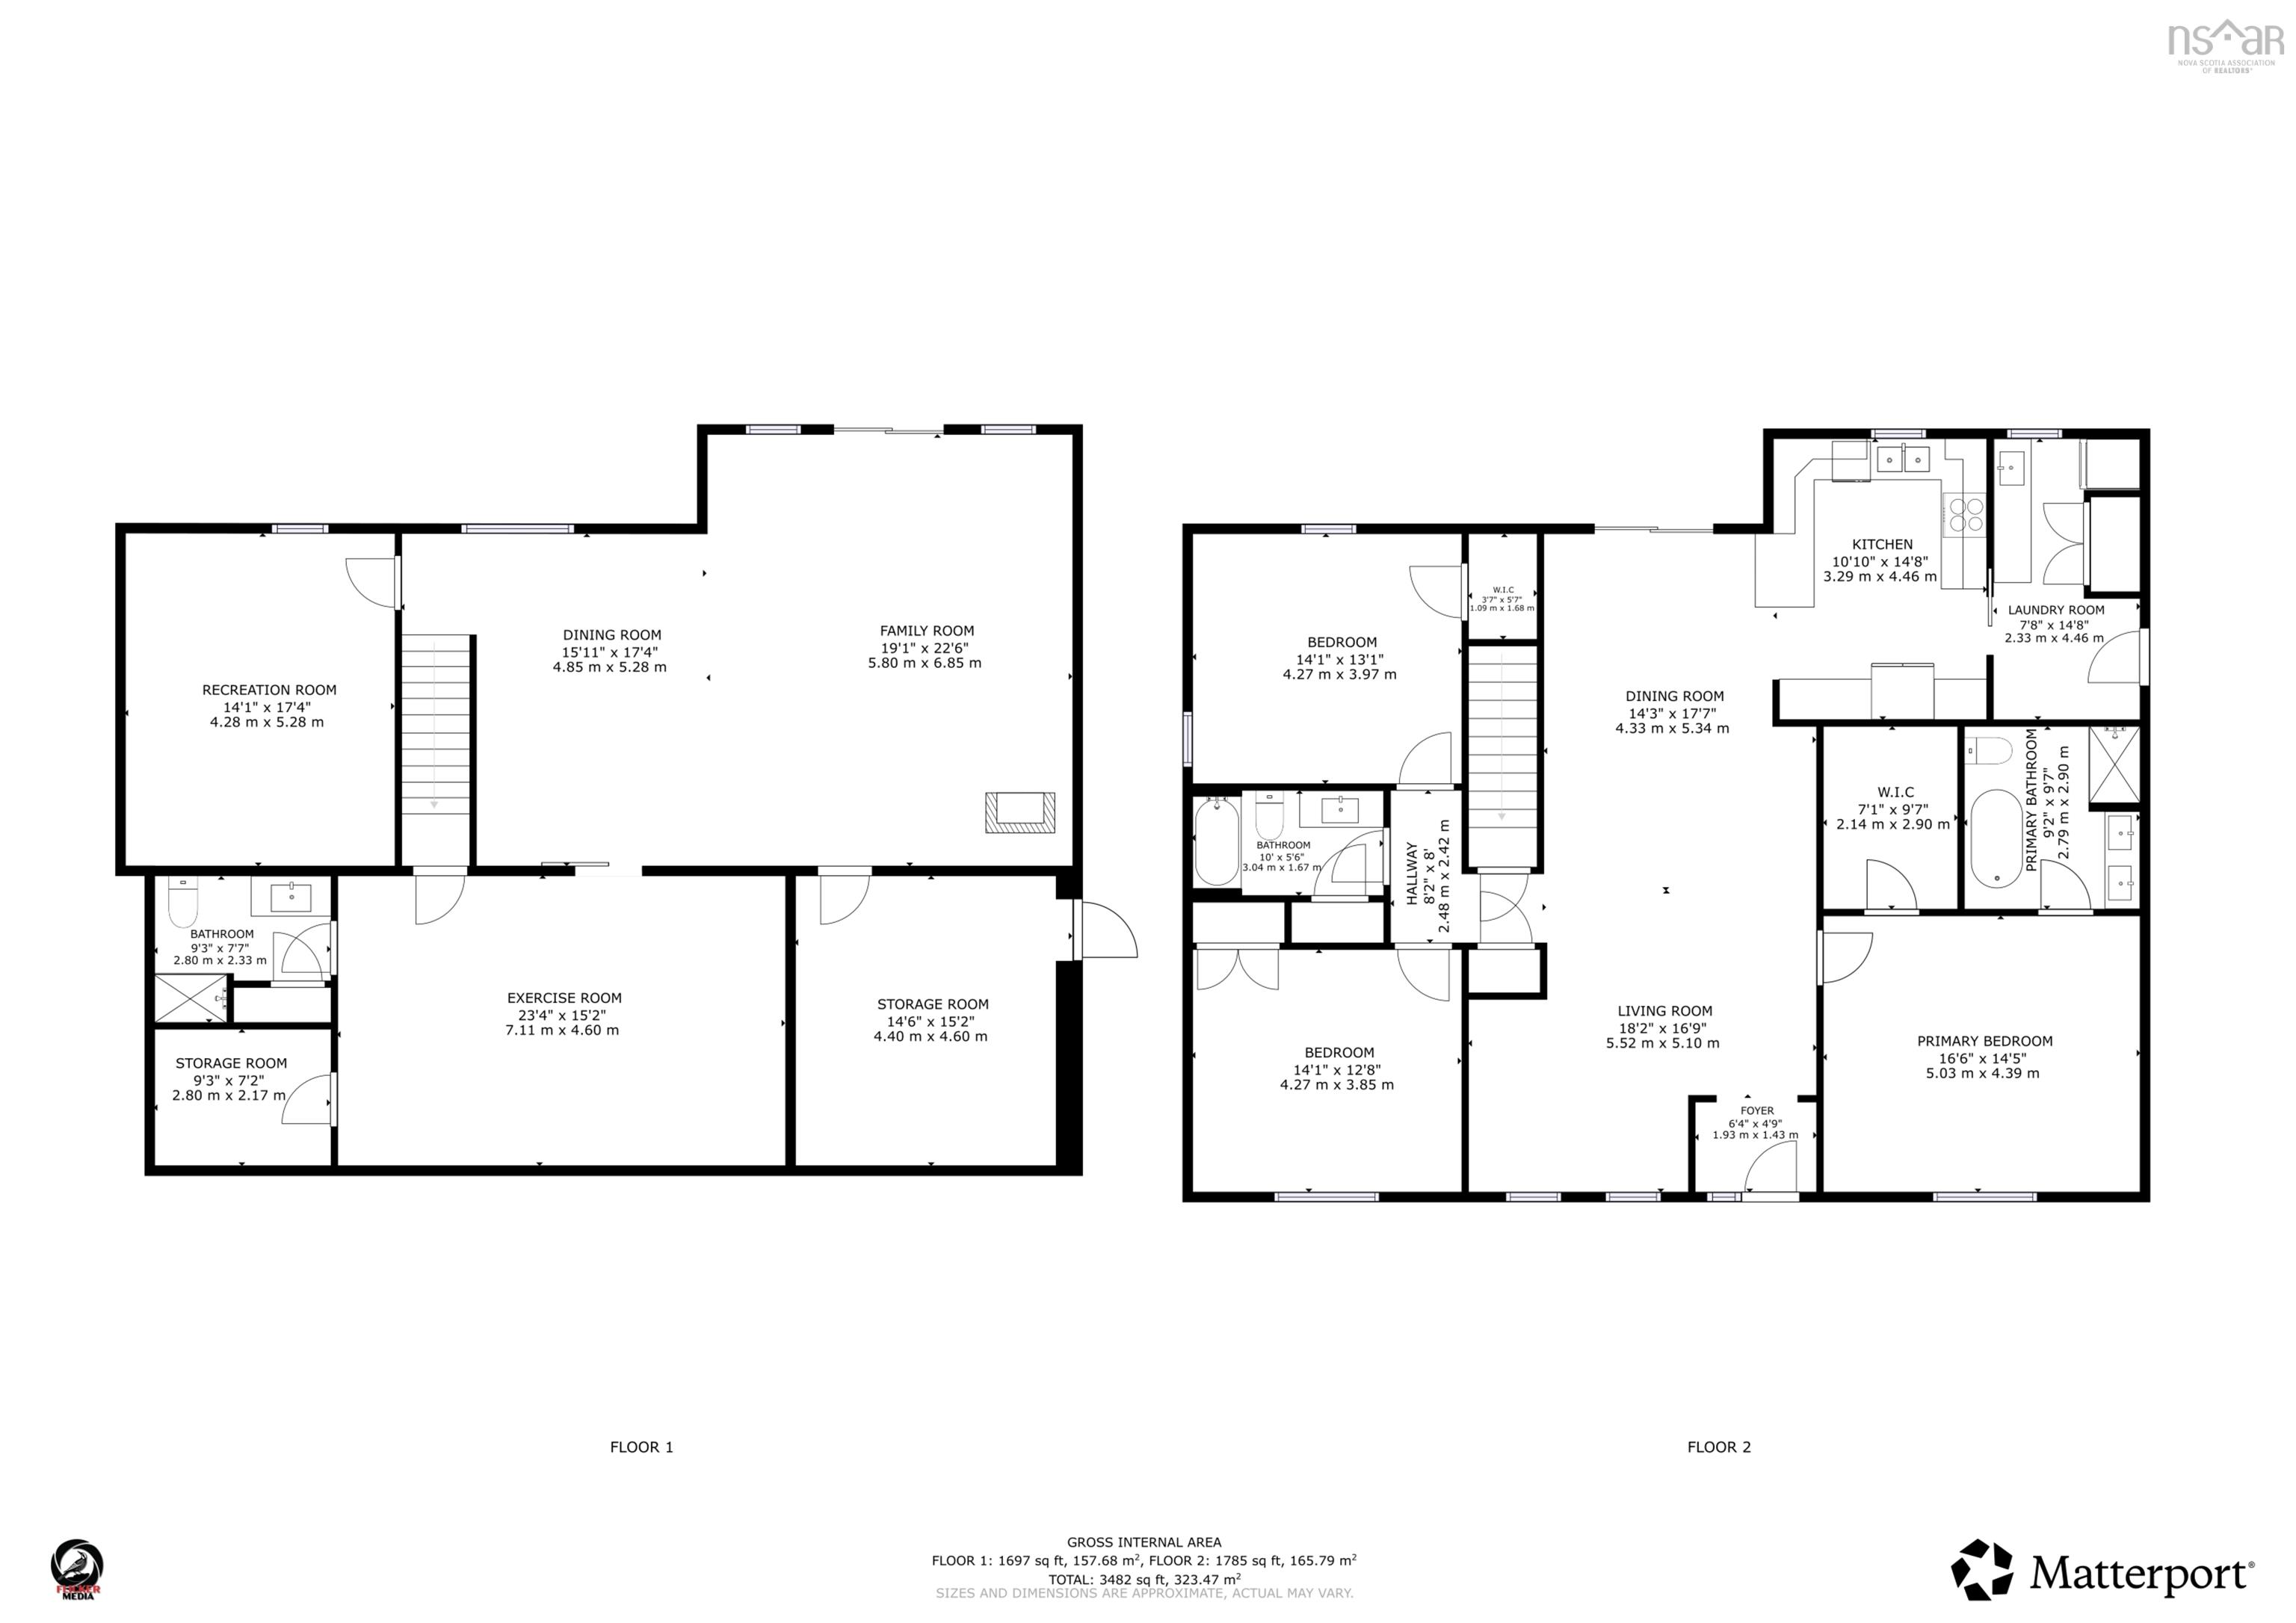
Located at 11911 Highway 7, this stunning custom-built home offers a well thought-out layout with 3 bedrooms and 3 bathrooms across its spacious 3,482 square feet. The main level features the kitchen (with custom cabinets), three bedrooms, including the Primary Bedroom which includes an ensuite full bath and walk-in closet, enhancing convenience and privacy. The lower level (with walkout) features a roomy open space with family room, as well as a full bathroom plus two rec rooms- one which can be easily converted into a fourth bedroom, making it suitable for growing families or an optional guest room. The home is equipped with a cozy wood stove, a ducted heat pump for comfortable living in every room, and energy-efficient solar panels. Additional features include a metal roof, wiring for a generator and an outdoor hot tub, a detached wired & heated garage (34x28), two fully constructed outbuildings, and a strong, durable build using 3/4" plywood throughout the home. Nearby amenities include schools, Clam Harbour Beach (home of the annual sandcastle competition!), shopping, nature trails, locally owned cafes/shops just to name a few. A property like this must be seen to be appreciated. Contact a REALTOR® to schedule your private viewing.
Contact us about this listing & It's History
About Your Relator®

Jessica Mugford
Meet Jessica Mugford, a dynamic and enthusiastic Realtor® based in the heart of Sydney, NS. Born and raised in this picturesque coastal city, Jessica brings a deep-seated passion and a comprehensive understanding of the local market to her role. Her journey in real estate began at RE/MAX Park Place, where she served as an administrative professional specializing in contract review. This experience has provided her with invaluable insights into the industry, enhancing her expertise in managing real estate transactions with finesse.
Jessica's love for travel has broadened her perspective, allowing her to appreciate diverse lifestyles and housing needs, making her an ideal advisor for clients seeking to navigate the complexities of the real estate market. Coupled with her exceptional customer service skills, Jessica is committed to offering personalized and effective real estate solutions.
With deep rooted entrepreneurial ties to the community, Jessica has the foresight to recognize independent real estate opportunities, propose growth strategies and guide her clients through effective and efficient closing processes.
With Jessica Mugford, you can expect nothing less than a professional, tailored approach.
Phone: (902) 322-1684
Email: jessicamugford@remax.net
Office: Sydney
Map
Mortgage Calculator
Estimated Monthly Payment:
Monthly mortgage and property tax payments are estimates for which we bear no responsibility.
Homeowners could also be subject to mortgage insurance premiums, homeowners insurance premiums, and other costs.
Property Details
| On Market Date | 2026-10-19T19:39:50.7 |
| Status | ACTIVE |
| Price | $729,900.00 |
| Year Built | 2022 |
| Neighborhood | Halifax - Dartmouth |
| Location | Lat: 44.769627, Lng: -62.926679 |
| Bedrooms | 3 |
| Bathrooms (Full) | 3 |
| Bathrooms (Total) | 3 |
| Square Feet | 3,482.00 |
| Lot Size | 143,748.00 143748 |
| Garage Spaces | Yes |
| Appliances | Oven,Dishwasher,Dryer,Washer,Microwave,Refrigerator |
| Heating | Heat Pump -Ducted,Radiant,Stove |
| Water Source | Drilled Well |
| Sewer | Septic |
| Interior Features | Balcony,Central Vacuum,Wood Stove(s),Walk In Closet |
| Roof | Metal |
| Flooring | Laminate |
| Lot Features | Partially Cleared,Wooded/Treed |
| Community Features | Playground,School Bus Service,Shopping,Beach |
| Association Fee | 0.00 |
| Listing Office Name | Century 21 Trident Realty Ltd. |
| Listing Agent | Rick Clarke |
| MLS® | 202626181 |
No representation is made as to the accuracy of any description. All measurements and square footages are approximate and all information should be confirmed by customer.