

Overview
Description
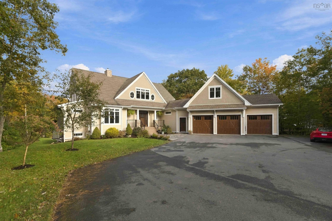
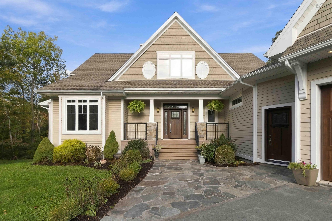
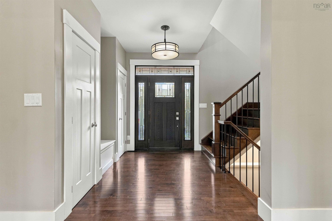
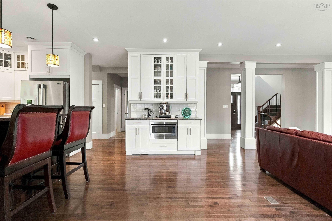
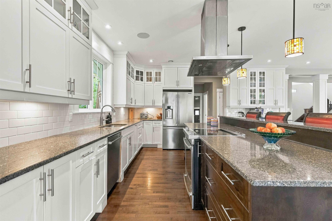
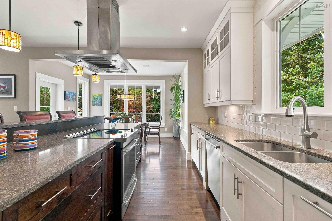
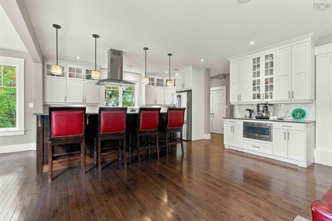
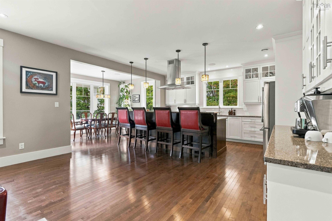
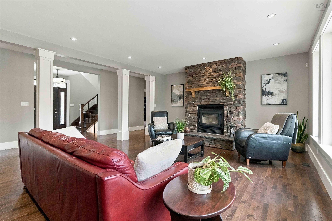
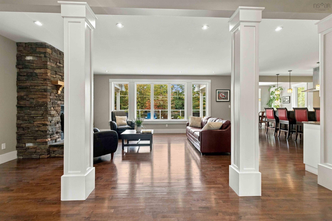
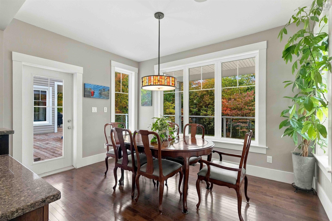
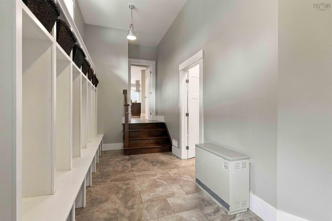
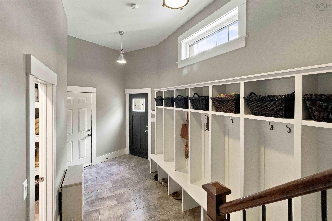
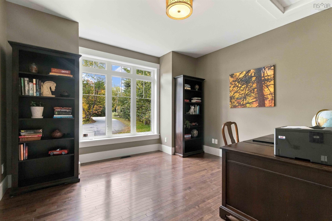
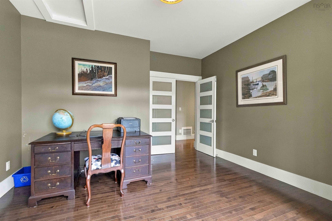
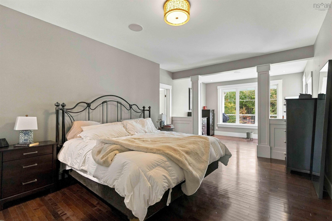
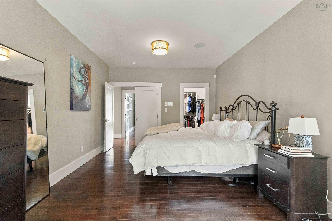
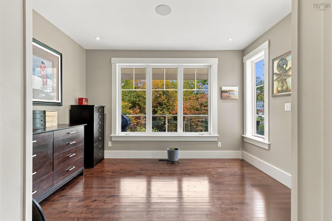
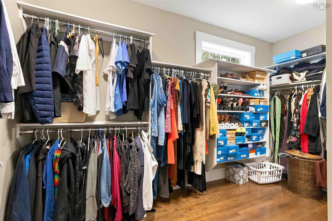
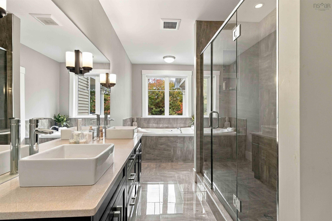
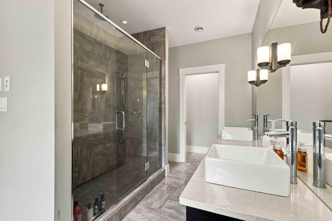
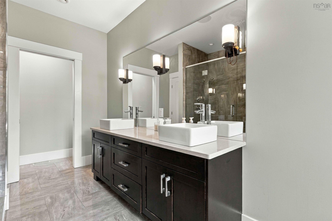
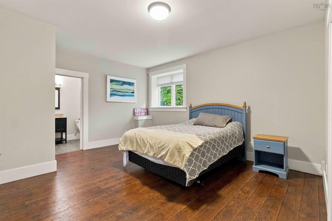
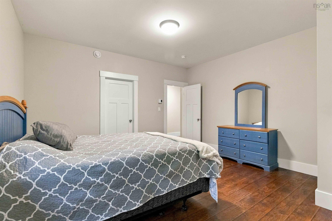
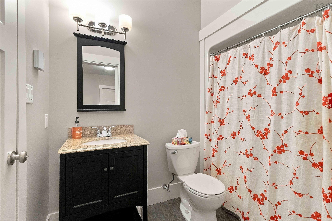
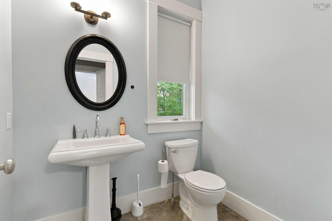
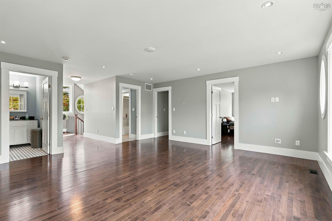
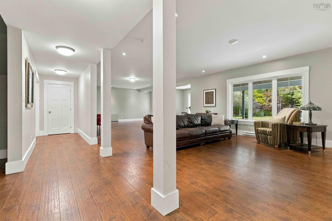
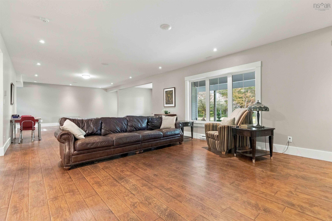
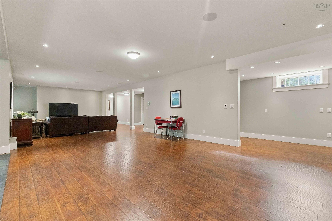
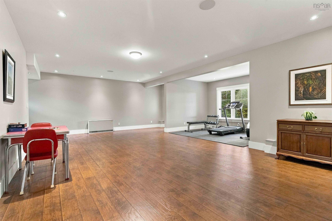
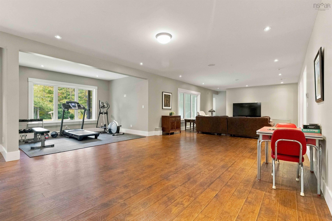
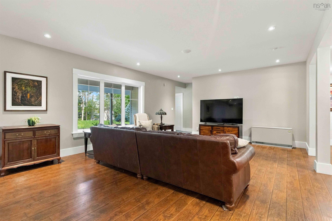
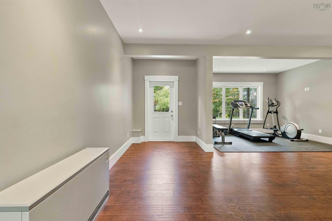
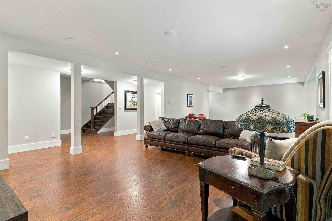
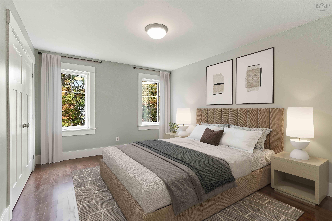
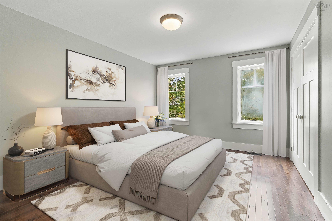
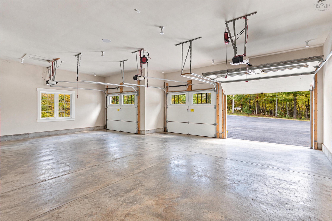
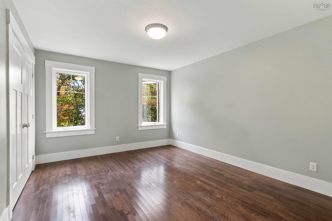
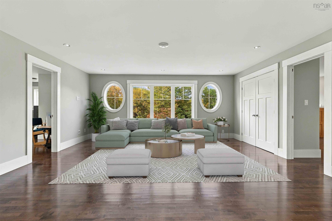
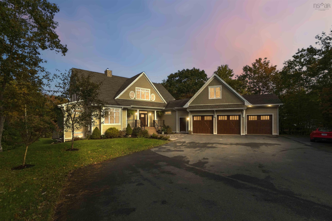
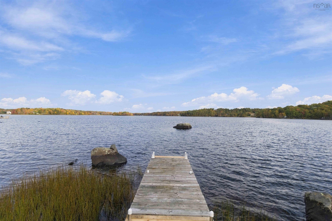
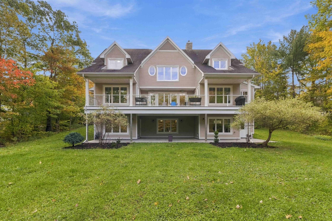
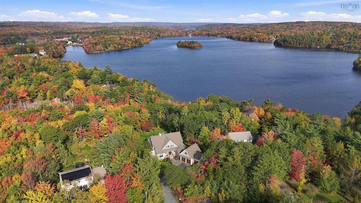
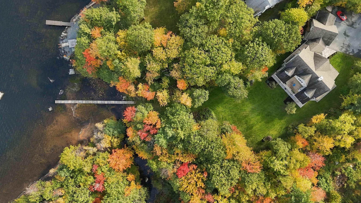
Custom waterfront estate on Third Lake. Designed by architect Martin Livingston and built in 2014, this 6,937 sq ft home sits on 1.74 private, treed acres with approx. 300 ft of frontage and a long dock reaching open water. Six bedrooms, four full baths and a powder room deliver space at every turn, in a rare blend of size, quality, privacy and waterfront. The main level features hardwood throughout and a great room anchored by a floor-to-ceiling stone fireplace, with oversized windows and access to a full-width, glass-railed deck. The two-tone kitchen offers quartz counters, glass-front cabinetry, stainless appliances, a walk-in pantry and a large island with built-in range and breakfast bar, opening to a dining area wrapped in windows. A private study, main-floor laundry, mudroom with bench and lockers, and powder room complete the level. The main-floor primary retreat includes a sitting room, walk-in closet and ensuite with separate shower and soaker tub. Upstairs, four large bedrooms share two full baths, along with a bright rec room framed by oval windows. The fully finished walkout lower level adds a huge rec room, wet bar, home gym, sixth bedroom with walk-in closet, full bath and a covered patio. A three-bay garage with an EV charger and a 405 sq ft bonus loft above, plus ample parking, rounds it out. A ducted heat pump provides efficient heating and cooling throughout. Set well back from the water and wrapped in mature trees, the home enjoys rare privacy, with a lawn path leading to your own dock and sweeping views down the lake. Paddle at sunrise, swim off the dock in summer and watch the hills blaze with colour each fall. Close by, enjoy Laurie Park and Oakfield Park, tee off at Ashburn and Oakfield golf courses, and dine at The Fourth Lock, all minutes from Fall River and Bedford. Homes like this rarely come to market.
Contact us about this listing & It's History
Neighborhood Information
Windsor Junction, NS
Windsor Junction is a small community in Nova Scotia, Canada. Nestled within the Halifax Regional Municipality, it offers a perfect blend of small-town charm and natural beauty. The area is home to several parks, hiking trails, and lakes, which provide ample opportunities for outdoor activities, such as fishing, hiking, and camping.
While it's a relatively small community, Windsor Junction is not too far from the bustling city of Halifax, providing residents with access to a variety of amenities and services. There are also numerous local businesses and restaurants in the area offering a range of culinary experiences.
On the downside, the city can be quite cold in the winter, which might not be appealing to everyone. However, the serene and tranquil environment combined with the easy access to urban amenities makes it a desirable place for many.
80
Living in Windsor Junction is rather pleasant, particularly if you appreciate nature and a slower pace of life. Its proximity to Halifax also makes it convenient for those who need to commute or desire more entertainment options. The city scores an 80 out of 100 due to these factors.
Search Nearby Activities75
The schools in and around Windsor Junction are commendable, offering a good standard of education. They are part of the Halifax Regional Centre for Education and offer a variety of programs for students. The city's school score is 75 out of 100.
Search Nearby Schools70
While Windsor Junction isn't as bustling as larger cities, it does provide a decent array of entertainment options. From outdoor recreational activities to local eateries and proximity to Halifax, you won't be short on things to do. The city's entertainment score is 70 out of 100.
Search Nearby Restaurants85
Windsor Junction is a dream for outdoor enthusiasts. With many parks, trails, and lakes, the city offers a myriad of outdoor activities. Whether it's hiking, fishing, camping or just enjoying the tranquil scenery, Windsor Junction scores an 85 out of 100.
Walk Score - 5%About Your Relator®

Jessica Mugford
Meet Jessica Mugford, a dynamic and enthusiastic Realtor® based in the heart of Sydney, NS. Born and raised in this picturesque coastal city, Jessica brings a deep-seated passion and a comprehensive understanding of the local market to her role. Her journey in real estate began at RE/MAX Park Place, where she served as an administrative professional specializing in contract review. This experience has provided her with invaluable insights into the industry, enhancing her expertise in managing real estate transactions with finesse.
Jessica's love for travel has broadened her perspective, allowing her to appreciate diverse lifestyles and housing needs, making her an ideal advisor for clients seeking to navigate the complexities of the real estate market. Coupled with her exceptional customer service skills, Jessica is committed to offering personalized and effective real estate solutions.
With deep rooted entrepreneurial ties to the community, Jessica has the foresight to recognize independent real estate opportunities, propose growth strategies and guide her clients through effective and efficient closing processes.
With Jessica Mugford, you can expect nothing less than a professional, tailored approach.
Phone: (902) 322-1684
Email: jessicamugford@remax.net
Office: Sydney
Map
Mortgage Calculator
Estimated Monthly Payment:
Monthly mortgage and property tax payments are estimates for which we bear no responsibility.
Homeowners could also be subject to mortgage insurance premiums, homeowners insurance premiums, and other costs.
Property Details
| On Market Date | 2026-10-16T20:26:25.6 |
| Status | ACTIVE |
| Price | $2,149,000.00 |
| Year Built | 2014 |
| Neighborhood | Halifax - Dartmouth |
| Location | Lat: 44.785491, Lng: -63.632209 |
| Bedrooms | 6 |
| Bathrooms (Full) | 4 |
| Bathrooms (Half) | 1 |
| Bathrooms (Total) | 5 |
| Square Feet | 6,937.00 |
| Lot Size | 76,000.00 76000 |
| Garage Spaces | Yes |
| Appliances | Central Vacuum,Range - Electric,Dishwasher,Dryer - Electric,Washer |
| Heating | ETS (Elec Therm Storage),Fireplace,Heat Pump -Ducted |
| Water Source | Municipal |
| Sewer | Septic |
| Interior Features | Central Vacuum,Ensuite Bath,HRV (Heat Rcvry Ventln),Fireplace(s),EV Charger,Generator Panel,Walk In Closet |
| Roof | Asphalt Shingle |
| Flooring | Ceramic,Hardwood |
| Lot Features | Hardwood Bush,Landscaped |
| Community Features | Golf Course,Park,Playground,School Bus Service,Shopping,Place of Worship,Beach |
| Association Fee | 0.00 |
| Assessments | 1468300 |
| Listing Office Name | LPT Realty ULC |
| Listing Agent | Joanne Pullin |
| MLS® | 202626077 |
No representation is made as to the accuracy of any description. All measurements and square footages are approximate and all information should be confirmed by customer.