

Overview
Description
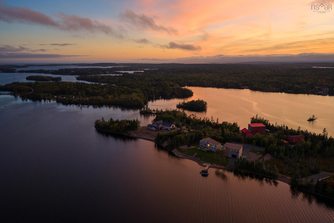
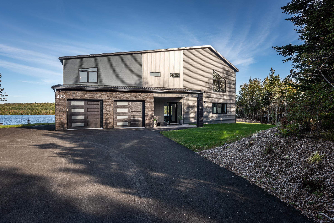
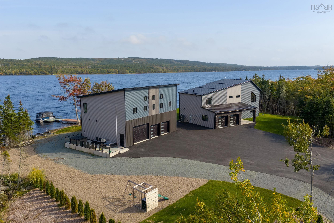
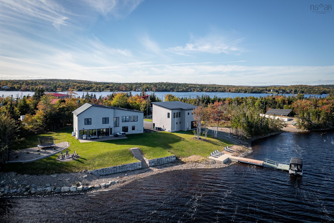
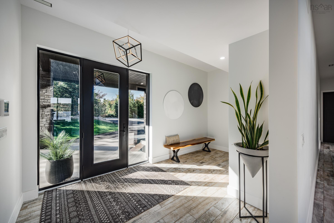
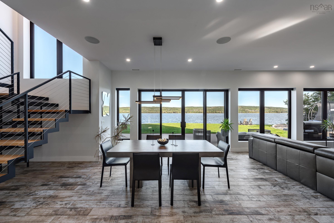
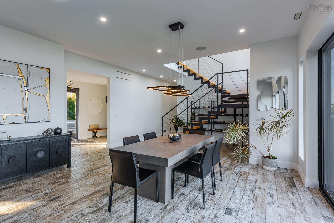
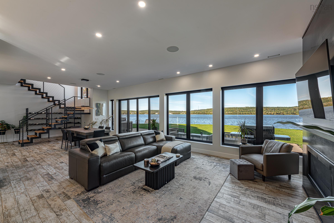
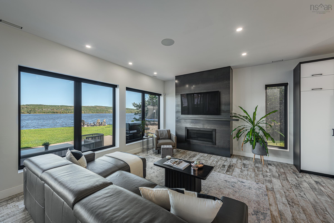
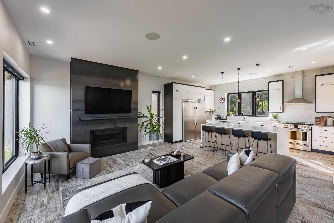
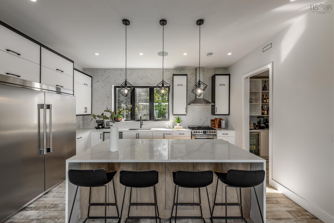
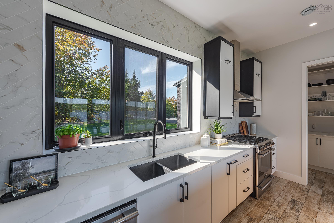
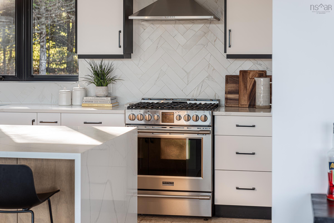
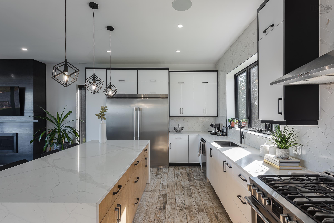
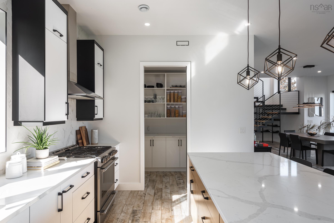
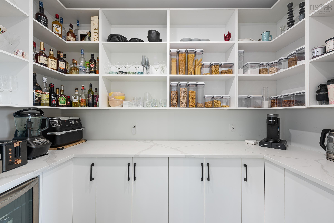
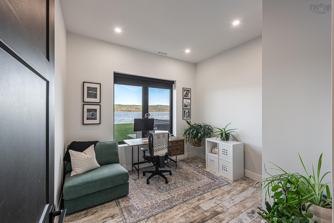
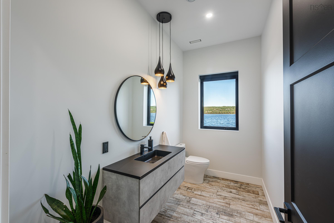
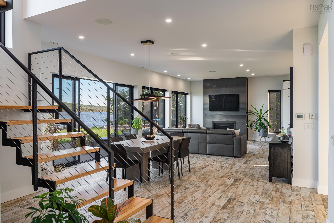
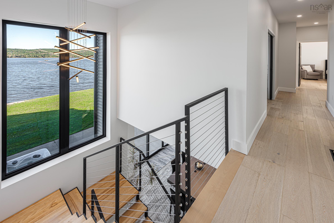
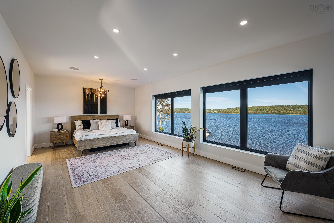
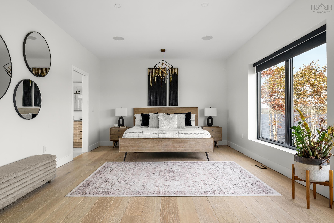
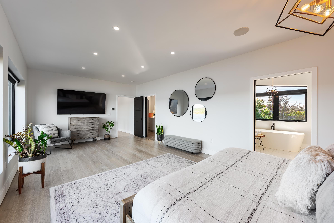
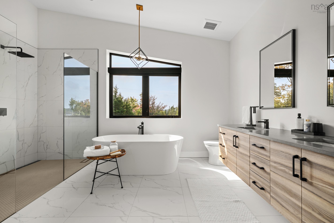
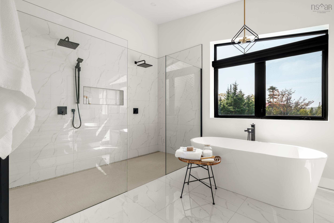
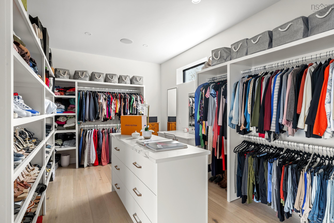
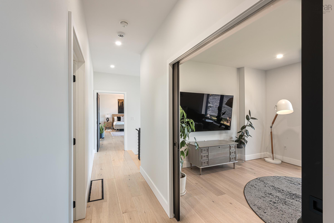
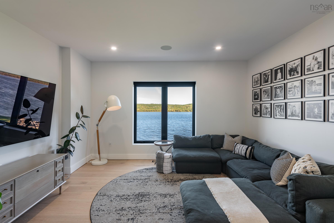
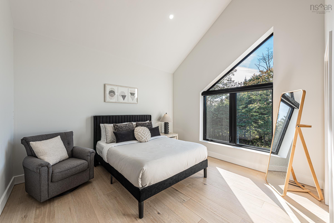
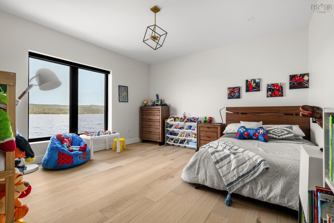
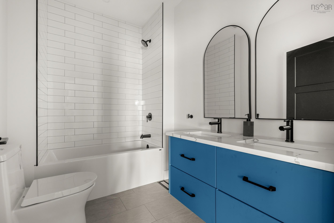
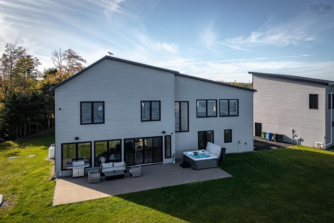
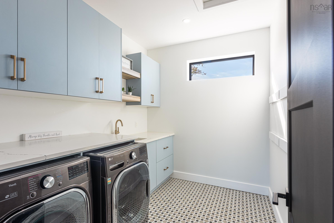
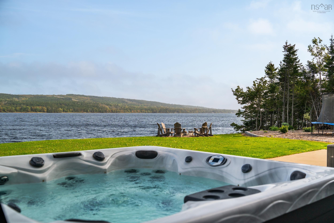
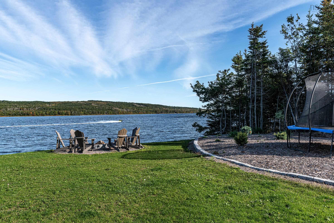
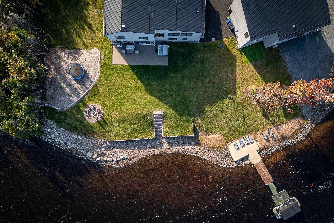
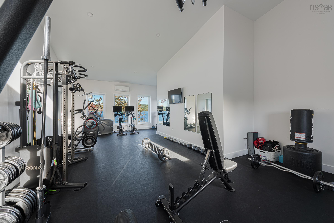
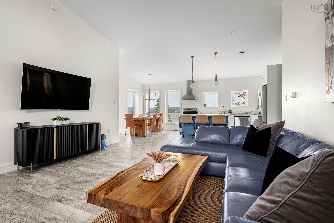
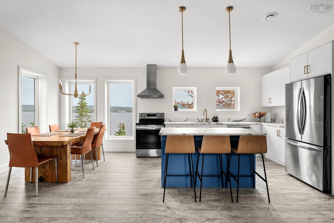
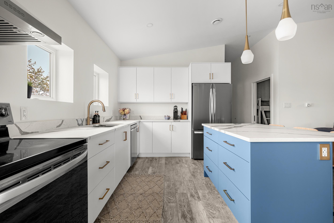
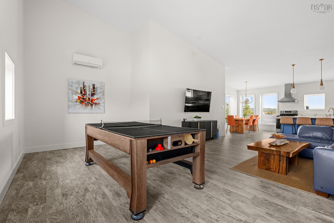
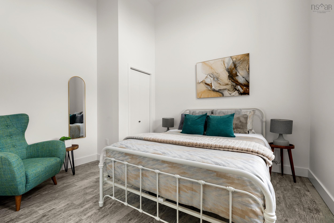
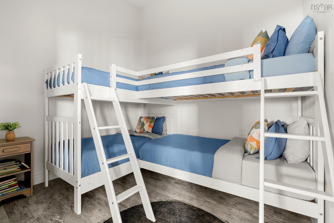
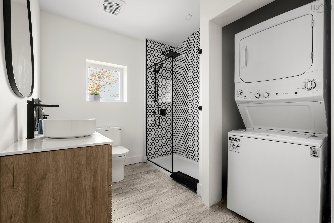
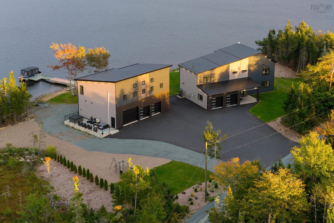
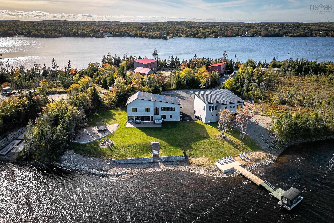
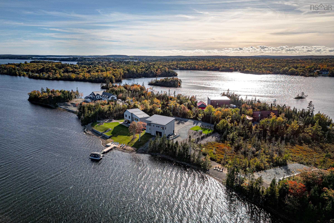
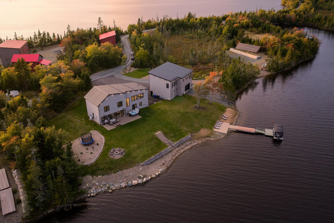
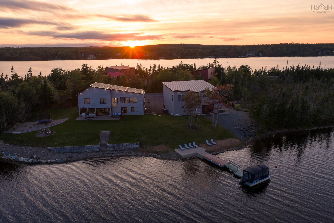
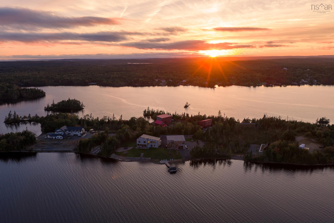
Set on nearly 3 private acres with approximately 500 feet of protected waterfront, 420 Greyowl Drive offers a rare blend of energy efficiency and luxury. Highlights include ICF construction in both the main residence and detached garage, less than 1% air leakage, metal roofing, air-to-water radiant in-floor heating and a $70K ground-mounted solar array with battery backup. It's a home built to perform, yet designed, above all, to be lived in beautifully. Inside, oversized windows frame sweeping views of Porters Lake. Kitchen, dining and living flow together along the lake side of the home and open directly onto a 43-foot patio and 8-person hot tub. Italian wood-look porcelain tile brings the warmth of wood with durability for wet feet and sandy beach days. A propane fireplace by Urban Hand Crafts anchors the living room, while the kitchen centres on a quartz waterfall island set against an Italian stone herringbone backsplash, with a KitchenAid gas range, commercial-size fridge and walk-in pantry. A main-floor bedroom suits guests or a home office, and an attached garage makes coming home effortless in any season. Upstairs, the primary suite stretches nearly 25 feet. Custom millwork defines its dressing room, with island, makeup vanity and built-in dresser, while the ensuite offers a 96" double vanity, double shower and soaker tub. Two more bedrooms, a full bath, a custom laundry room and a media room complete the upper level. The detached garage features a drive-through bay to the lake, a commercial-grade gym and a legal 1-bedroom plus den suite with its own kitchen, deck and hot tub, ideal for income, guests or extended family. A custom-engineered cantilevered concrete wharf, floating dock and private boat launch connect you to the water, a natural mix of fresh and salt, open to everything from paddleboards to powerboats. This is a rare chance to own one of Nova Scotia's most distinctive waterfront settings.
Contact us about this listing & It's History
Neighborhood Information
Middle Porters Lake, NS
Located in Nova Scotia, Canada, Middle Porters Lake is a charming rural community nestled on the eastern shores of Porters Lake. It offers a tranquil setting with a close-knit community feel. The city is surrounded by stunning scenery, including the large and beautiful Porters Lake, and various hiking trails, making it a haven for nature lovers. Additionally, it's within a short distance of the bustling city of Halifax, offering residents the best of both worlds.
Pros of living in Middle Porters Lake are numerous. The community is peaceful and quiet, making it an ideal place for relaxation. For those who enjoy the outdoors, the nearby lake and trails provide various recreational activities such as boating, fishing, hiking, and bird watching. Consequentially, it might not be the best fit for those seeking a vibrant nightlife or a plethora of shopping options.
78
Given its serene locale, close proximity to Halifax, and wealth of outdoor activities, Middle Porters Lake scores a 78 out of 100 in terms of livability.
Search Nearby Activities70
The schools in and around Middle Porters Lake are reported to be decent, with a good reputation and strong community involvement. Compared to other cities in the country, Middle Porters Lake's schools score a 70 out of 100.
Search Nearby Schools60
The entertainment options in Middle Porters Lake are relatively limited, given its rural setting. However, the close proximity to Halifax allows residents to enjoy a broad array of cultural and entertainment events. Overall, the city's entertainment score is a 60 out of 100.
Search Nearby Restaurants90
For outdoor activities, Middle Porters Lake is near perfect. With a beautiful lake, numerous hiking trails, and a multitude of wildlife, outdoor enthusiasts will find plenty to enjoy. Hence, it scores a 90 out of 100 for outdoor activities.
Walk Score - 1%About Your Relator®

Jessica Mugford
Meet Jessica Mugford, a dynamic and enthusiastic Realtor® based in the heart of Sydney, NS. Born and raised in this picturesque coastal city, Jessica brings a deep-seated passion and a comprehensive understanding of the local market to her role. Her journey in real estate began at RE/MAX Park Place, where she served as an administrative professional specializing in contract review. This experience has provided her with invaluable insights into the industry, enhancing her expertise in managing real estate transactions with finesse.
Jessica's love for travel has broadened her perspective, allowing her to appreciate diverse lifestyles and housing needs, making her an ideal advisor for clients seeking to navigate the complexities of the real estate market. Coupled with her exceptional customer service skills, Jessica is committed to offering personalized and effective real estate solutions.
With deep rooted entrepreneurial ties to the community, Jessica has the foresight to recognize independent real estate opportunities, propose growth strategies and guide her clients through effective and efficient closing processes.
With Jessica Mugford, you can expect nothing less than a professional, tailored approach.
Phone: (902) 322-1684
Email: jessicamugford@remax.net
Office: Sydney
Map
Mortgage Calculator
Estimated Monthly Payment:
Monthly mortgage and property tax payments are estimates for which we bear no responsibility.
Homeowners could also be subject to mortgage insurance premiums, homeowners insurance premiums, and other costs.
Property Details
| On Market Date | 2026-10-08T21:41:57.3 |
| Status | ACTIVE |
| Price | $2,495,000.00 |
| Year Built | 2022 |
| Neighborhood | Halifax - Dartmouth |
| Location | Lat: 44.694735, Lng: -63.294496 |
| Bedrooms | 5 |
| Bathrooms (Full) | 3 |
| Bathrooms (Half) | 2 |
| Bathrooms (Total) | 5 |
| Square Feet | 5,294.00 |
| Lot Size | 126,324.00 126324 |
| Appliances | Stove,Stove - Gas,Dishwasher,Dryer,Washer,Freezer - Stand Up,Refrigerator,Wine Fridge,Water Purifier,Water Softener |
| Heating | Ducted Cooling,Forced Air,Heat Pump -Ductless,In Floor,Radiant |
| Water Source | Dug |
| Sewer | Septic |
| Interior Features | Alarm System,Ensuite Bath,HRV (Heat Rcvry Ventln),Secondary Suite,Hot Tub,Propane Fireplace,Whole Home Generator,Walk In Closet |
| Roof | Metal |
| Flooring | Engineered Hardwood,Porcelain,Tile |
| Lot Features | Landscaped,Level,Wooded/Treed,Year Round Road |
| View | Access: Lake,View: Lake |
| Community Features | Park,Playground,Recreation Center,School Bus Service,Marina,Beach |
| Association Fee | 0.00 |
| Listing Office Name | Engel & Volkers |
| Listing Agent | Margaret Craig |
| MLS® | 202625491 |
No representation is made as to the accuracy of any description. All measurements and square footages are approximate and all information should be confirmed by customer.