

Overview
Description
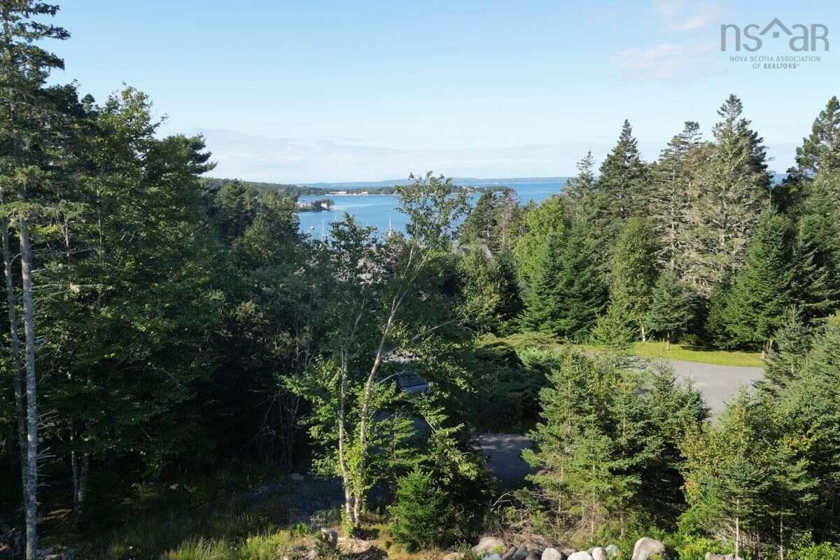
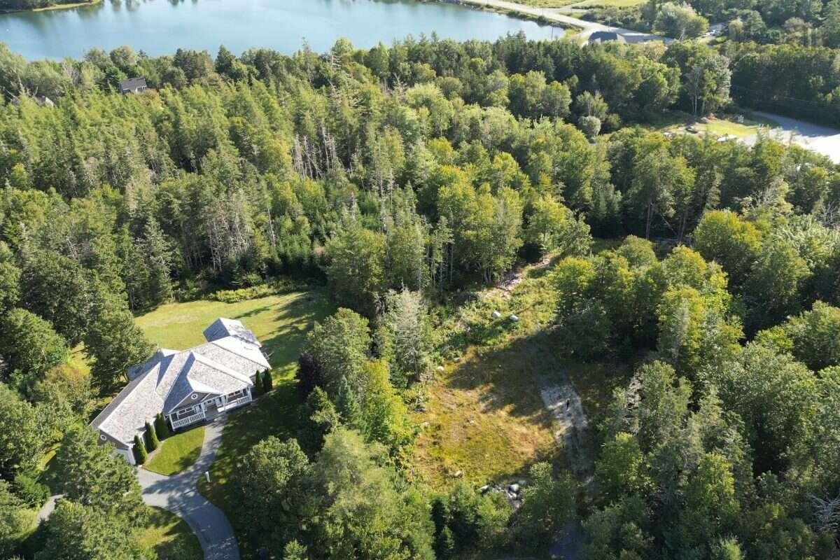
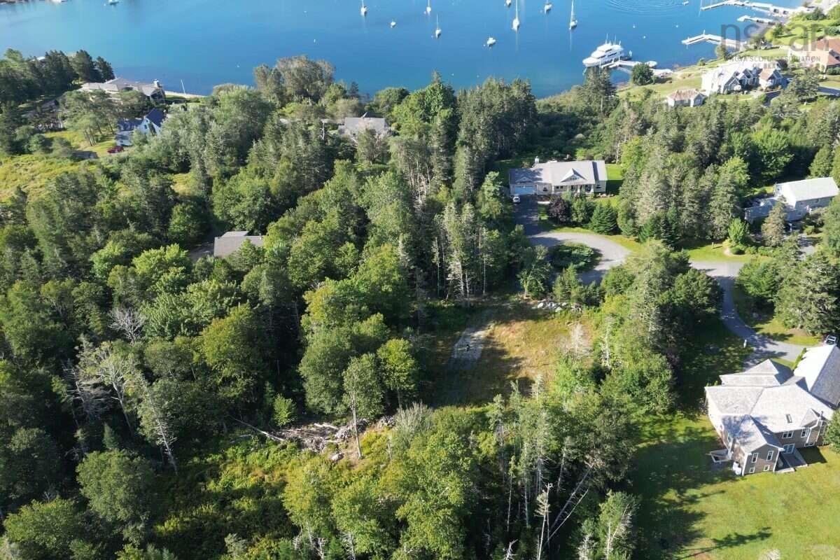
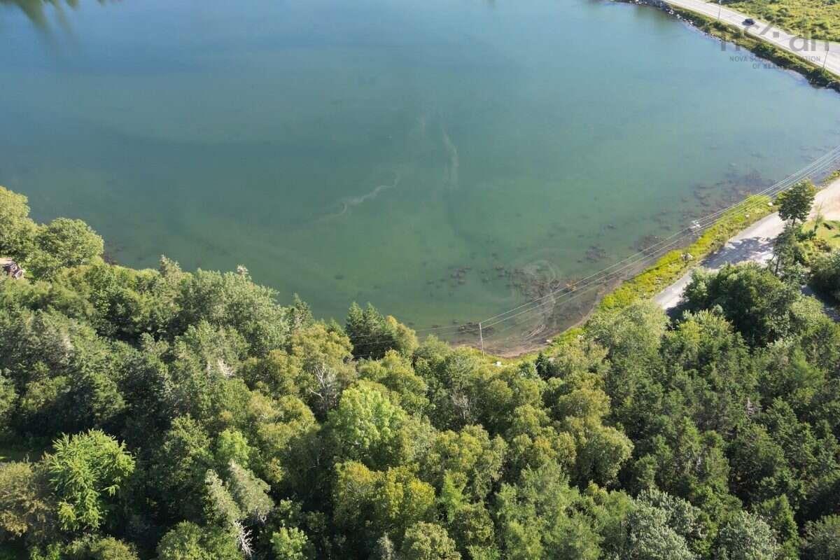
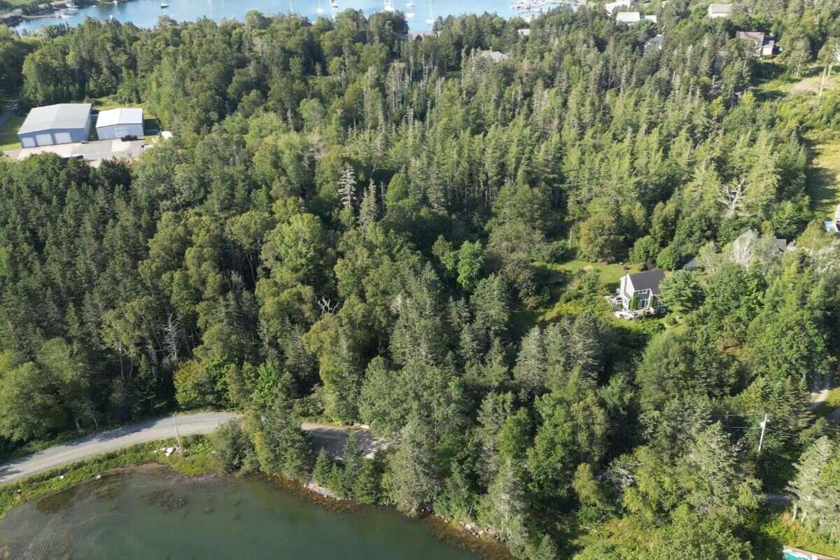
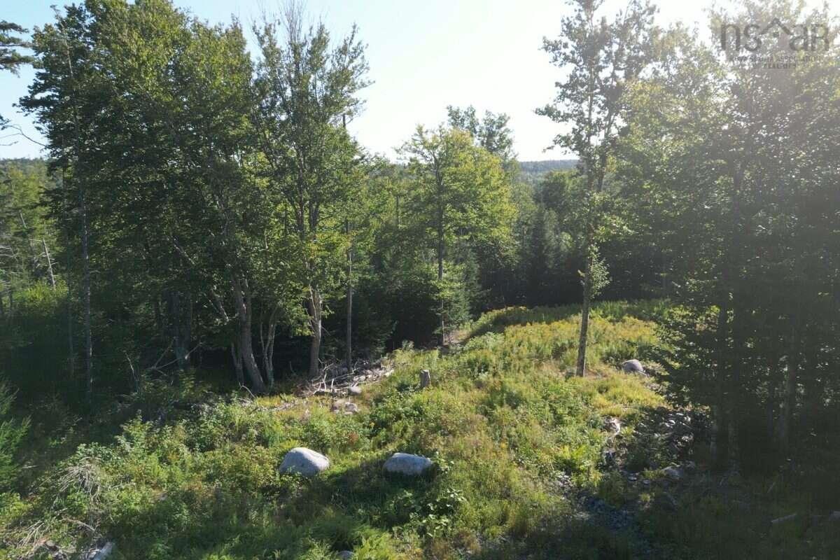
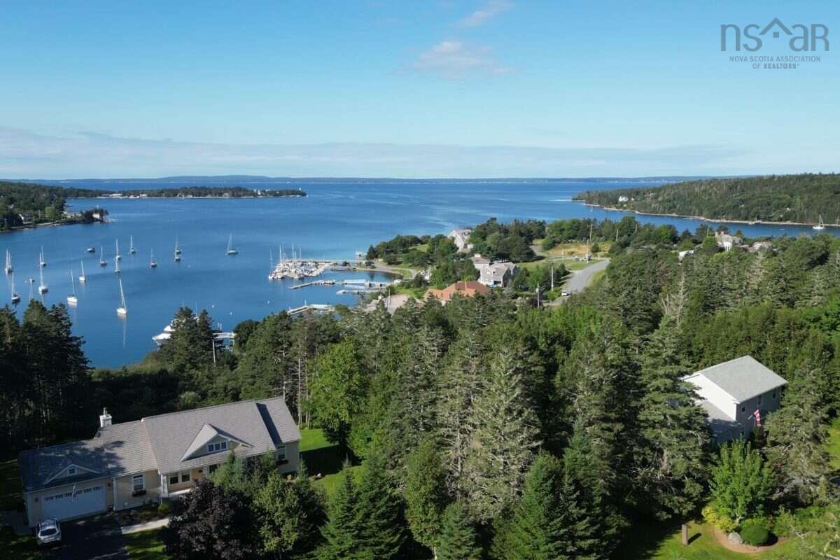
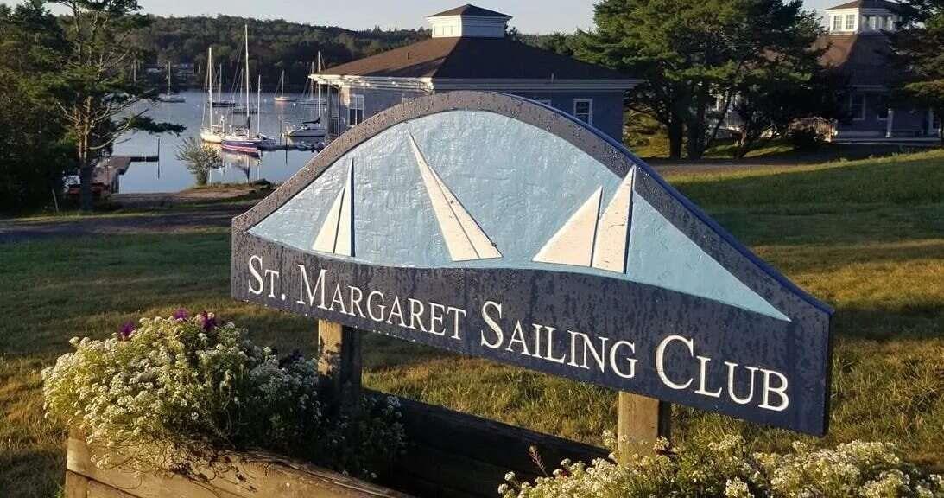
*** For more information, please click Brochure button. *** A Rare Opportunity to Join the Mariner’s Anchorage Lifestyle 28 Juniper Ridge, Mariner’s Anchorage, Nova Scotia Privacy. Boating. Community. Coastal living at its finest. Set at the end of a quiet cul-de-sac in the exclusive seaside community of Mariner’s Anchorage, 28 Juniper Ridge represents a rare opportunity to build a home on one of the last remaining building lots in a neighborhood where the pleasures of coastal living are part of everyday life. This is more than a building lot. It is an opportunity to become part of a unique waterfront community defined by its natural setting, boating culture, privacy, and strong sense of community. Your Private Coastal Setting Tucked away on an extremely private, beautifully treed lot, 28 Juniper Ridge offers an exceptional natural setting for a custom home. The elevated position and mature trees provide a wonderful sense of seclusion, while thoughtful clearing and home design could open expansive views of French Village Harbor and St. Margaret’s Bay. The property also features dual frontage on Juniper Ridge and Atton Road, creating the potential for an especially interesting waterfront component in protected Frostfish Cove, offering potential for a private dock, subject to the necessary approvals. A pre-installed septic system provides an important head start for the construction of your future home. A Community Built Around the Water Life at Mariner’s Anchorage is fundamentally connected to the water. Residents enjoy deeded access to the community dock and boat launch, located just a short walk from the property. Launch your boat, kayak, paddleboard or sailboat and explore the sheltered waters and spectacular coastline of St. Margaret’s Bay. Also within the community is the St. Margaret Sailing Club, an idyllic local institution and a natural gathering place for those who share a passion for sailing and life on the water.
Contact us about this listing & It's History
Neighborhood Information
Glen Haven, NS
Glen Haven is a picturesque coastal community situated in the province of Nova Scotia, Canada. Located in the Halifax Regional Municipality, this city serves as a retreat from the bustling urban life, offering a serene and peaceful place to live. The area is dominated by the natural beauty of the Atlantic Ocean, dense forests, and rolling hills. It is a part of the famous scenic drive known as the Lighthouse Route and is just a few kilometers away from Peggy's Point Lighthouse, one of the most iconic landmarks in Nova Scotia.
Life in Glen Haven offers a unique mix of isolation and community. The city provides a small-town feel with friendly neighbors and local businesses. However, the cons of living here are the lack of nightlife and limited shopping options. Despite this, the beauty and tranquility of the area make it an attractive place for families and retirees.
70
Comparatively, Glen Haven's lack of bustling city life may not appeal to everyone, but its serene environment, scenic beauty, and friendly community offer a unique life experience. It scores a 70 for its overall desirability.
Search Nearby Activities60
The education system in Glen Haven is a part of the Halifax Regional Centre for Education. However, the choice of schools in the immediate vicinity is limited, scoring a 60 compared to other cities.
Search Nearby Schools55
For entertainment, residents generally enjoy outdoor activities, local community events, and visiting the nearby attractions. However, the city's entertainment offerings pale in comparison to larger cities, scoring it a 55.
Search Nearby Restaurants80
Glen Haven offers an excellent array of outdoor activities, including hiking, boating, and fishing. The proximity to the ocean and natural parks add to its charm, giving it a score of 80 for outdoor activities.
Walk Score - 12%About Your Relator®

Jessica Mugford
Meet Jessica Mugford, a dynamic and enthusiastic Realtor® based in the heart of Sydney, NS. Born and raised in this picturesque coastal city, Jessica brings a deep-seated passion and a comprehensive understanding of the local market to her role. Her journey in real estate began at RE/MAX Park Place, where she served as an administrative professional specializing in contract review. This experience has provided her with invaluable insights into the industry, enhancing her expertise in managing real estate transactions with finesse.
Jessica's love for travel has broadened her perspective, allowing her to appreciate diverse lifestyles and housing needs, making her an ideal advisor for clients seeking to navigate the complexities of the real estate market. Coupled with her exceptional customer service skills, Jessica is committed to offering personalized and effective real estate solutions.
With deep rooted entrepreneurial ties to the community, Jessica has the foresight to recognize independent real estate opportunities, propose growth strategies and guide her clients through effective and efficient closing processes.
With Jessica Mugford, you can expect nothing less than a professional, tailored approach.
Phone: (902) 322-1684
Email: jessicamugford@remax.net
Office: Sydney
Map
Mortgage Calculator
Estimated Monthly Payment:
Monthly mortgage and property tax payments are estimates for which we bear no responsibility.
Homeowners could also be subject to mortgage insurance premiums, homeowners insurance premiums, and other costs.
Property Details
| On Market Date | 2026-10-08T19:44:25.2 |
| Status | ACTIVE |
| Price | $249,000.00 |
| Neighborhood | Halifax - Dartmouth |
| Location | Lat: 44.637974, Lng: -63.914075 |
| Square Feet | 0.00 |
| Lot Size | 0.00 |
| Water Source | None |
| Sewer | Septic |
| Lot Features | Partially Cleared |
| Association Fee | 0.00 |
| Listing Office Name | Easy List Realty Ltd. |
| Listing Agent | Sophie Giterman |
| MLS® | 202625485 |
No representation is made as to the accuracy of any description. All measurements and square footages are approximate and all information should be confirmed by customer.